
Description
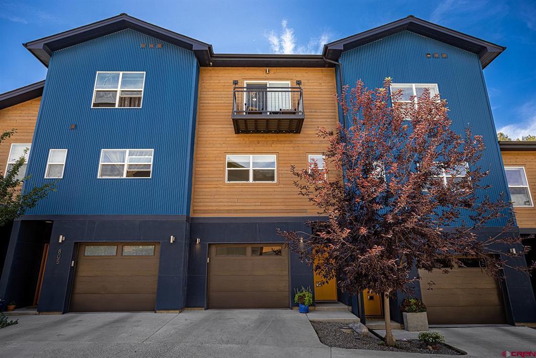
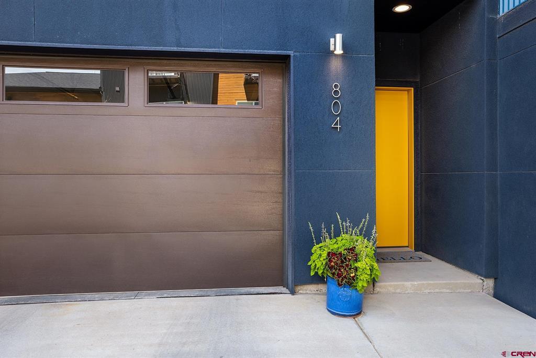
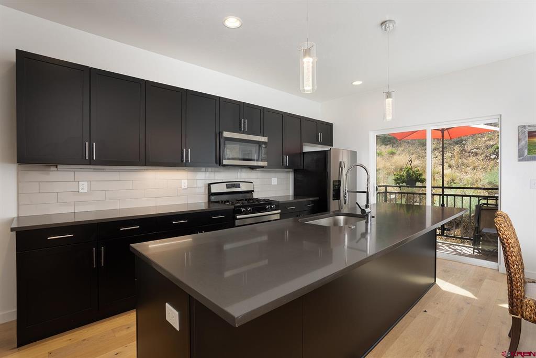
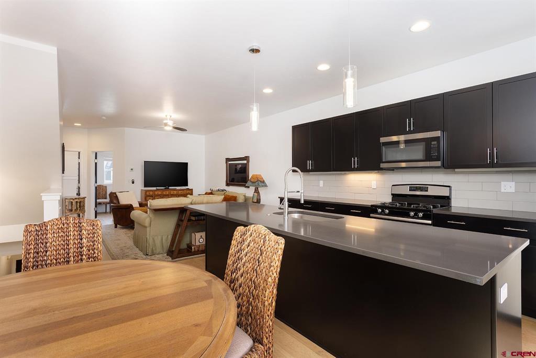
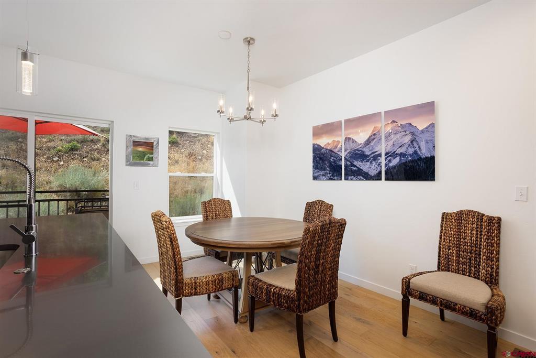
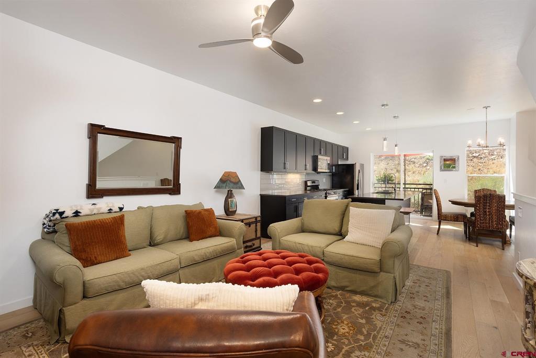
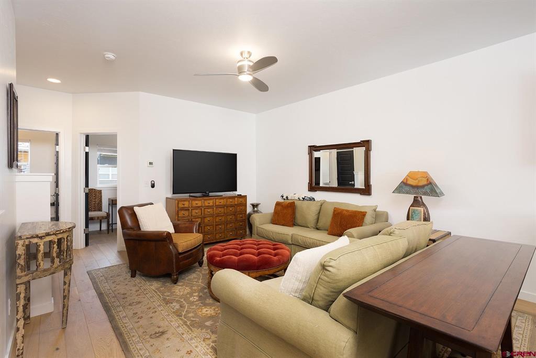
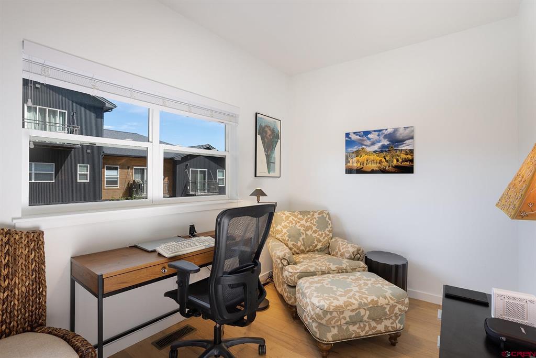
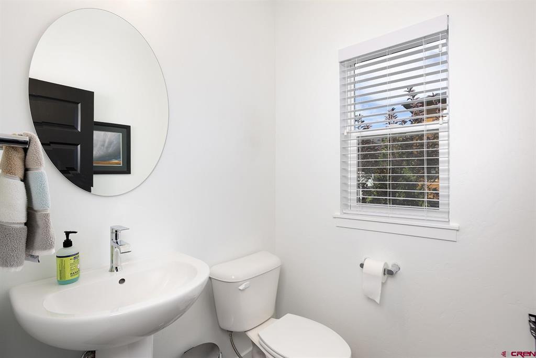
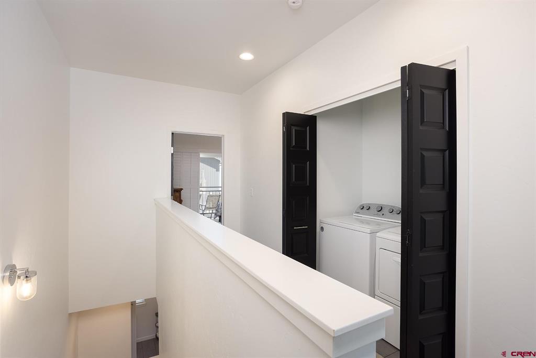
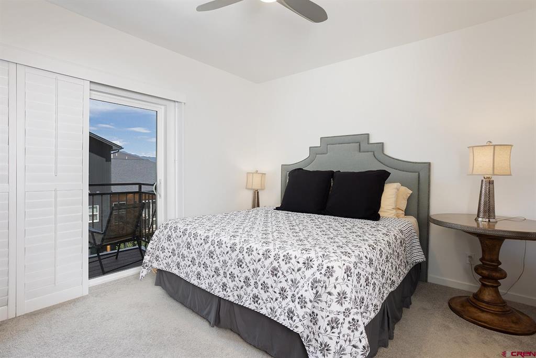
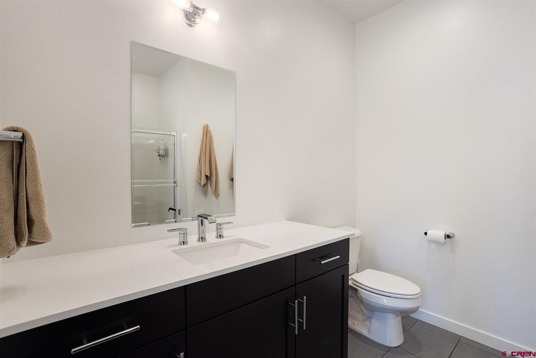
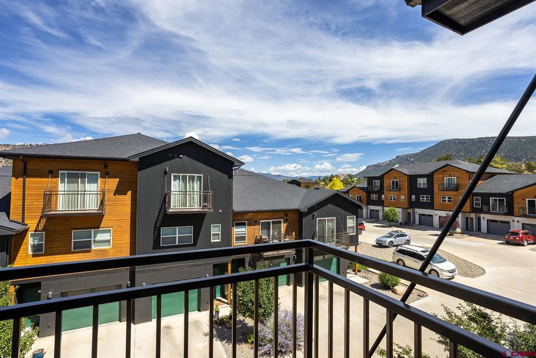
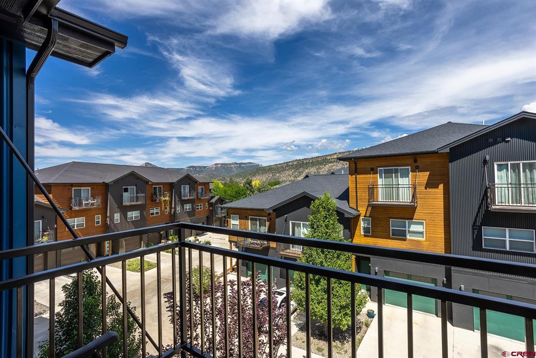
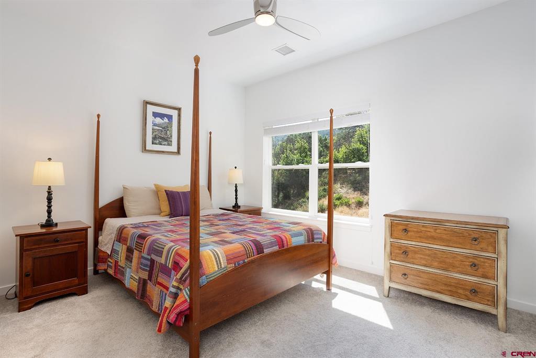
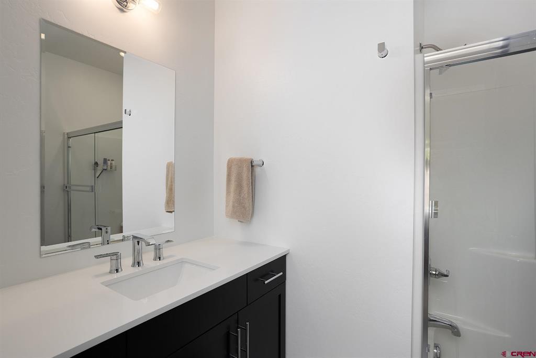
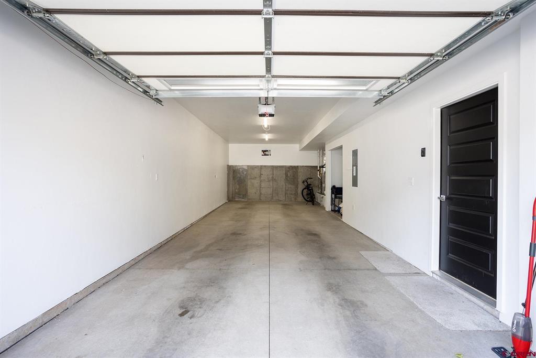
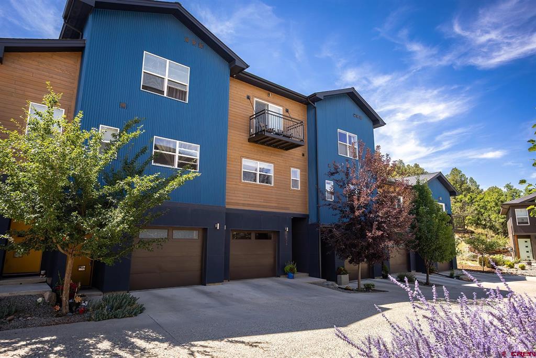
Welcome to one of the best-positioned townhomes in sought-after Mountain Trace! Backing to HOA land, this 2 bed/2.5 bath home offers gorgeous north and town mountain views right off the primary bedroom deck. The main level features a tandem 2-car garage with abundant extra storage perfect for gear, bikes, or seasonal items. Head upstairs to the second level, where you'll find an open, light-filled kitchen and living space. The kitchen includes a large center island, granite counters, generous cabinetry and counter space, and stainless-steel appliances. Step out to a charming private deck just off the kitchen, perfect for morning coffee. A cozy dining nook and inviting living room complete the space, all finished with light wood flooring throughout. This level also includes a spacious office and a convenient half bath. Upstairs on the third level, both bedrooms are private ensuites, offering flexibility and comfort. The primary suite includes its own deck showcasing views of town and the north mountains. A laundry closet sits conveniently between the two bedrooms for easy access. Location doesn't get better than this - you're in town, just steps from the new 32nd Street bike path connecting straight to the river trail, and moments from local favorites like Pop Sushi, Star Liquor, Bread, and so much more. Don't miss your chance to own this beautifully laid-out townhome in one of the area's most convenient locations! Option to be sold fully furnished.
Details
| MLS # | 838310 |
|---|---|
| Listing Type | For Sale |
| Style | Town House |
| Sub-Type | Resale |
| Status | Active |
| Year | 2019 |
| Days On Site | 12 |
| Listing Provided By | Legacy Properties West Sotheby's Int. Realty | Brooke Phillips |
Features
| Bed(s) | 2 |
|---|---|
| Bath(s) | 3 Total |
| SQ Feet | 1,464 |
| Garage | 2 |
| Story(s) | 3 |
| Zoning | Residential Single Family |
| Property View | Yes |
Interior
| Cooling Yes / No | Yes |
|---|---|
| Cooling | Central Air |
| Heating Yes / No | Yes |
| Heating | Forced Air, Natural Gas |
| Interior Features | Ceiling Fans, Eat In Kitchen, Granite Counters, Kitchen Dining Combo, Upper Level Primary |
| Furnished | Unfurnished |
| Appliances | Dryer, Dishwasher, Disposal, Microwave, Oven, Propane Water Heater, Range, Refrigerator, Washer |
Exterior
| Exterior Features | Deck |
|---|---|
| Roof | Architectural, Shingle |
| Construction Materials | Stucco, Wood Frame |
| Foundation Details | Slab |
Parking
| Garage Yes / No | Yes |
|---|---|
| Attached Garage Yes / No | Yes |
| Parking Features | Attached, Garage, Garage Door Opener |
Utilities
| Utilities | Electricity Available, Natural Gas Available, High Speed Internet Available |
|---|
Other
| List Aor | Durango Area Association Of Realtors |
|---|
Area Information
| State | CO |
|---|---|
| County | La Plata |
| City | Durango |
| Zip Code | 81301 |
| Area | Durango Rural |
| Community Name | Mountain Trace |
| School District | Durango 9-12 |
| Elementary School | Riverview K-5 |
| High School | Durango 9-12 |
| Listing VS Median (in Mountain Trace) | |
Price: $665,000 low | high Med: $665,000 sqft: 1,464 low | high Med: 1,464 $ / sqft: $454 low | high Med: $454 On site: 12 low | high Med: 12 | |
Market Activity 81301
Request a showing
Request a showing

The data relating to real estate for sale on this web site comes in part from the Internet Data Exchange (IDX) program of Colorado Real Estate Network, Inc. (CREN), © Copyright 2026. All rights reserved. All data deemed reliable but not guaranteed and should be independently verified. This database record is provided subject to “limited license” rights. Duplication or reproduction is prohibited.
FULL CREN Disclaimer
Real Estate listings held by companies other than CREN contain that company’s name.
Fair Housing Disclaimer
Contact
Learn More About This Property

| State | CO |
|---|---|
| County | La Plata |
| City | Durango |
| Zip Code | 81301 |
| Area | Durango Rural |
| Community Name | Mountain Trace |
| School District | Durango 9-12 |
| Elementary School | Riverview K-5 |
| High School | Durango 9-12 |
| Listing VS Median (in Mountain Trace) | |
Price: $665,000 low | high Med: $665,000 sqft: 1,464 low | high Med: 1,464 $ / sqft: $454 low | high Med: $454 On site: 12 low | high Med: 12 | |
 | $620,00050 Brookstone CourtDurango, CO 81301 |
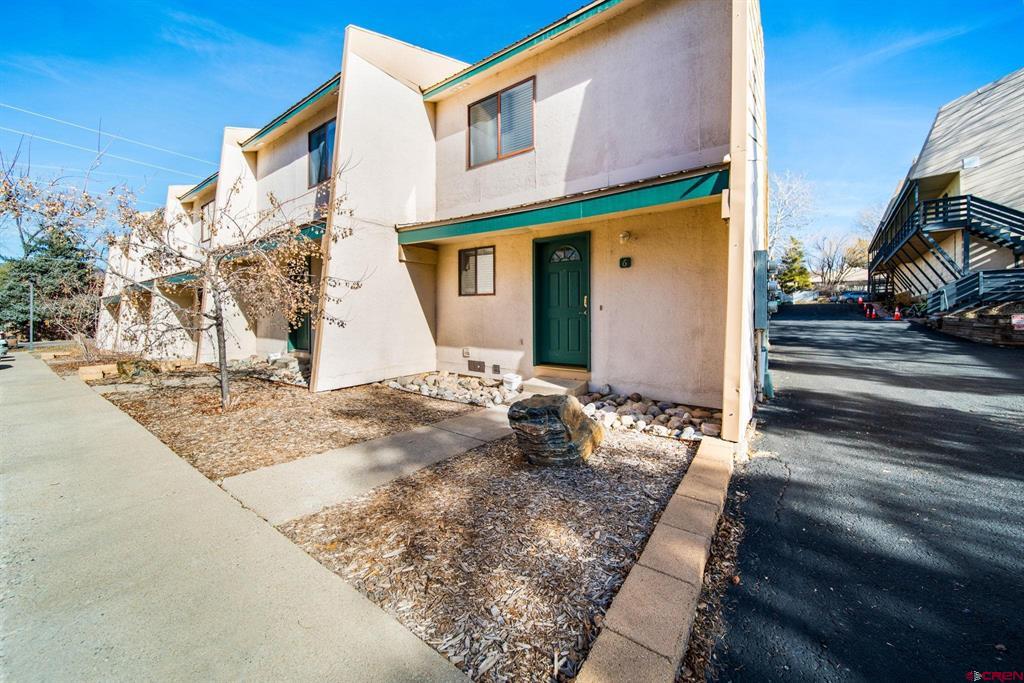 | $329,0001900 Cr 240Durango, CO 81301 |
© 2026 Coldwell Banker Montrose Properties - (970) 249-2449.
Equal housing opportunity. An equal opportunity company.
The data relating to real estate for sale on this web site comes in part from the Internet Data Exchange (IDX) program of Colorado Real Estate Network, Inc. (CREN), © Copyright 2026. All rights reserved. All data deemed reliable but not guaranteed and should be independently verified. This database record is provided subject to “limited license” rights. Duplication or reproduction is prohibited.
FULL CREN Disclaimer
Real Estate listings held by companies other than CREN contain that company’s name.
Fair Housing Disclaimer
