21369 Spruce Lane,Cedaredge, CO 81413
Cedaredge, CO 81413



Description
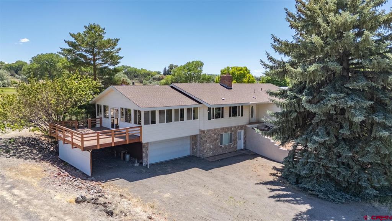
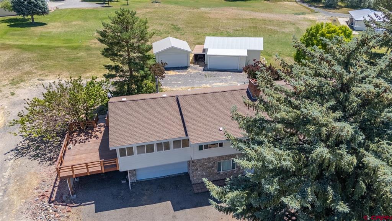
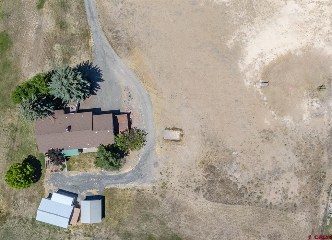
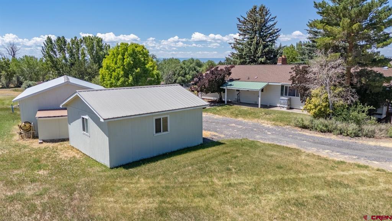
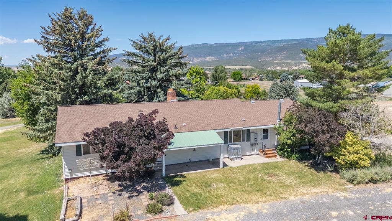
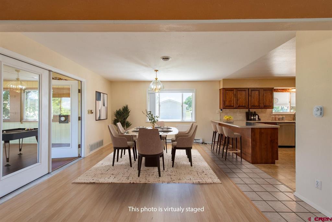
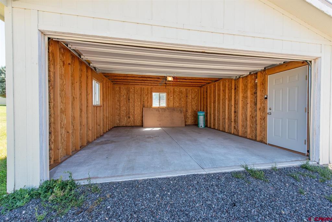
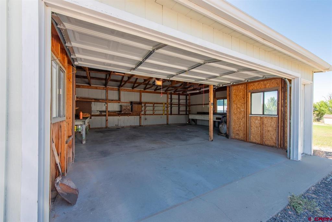
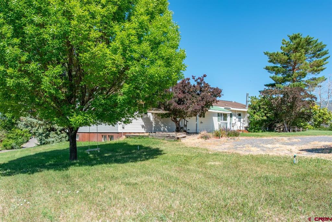
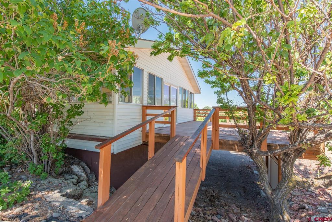
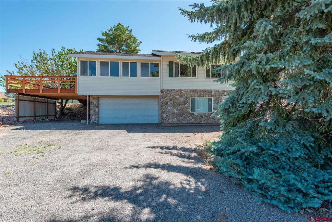
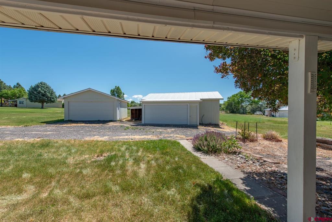
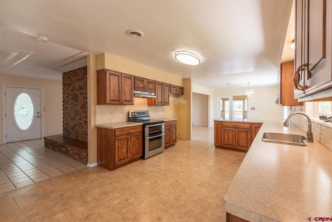
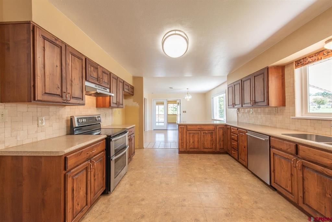
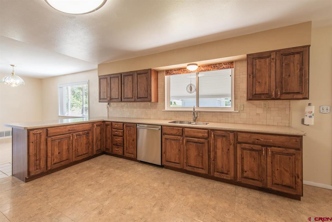
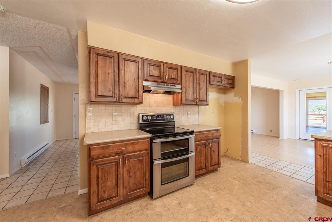
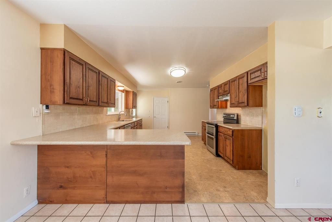
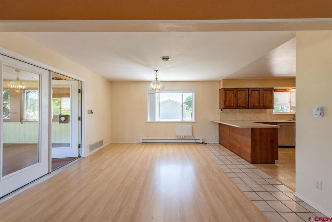
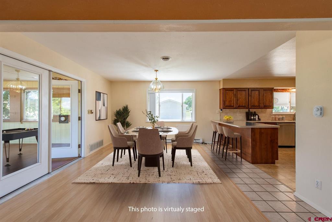
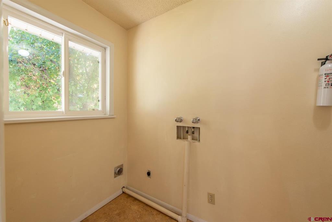
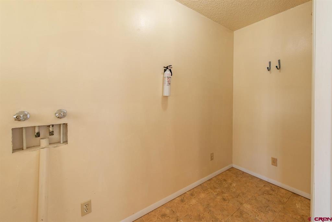
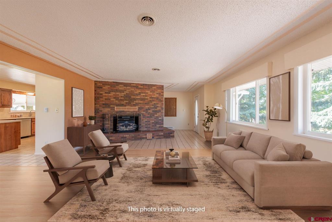
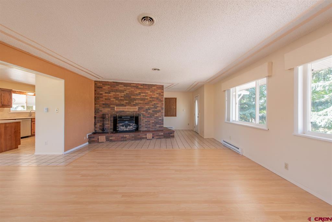
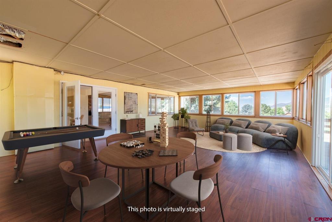
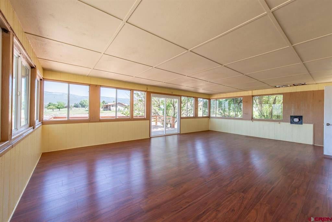
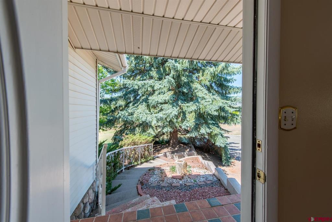
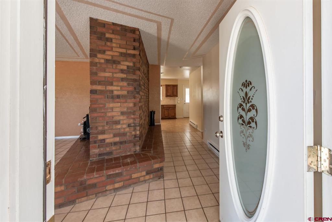
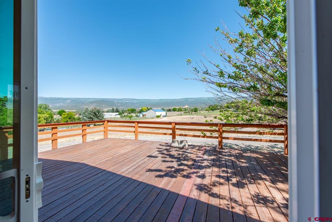
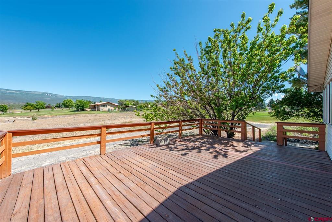
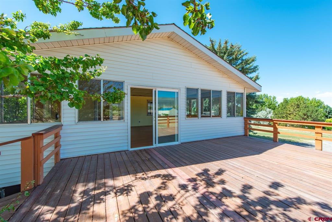
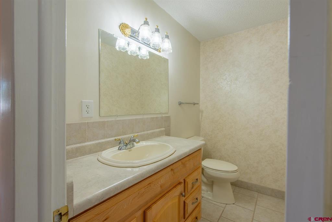
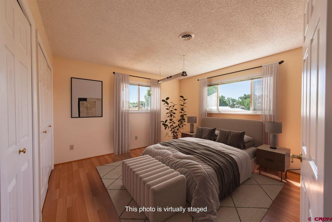
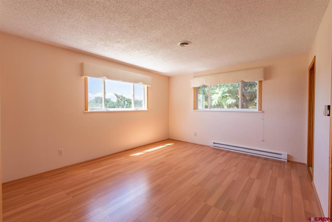
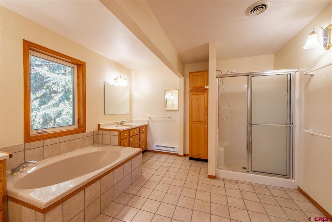
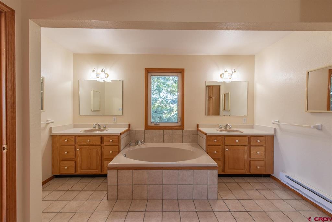
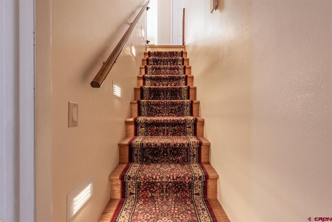
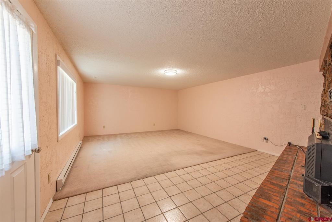
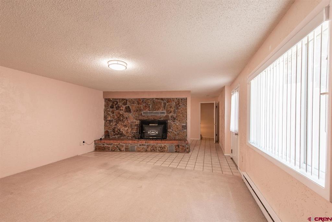
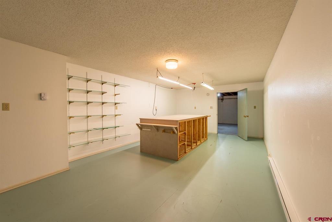
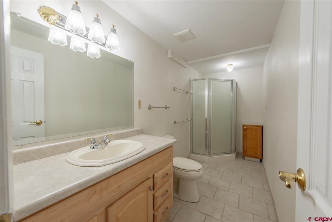
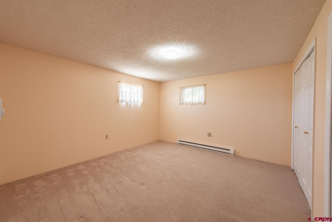
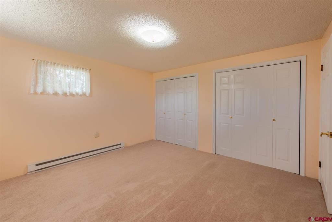
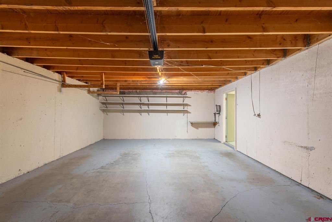
Looking for country living-you just found it! Sitting on 2.46 irrigated acres, this 4 bed, 3 bath, huge sun room or family room upstairs plus family room downstairs. The owner was an artist using a large room off the garage for her work. This room could be used for a shop or hobby or ??? The different garages provide parking for 6 vehicles & carport for 1 -that's a selling point on it's own. The home is all electric. A second heat source, 2 fireplaces with inserts (living room and famil/den). The inserts provide very efficient heat for the home. Originally there was a coal forced air system and the duct work is still in place if the new buyer would like to expand with another system. Room sizes are very generous. There is storage galore throughout the home. The home was built in 1975 and owned by the same family until the end of 2025. There are Covenants but NO formed HOA. The listing states HOA which is ONLY stated to collect for the irrigation water yearly. The amount may vary from year to year. This home would be great for multi-generational living or to lock off the upstairs and rent out the lower level. The lower level has an egress to come and go. With all the garages/parking and accomodating floorplan, this home has it all.
Details
| MLS # | 836209 |
|---|---|
| Listing Type | For Sale |
| Style | House |
| HOA Dues | $562 |
| Sub-Type | Resale |
| Status | Active |
| Year | 1975 |
| Days On Site | 75 |
| Listing Provided By | CENTURY 21 Elevated Real Estate | Pamela La Pointe |
Features
| Bed(s) | 4 |
|---|---|
| Bath(s) | 3 Total |
| SQ Feet | 3,248 |
| Garage | 6 |
| Car Port | Yes |
| Basement | Y |
| Story(s) | 1 |
| Zoning | Residential Single Family |
| Acreage | 2.46 |
| Property View | Yes |
Interior
| Cooling Yes / No | Yes |
|---|---|
| Cooling | Evaporative Cooling |
| Heating Yes / No | Yes |
| Heating | Baseboard, Electric, Fireplaces, Wood |
| Interior Features | Eat In Kitchen, Kitchen Dining Combo, Main Level Primary, Window Treatments |
| Window Features | Window Coverings |
| Furnished | Unfurnished |
| Appliances | Dishwasher, Electric Water Heater, Oven, Range |
Exterior
| Exterior Features | Deck, Sprinkler Irrigation, Landscaping |
|---|---|
| Roof | Composition |
| Construction Materials | Vinyl Siding, Wood Frame, Stick Built |
| Lot Features | Cleared, Cul De Sac |
Parking
| Garage Yes / No | Yes |
|---|---|
| Attached Garage Yes / No | No |
| Parking Features | Detached, Garage, Rv Access Parking, Garage Door Opener |
Utilities
| Utilities | Cellular Phone Reception, Electricity Available |
|---|
Other
| List Aor | Montrose Association Of Realtors |
|---|
Taxes
| Property | 2950 |
|---|
Area Information
| State | CO |
|---|---|
| County | Delta |
| City | Cedaredge |
| Zip Code | 81413 |
| Area | Surface Creek |
| Community Name | Meadow View Estates |
| School District | Cedaredge 9-12 |
| Elementary School | Cedaredge K-5 |
| High School | Cedaredge 9-12 |
| Listing VS Median (in Meadow View Estates) | |
Price: $697,000 low | high Med: $748,000 sqft: 3,248 low | high Med: 3,233 $ / sqft: $215 low | high Med: $231 On site: 75 low | high Med: 129 | |
Market Activity 81413
Request a showing
Request a showing

The data relating to real estate for sale on this web site comes in part from the Internet Data Exchange (IDX) program of Colorado Real Estate Network, Inc. (CREN), © Copyright 2026. All rights reserved. All data deemed reliable but not guaranteed and should be independently verified. This database record is provided subject to “limited license” rights. Duplication or reproduction is prohibited.
FULL CREN Disclaimer
Real Estate listings held by companies other than CREN contain that company’s name.
Fair Housing Disclaimer
Contact
Learn More About This Property

| State | CO |
|---|---|
| County | Delta |
| City | Cedaredge |
| Zip Code | 81413 |
| Area | Surface Creek |
| Community Name | Meadow View Estates |
| School District | Cedaredge 9-12 |
| Elementary School | Cedaredge K-5 |
| High School | Cedaredge 9-12 |
| Listing VS Median (in Meadow View Estates) | |
Price: $697,000 low | high Med: $748,000 sqft: 3,248 low | high Med: 3,233 $ / sqft: $215 low | high Med: $231 On site: 75 low | high Med: 129 | |

© 2026 Coldwell Banker Montrose Properties - (970) 249-2449.
Equal housing opportunity. An equal opportunity company.
The data relating to real estate for sale on this web site comes in part from the Internet Data Exchange (IDX) program of Colorado Real Estate Network, Inc. (CREN), © Copyright 2026. All rights reserved. All data deemed reliable but not guaranteed and should be independently verified. This database record is provided subject to “limited license” rights. Duplication or reproduction is prohibited.
FULL CREN Disclaimer
Real Estate listings held by companies other than CREN contain that company’s name.
Fair Housing Disclaimer
