 Price Reduced Listing
16609 Columbine Lane,Cedaredge, CO 81413
Cedaredge, CO 81413










Description
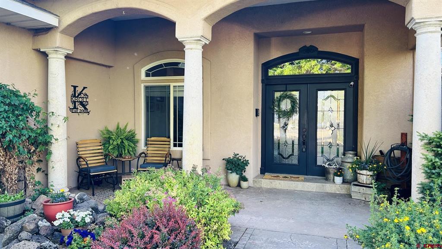
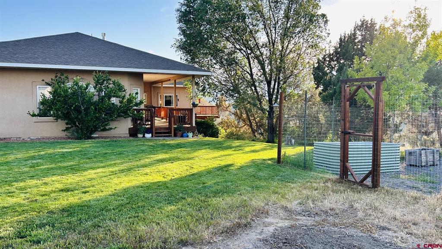
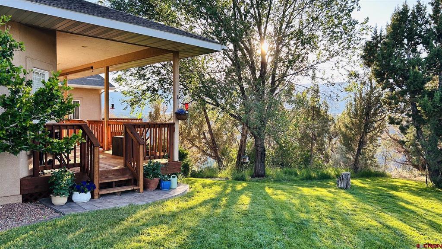
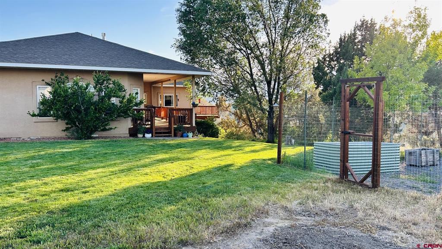
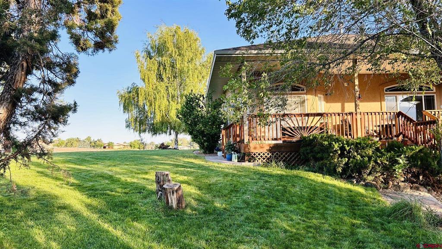
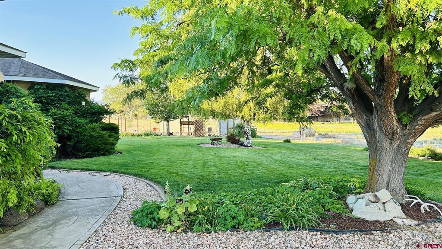
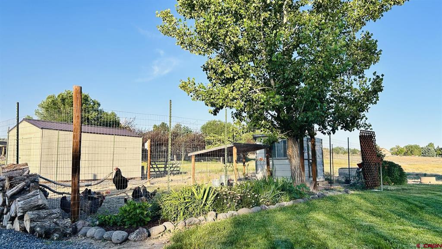
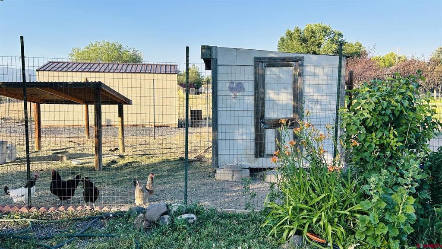
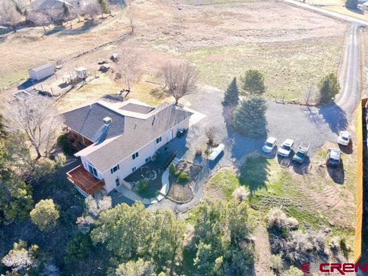
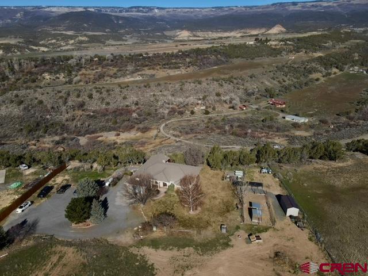
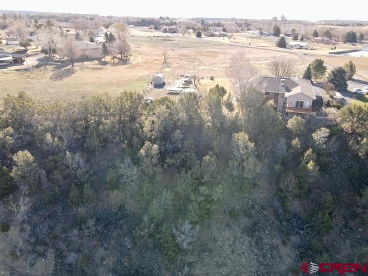
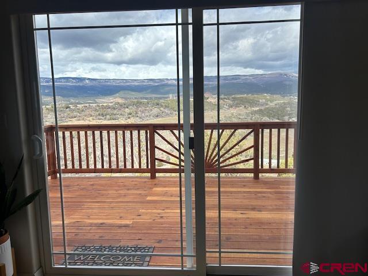
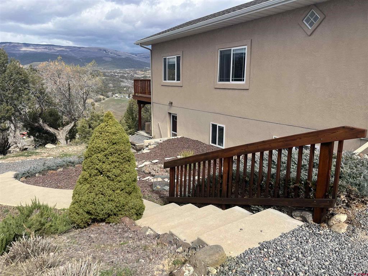
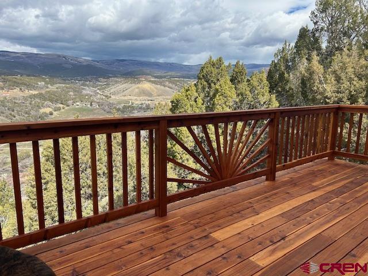
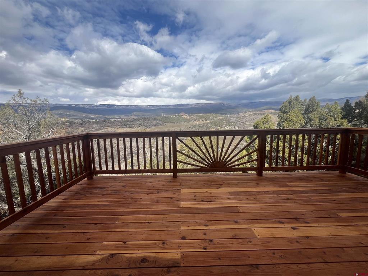
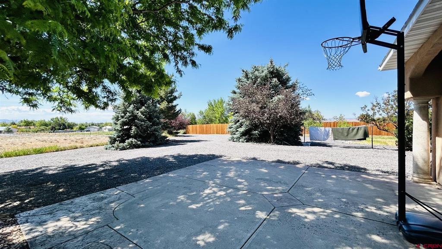
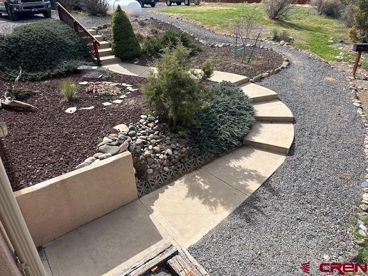
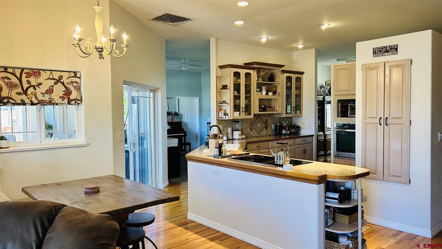
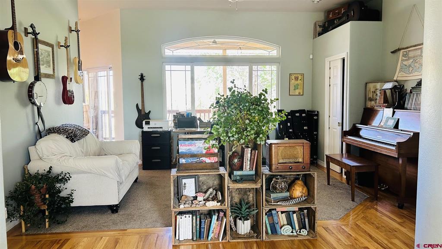
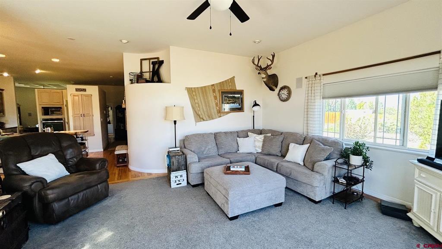
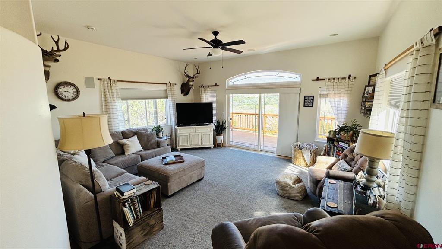
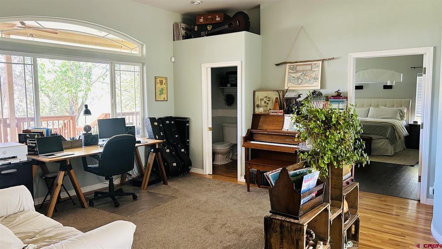
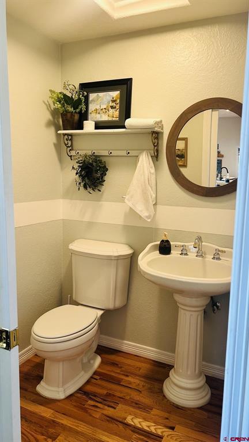
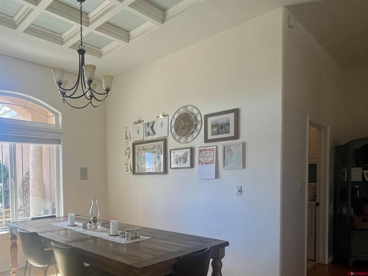
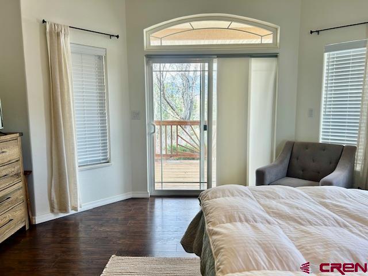
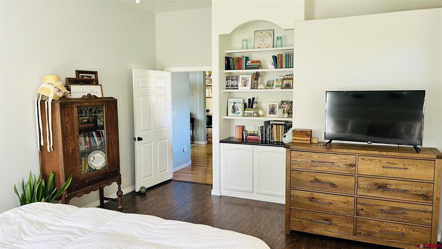
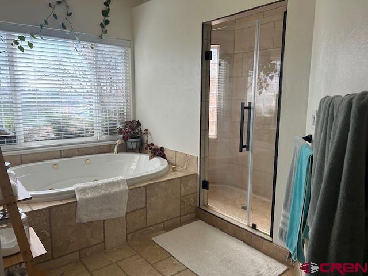
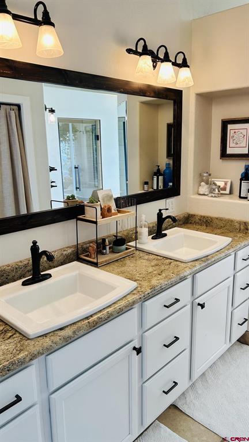
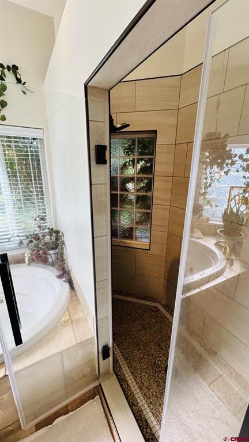
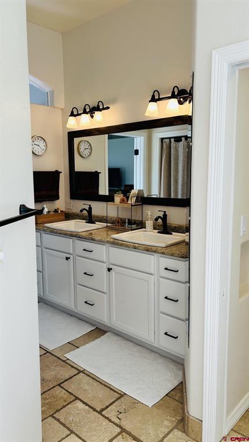
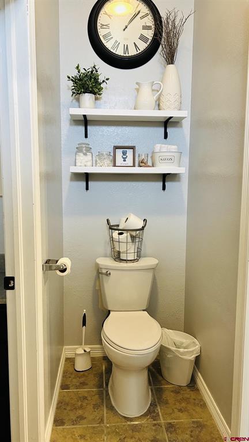
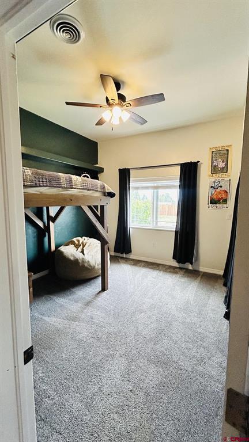
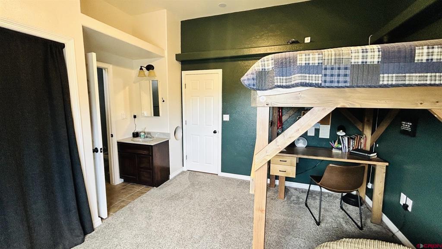
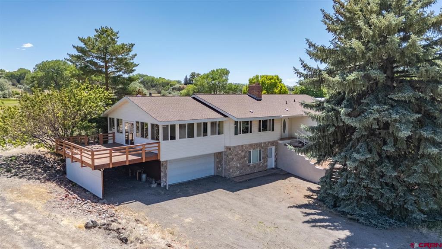
Perched dramatically on the edge of the bluff, this gorgeous home offers breathtaking panoramic views of Colby Canyon and the Grand Mesa! Wake up each morning to wide-open skies, vibrant sunsets, and peaceful country surroundings. Inside, you'll find spacious living areas filled with natural light and thoughtfully designed for comfort and entertaining. Large windows perfectly frame the sweeping canyon views bringing the outdoors in, and you are sure to enjoy sunsets on the newly built spacious deck! All grass and landscaping is watered with irrigation and offers room to live the lifestyle you've been dreaming of - plenty of space for chickens, gardening, and enjoying rural while still having the comfort of a beautiful modern home. Downstairs, a fully functional basement apartment, with it's own private entrance and parking, provides flexibility -deal for rental income, multi-generational living or hosting extended family and guests. Whether you are looking for investment potential or extra space, this setup delivers.
Details
| MLS # | 832125 |
|---|---|
| Listing Type | For Sale |
| Style | House |
| Sub-Type | Resale |
| Status | Active |
| Year | 1999 |
| Days On Site | 183 |
| Listing Provided By | Mountain Valley Realty LLC | Curtis McCrackin |
Features
| Bed(s) | 4 |
|---|---|
| Bath(s) | 4 Total |
| SQ Feet | 3,218 |
| Garage | 2 |
| Basement | Y |
| Story(s) | 1 |
| Zoning | Residential Single Family |
| Acreage | 5.43 |
| Property View | Yes |
Interior
| Cooling Yes / No | Yes |
|---|---|
| Cooling | Central Air |
| Heating Yes / No | Yes |
| Heating | Hot Water, Propane, Radiant Floor |
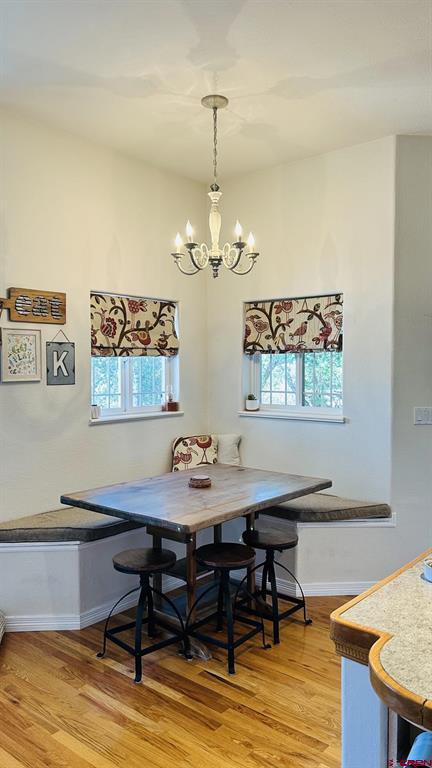
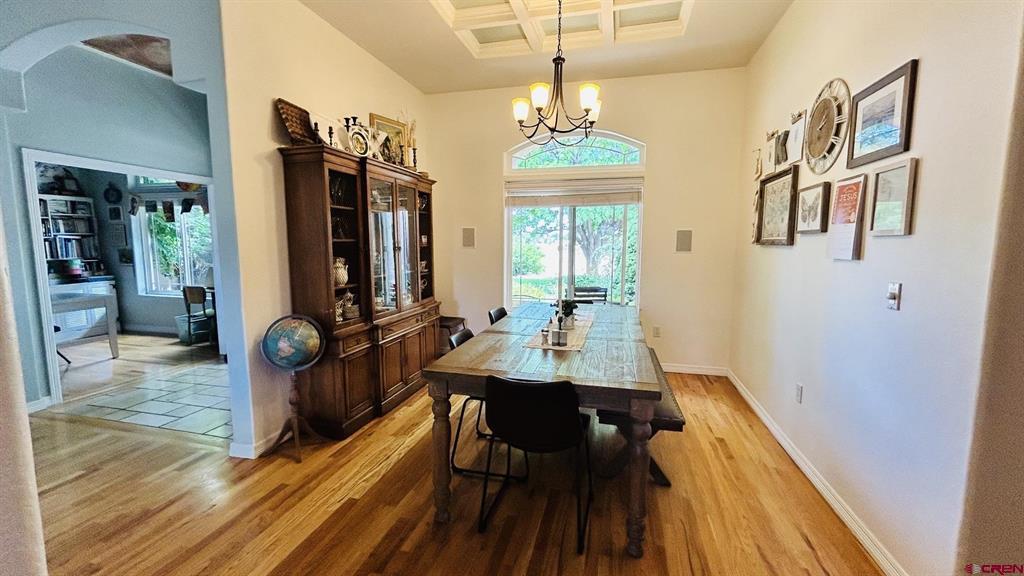
| Interior Features | Additional Living Quarters, Separate Formal Dining Room, Eat In Kitchen, In Law Floorplan, Main Level Primary, Walk In Closets, Window Treatments |
| Window Features | Double Pane Windows, Vinyl, Window Coverings |
| Furnished | Unfurnished |
| Appliances | Built In Oven, Cooktop, Dishwasher, Gas Water Heater, Range, Refrigerator |
Exterior
| Exterior Features | Deck, Sprinkler Irrigation, Landscaping, Shed, Propane Tank Owned |
|---|---|
| Roof | Asphalt, Composition |
| Construction Materials | Stucco, Wood Frame, Stick Built |
| Lot Features | Cleared |
Parking
| Garage Yes / No | Yes |
|---|---|
| Attached Garage Yes / No | Yes |
| Parking Features | Attached, Garage, Garage Door Opener |
Utilities
| Utilities | High Speed Internet Available, Propane |
|---|
Other
| List Aor | Delta County Board Of Realtors |
|---|
Taxes
| Property | 2856 |
|---|
Area Information
| State | CO |
|---|---|
| County | Delta |
| City | Cedaredge |
| Zip Code | 81413 |
| Area | Surface Creek |
| Community Name | Meadow View Estates |
| School District | Cedaredge 9-12 |
| Elementary School | Cedaredge K-5 |
| High School | Cedaredge 9-12 |
| Listing VS Median (in Meadow View Estates) | |
Price: $799,000 low | high Med: $748,000 sqft: 3,218 low | high Med: 3,233 $ / sqft: $248 low | high Med: $231 On site: 183 low | high Med: 129 | |
Market Activity 81413
Request a showing
Request a showing

The data relating to real estate for sale on this web site comes in part from the Internet Data Exchange (IDX) program of Colorado Real Estate Network, Inc. (CREN), © Copyright 2026. All rights reserved. All data deemed reliable but not guaranteed and should be independently verified. This database record is provided subject to “limited license” rights. Duplication or reproduction is prohibited.
FULL CREN Disclaimer
Real Estate listings held by companies other than CREN contain that company’s name.
Fair Housing Disclaimer
Contact
Learn More About This Property

| State | CO |
|---|---|
| County | Delta |
| City | Cedaredge |
| Zip Code | 81413 |
| Area | Surface Creek |
| Community Name | Meadow View Estates |
| School District | Cedaredge 9-12 |
| Elementary School | Cedaredge K-5 |
| High School | Cedaredge 9-12 |
| Listing VS Median (in Meadow View Estates) | |
Price: $799,000 low | high Med: $748,000 sqft: 3,218 low | high Med: 3,233 $ / sqft: $248 low | high Med: $231 On site: 183 low | high Med: 129 | |
© 2026 Coldwell Banker Montrose Properties - (970) 249-2449.
Equal housing opportunity. An equal opportunity company.
The data relating to real estate for sale on this web site comes in part from the Internet Data Exchange (IDX) program of Colorado Real Estate Network, Inc. (CREN), © Copyright 2026. All rights reserved. All data deemed reliable but not guaranteed and should be independently verified. This database record is provided subject to “limited license” rights. Duplication or reproduction is prohibited.
FULL CREN Disclaimer
Real Estate listings held by companies other than CREN contain that company’s name.
Fair Housing Disclaimer
