 New Listing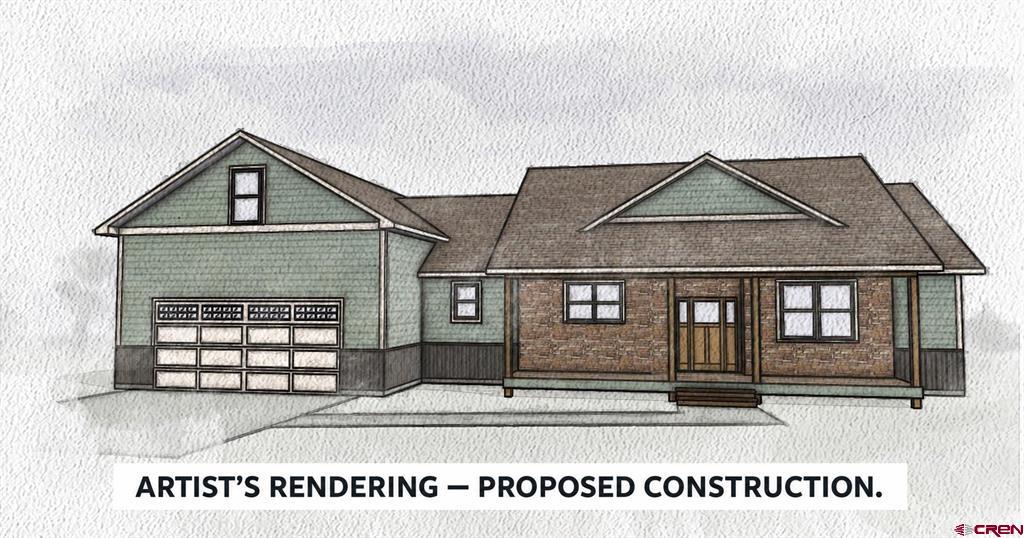

Description
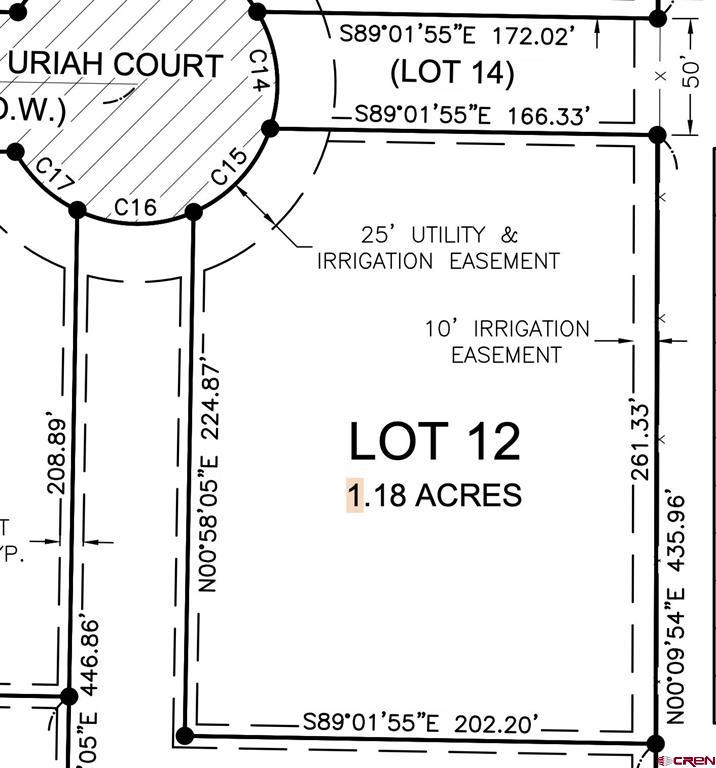
TO BE BUILT. San Juan Mountain views, room to breathe, and thoughtful craftsmanship come together in this proposed semi-custom home in Thornburgh Estates. Planned for a 1.18-acre lot on Uriah Court, this three-bedroom, two-and-a-half-bath home with an upstairs bonus room by a respected local builder offers an inviting blend of country living, quality finishes, and everyday functionality. Irrigation water delivered through the HOA provides flexibility for lawns, gardens, and future landscaping. The upstairs bonus room is a standout feature that opens a world of possibilities, offering space for a potential fourth bedroom, private office, hobby room, media room, or flexible retreat. Tucked above the garage, it provides separation from the main gathering areas-a place to work, create, host, or unwind as your needs change. The thoughtfully arranged floor plan separates the primary suite from the two additional main-floor bedrooms, with a spacious, vaulted great room at the heart of the home. Wide-plank engineered hardwood flooring, solid stained pine doors and trim, and abundant windows will create a warm, welcoming interior. A natural gas fireplace with stone finish anchors the living area, while the open layout keeps the kitchen, dining, and gathering spaces comfortably connected. The planned kitchen features stained cabinetry with crown molding, quartz countertops, a full-height subway-tile backsplash, a center island, pantry, and GE fingerprint-resistant stainless steel appliances. A dedicated beverage area with a beverage cooler adds convenience for entertaining, and undercabinet lighting brings practical illumination to the workspace. The primary suite offers a generous bedroom, large walk-in closet, and private bathroom with dual sinks, quartz countertops, and a glass-enclosed, 60-by-40-inch tiled shower with niches. Two additional bedrooms share a full bathroom, while a separate powder room serves guests. The laundry and mudroom includes extensive cabinetry, a built-in bench with hooks, and an included washer and dryer. Covered front and rear outdoor living spaces invite you to enjoy the mountain scenery and peaceful setting. Planned construction features include LP SmartSide siding, a stone-accented front entry, Andersen windows, a conditioned crawl space, and an insulated two-car garage with finished and painted interior walls. A hot water recirculation system and pre-wiring for Elevate Fiber add everyday convenience. Located south of Montrose, Thornburgh Estates offers convenient access to south-side shopping, dining, and amenities, along with routes to Ridgway, Ouray, and Telluride. An opportunity to secure a thoughtfully designed new home with space, irrigation water, and distinctive local craftsmanship. Buyers who contract early may have an opportunity to personalize select interior finishes, subject to builder approval and construction timing. Proposed construction; rendering and floor plan depict the planned home. Estimated completion is Spring 2027.
Details
| MLS # | 839844 |
|---|---|
| Listing Type | For Sale |
| Style | House |
| HOA Dues | $250 |
| Sub-Type | New Construction |
| Status | Active |
| Year | 2027 |
| Listing Provided By | 20 Sleeps West Real Estate | Debra Harmon |
Features
| Bed(s) | 3 |
|---|---|
| Bath(s) | 3 Total |
| SQ Feet | 2,275 |
| Garage | 2 |
| Basement | Y |
| Story(s) | 1 |
| Zoning | Residential Single Family |
| Acreage | 1.18 |
| Property View | Yes |
Interior
| Cooling Yes / No | Yes |
|---|---|
| Cooling | Central Air |
| Heating Yes / No | Yes |
| Heating | Forced Air, Natural Gas |
| Interior Features | Ceiling Fans, Eat In Kitchen, Kitchen Dining Combo, Main Level Primary, Quartz Counters, Walk In Closets |
| Furnished | Unfurnished |
| Appliances | Dryer, Dishwasher, Disposal, Gas Water Heater, Microwave, Oven, Range, Refrigerator, Washer |
Exterior
| Exterior Features | Irrigation Sprinklers, Porch |
|---|---|
| Roof | Architectural, Shingle |
| Construction Materials | Other, Stone, Wood Frame, Stick Built |
| Lot Features | Cul De Sac |
Parking
| Garage Yes / No | Yes |
|---|---|
| Attached Garage Yes / No | Yes |
| Parking Features | Attached, Garage, Rv Access Parking, Garage Door Opener |
Utilities
| Utilities | Electricity Available, Natural Gas Available, High Speed Internet Available |
|---|
Other
| List Aor | Montrose Association Of Realtors |
|---|
Area Information
| State | CO |
|---|---|
| County | Montrose |
| City | Montrose |
| Zip Code | 81403 |
| Area | Montrose SW |
| Community Name | Other |
| School District | Montrose 9-12 |
| Elementary School | Cottonwood K-5 |
| High School | Montrose 9-12 |
| Listing VS Median (in Other) | |
Price: $839,000 low | high Med: $560,000 sqft: 2,275 low | high Med: 2,203 $ / sqft: $369 low | high Med: $354 | |
Market Activity 81403
Request a showing
Request a showing

The data relating to real estate for sale on this web site comes in part from the Internet Data Exchange (IDX) program of Colorado Real Estate Network, Inc. (CREN), © Copyright 2026. All rights reserved. All data deemed reliable but not guaranteed and should be independently verified. This database record is provided subject to “limited license” rights. Duplication or reproduction is prohibited.
FULL CREN Disclaimer
Real Estate listings held by companies other than CREN contain that company’s name.
Fair Housing Disclaimer
Contact
Learn More About This Property

| State | CO |
|---|---|
| County | Montrose |
| City | Montrose |
| Zip Code | 81403 |
| Area | Montrose SW |
| Community Name | Other |
| School District | Montrose 9-12 |
| Elementary School | Cottonwood K-5 |
| High School | Montrose 9-12 |
| Listing VS Median (in Other) | |
Price: $839,000 low | high Med: $560,000 sqft: 2,275 low | high Med: 2,203 $ / sqft: $369 low | high Med: $354 | |
© 2026 Coldwell Banker Montrose Properties - (970) 249-2449.
Equal housing opportunity. An equal opportunity company.
The data relating to real estate for sale on this web site comes in part from the Internet Data Exchange (IDX) program of Colorado Real Estate Network, Inc. (CREN), © Copyright 2026. All rights reserved. All data deemed reliable but not guaranteed and should be independently verified. This database record is provided subject to “limited license” rights. Duplication or reproduction is prohibited.
FULL CREN Disclaimer
Real Estate listings held by companies other than CREN contain that company’s name.
Fair Housing Disclaimer
