
Lot 18 Pinewood Street,Montrose, CO 81401
Montrose, CO 81401


Description
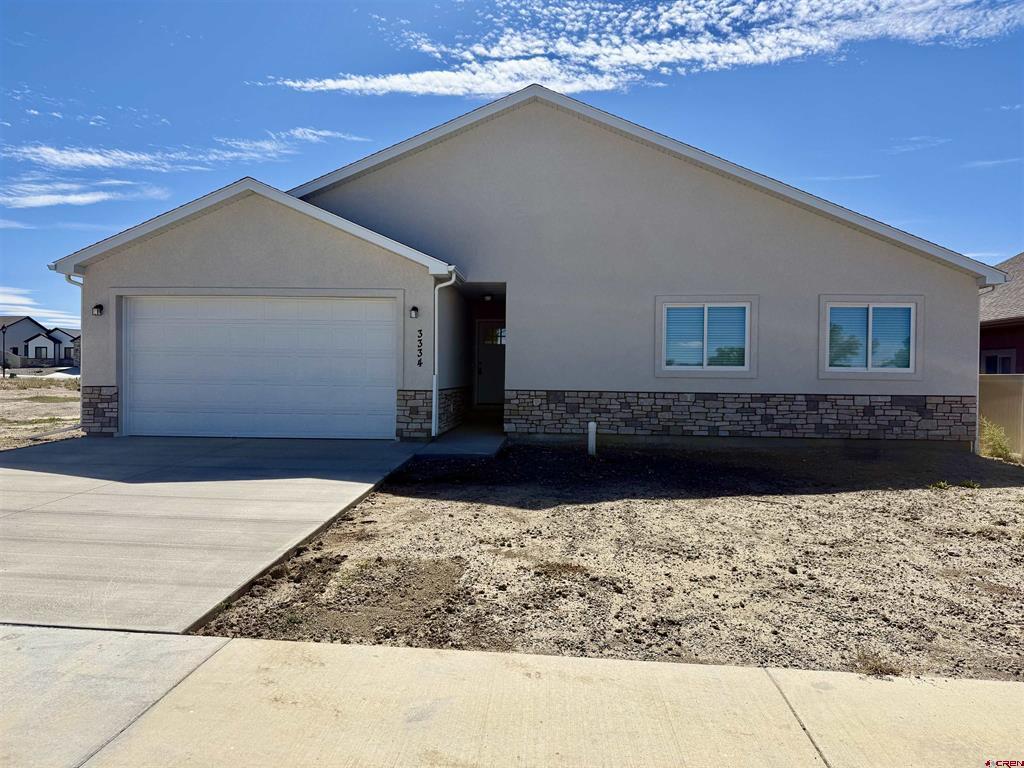
TO BE BUILT - This thoughtfully designed semi-custom Glacier model is a 3-bedroom, 2-bath home built by one of Montrose's premier builders can be ready for you in 90-120 days from contract signing. Select your interior and exterior colors from the builder's selection to curate this home to your liking. The open-concept floor plan features a vaulted ceiling in the living room which is open to the kitchen and dining area. The kitchen showcases a center island, soft close doors and drawers, your choice of granite or quartz countertops, a pantry, and stainless appliances with your choice of gas or electric range/oven, refrigerator, dishwasher, microwave, and even a washer and dryer. The primary suite features a vaulted ceiling with ceiling fan as well and an en suite with dual sink vanity, easy step-in shower (or a tub/shower combination if you prefer), a private toilet and a large walk-in closet. Two additional bedrooms on the other side of the home provide privacy for you and your guests. Enjoy easy to maintain, durable wood laminate flooring throughout with tile in both baths. With 9-foot ceilings, forced-air gas heat, and central air conditioning, this home is built for comfort in every season, and a radon mitigation system provides for piece of mind. A gas or electric fireplace can be added as a upgrade and builder will add landscaping and fence for an additional cost so its ready for you immediately. A model home is available to tour, showcasing builder's excellent finishes and design selections. (Photos are of a previously built model. Measurements are approximate.)
Details
| MLS # | 835208 |
|---|---|
| Listing Type | For Sale |
| Style | House |
| Sub-Type | New Construction |
| Status | Active |
| Year | 2026 |
| Days On Site | 145 |
| Listing Provided By | NextHome Virtual | Shawn Carroll |
Features
| Bed(s) | 3 |
|---|---|
| Bath(s) | 2 Total |
| SQ Feet | 1,665 |
| Garage | 2 |
| Basement | Y |
| Story(s) | 1 |
| Acreage | 0.14 |
Interior
| Cooling Yes / No | Yes |
|---|---|
| Cooling | Central Air |
| Heating Yes / No | Yes |
| Heating | Forced Air, Natural Gas |
| Interior Features | Ceiling Fans, Granite Counters, Kitchen Island, Main Level Primary, Pantry, Vaulted Ceilings, Walk In Closets |
| Window Features | Vinyl |
| Furnished | Unfurnished |
| Appliances | Dryer, Dishwasher, Disposal, Gas Water Heater, Microwave, Oven, Range, Refrigerator, Washer |
Exterior
| Exterior Features | Porch, Patio |
|---|---|
| Roof | Composition |
| Construction Materials | Stone, Wood Siding, Wood Frame, Stick Built |
Parking
| Garage Yes / No | Yes |
|---|---|
| Attached Garage Yes / No | Yes |
| Parking Features | Attached, Garage, Garage Door Opener |
Other
| List Aor | Montrose Association Of Realtors |
|---|
Area Information
| State | CO |
|---|---|
| County | Montrose |
| City | Montrose |
| Zip Code | 81401 |
| Area | Montrose City |
| Community Name | Woods Crossing |
| School District | Montrose 9-12 |
| Elementary School | Johnson K-5 |
| High School | Montrose 9-12 |
| Listing VS Median (in Woods Crossing) | |
Price: $506,000 low | high Med: $569,000 sqft: 1,665 low | high Med: 1,594 $ / sqft: $304 low | high Med: $357 On site: 145 low | high Med: 11 | |
Market Activity 81401
Request a showing
Request a showing

The data relating to real estate for sale on this web site comes in part from the Internet Data Exchange (IDX) program of Colorado Real Estate Network, Inc. (CREN), © Copyright 2026. All rights reserved. All data deemed reliable but not guaranteed and should be independently verified. This database record is provided subject to “limited license” rights. Duplication or reproduction is prohibited.
FULL CREN Disclaimer
Real Estate listings held by companies other than CREN contain that company’s name.
Fair Housing Disclaimer
Contact
Learn More About This Property

| State | CO |
|---|---|
| County | Montrose |
| City | Montrose |
| Zip Code | 81401 |
| Area | Montrose City |
| Community Name | Woods Crossing |
| School District | Montrose 9-12 |
| Elementary School | Johnson K-5 |
| High School | Montrose 9-12 |
| Listing VS Median (in Woods Crossing) | |
Price: $506,000 low | high Med: $569,000 sqft: 1,665 low | high Med: 1,594 $ / sqft: $304 low | high Med: $357 On site: 145 low | high Med: 11 | |



© 2026 Coldwell Banker Montrose Properties - (970) 249-2449.
Equal housing opportunity. An equal opportunity company.
The data relating to real estate for sale on this web site comes in part from the Internet Data Exchange (IDX) program of Colorado Real Estate Network, Inc. (CREN), © Copyright 2026. All rights reserved. All data deemed reliable but not guaranteed and should be independently verified. This database record is provided subject to “limited license” rights. Duplication or reproduction is prohibited.
FULL CREN Disclaimer
Real Estate listings held by companies other than CREN contain that company’s name.
Fair Housing Disclaimer
