
Description
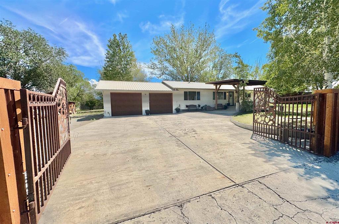
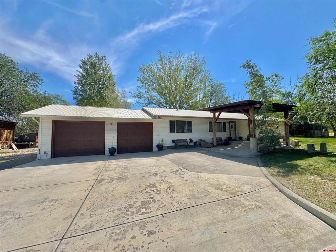
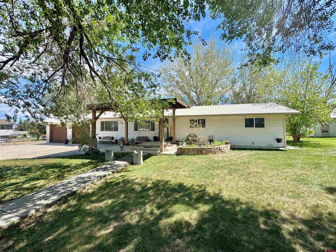
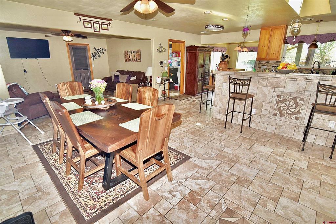
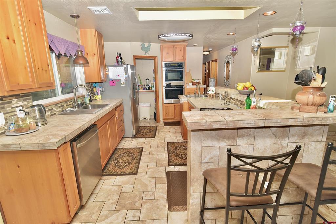
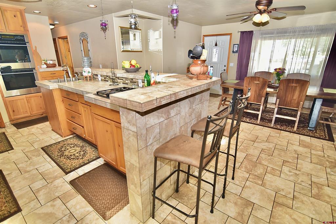
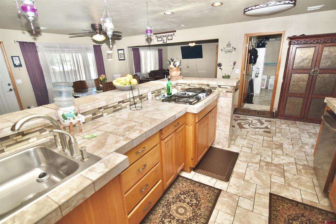
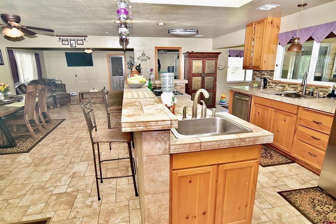
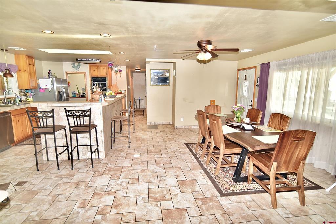
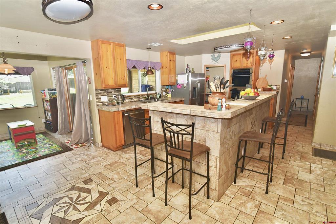
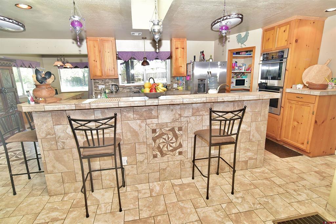
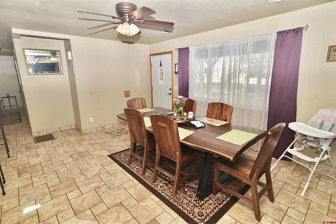
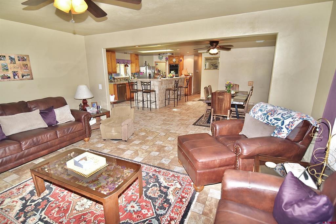
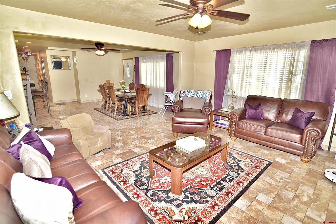
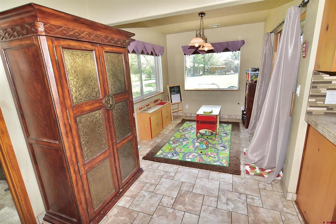
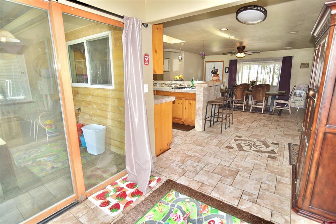
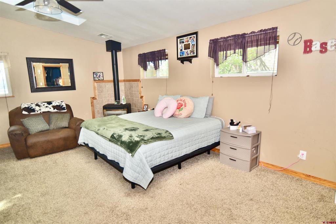
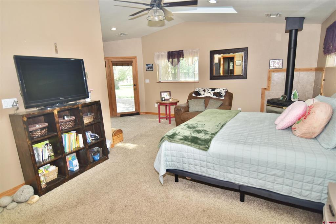
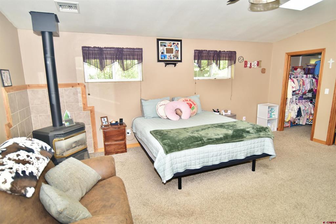
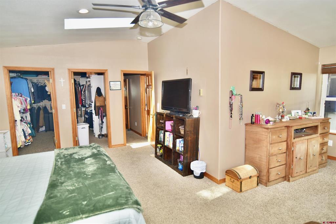
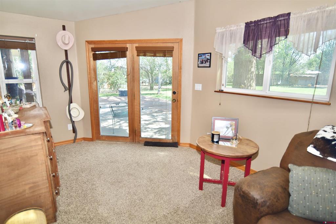
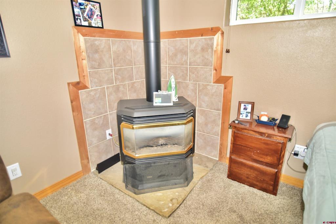
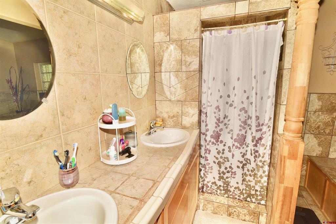
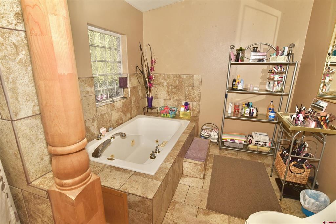
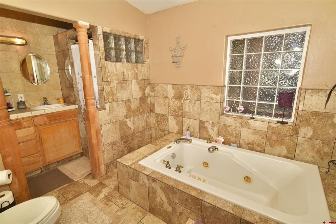
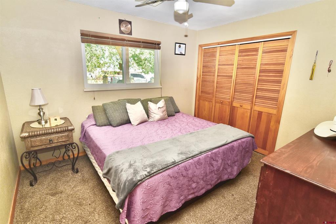
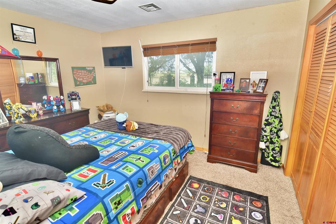
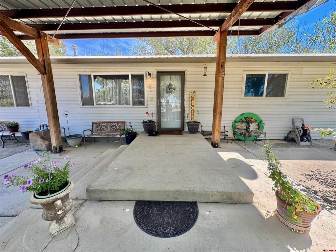
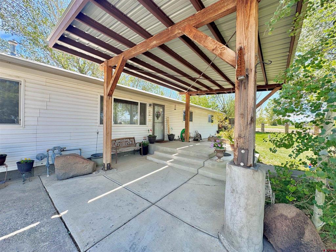
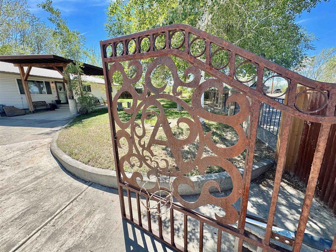
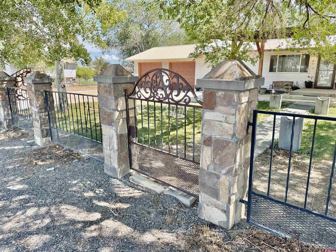
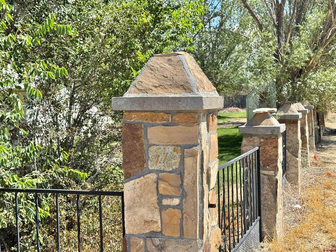
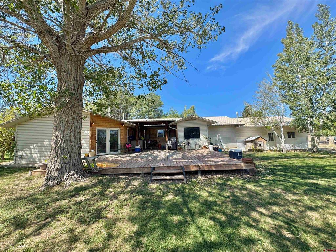
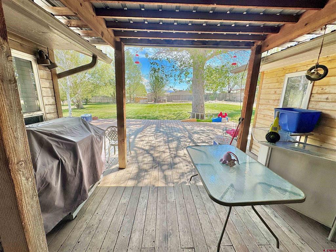
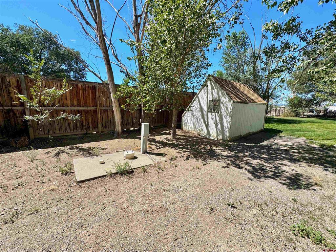
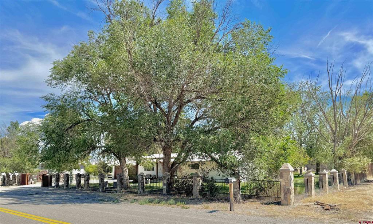
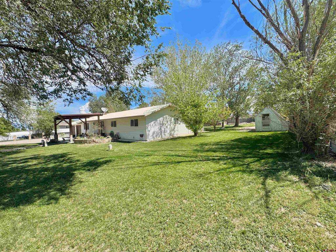
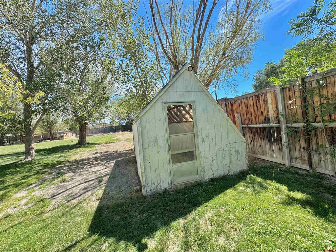
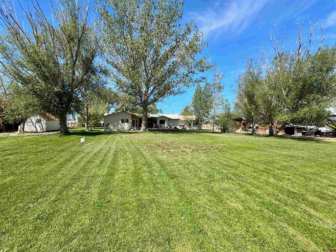
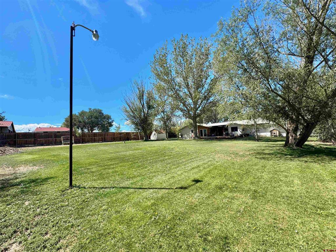
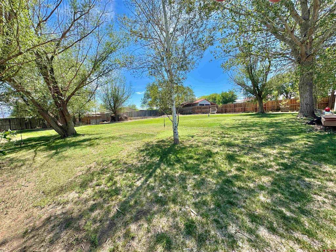
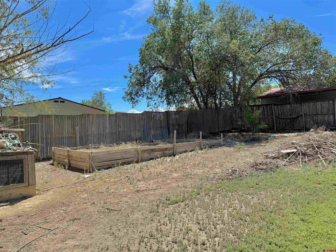
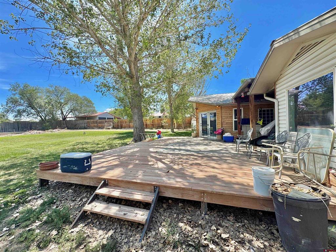
Beautifully updated one-level ranch offering easy paved access and an impressive entrance with a custom metal gate, attractive fencing, and stone columns. Inside, the remodeled kitchen features custom tilework, abundant countertop space, and gourmet appliances, including a double convection oven and gas cooktop. The open layout flows seamlessly into the living area, creating a welcoming space for everyday living and entertaining. The spacious primary suite is a standout, complete with a cozy reading nook, an oversized walk-around closet, private access to the back deck, and a distinctive ensuite bath featuring dual sinks, a tiled walk-in shower, and a relaxing soaking tub. Enjoy outdoor living on the expansive back deck, including a covered area conveniently located just off the dining room. The large fenced backyard offers plenty of grassy space along with multiple storage outbuildings. Additional highlights include a two-car attached garage, generous parking, a durable metal roof, irrigation water with a sprinkler system, and a dedicated RV parking area with hookups. A well-appointed property offering comfort, space, and thoughtful upgrades both inside and out.
Details
| MLS # | 839151 |
|---|---|
| Listing Type | For Sale |
| Style | House |
| HOA Dues | $100 |
| Sub-Type | Resale |
| Status | Active |
| Year | 1977 |
| Days On Site | 62 |
| Listing Provided By | Norris-Phillips Real Estate, LLC | Doug Phillips |
Features
| Bed(s) | 3 |
|---|---|
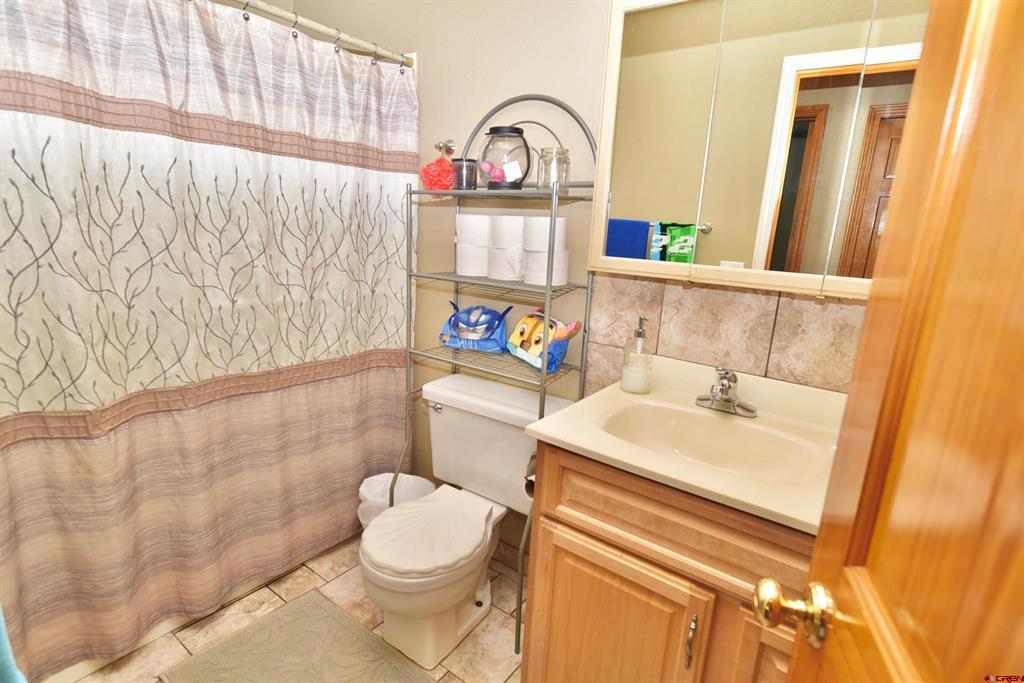
| Bath(s) | 2 Total |
| SQ Feet | 1,516 |
| Garage | 2 |
| Basement | Y |
| Story(s) | 1 |
| Acreage | 1.00 |
Interior
| Cooling Yes / No | Yes |
|---|---|
| Cooling | Central Air |
| Heating Yes / No | Yes |
| Heating | Forced Air, Natural Gas, Other |
| Interior Features | Ceiling Fans, Separate Formal Dining Room, Eat In Kitchen, Kitchen Dining Combo, Main Level Primary, Other, Walk In Closets |
| Furnished | Unfurnished |
| Appliances | Cooktop, Double Oven, Dishwasher, Range, Refrigerator |
Exterior
| Exterior Features | Deck, Sprinkler Irrigation, Patio, Shed |
|---|---|
| Roof | Metal |
| Construction Materials | Vinyl Siding, Wood Frame, Stick Built |
Parking
| Garage Yes / No | Yes |
|---|---|
| Attached Garage Yes / No | Yes |
| Parking Features | Attached, Garage, Rv Access Parking |
Other
| List Aor | Montrose Association Of Realtors |
|---|
Taxes
| Property | 1823 |
|---|
Area Information
| State | CO |
|---|---|
| County | Montrose |
| City | Montrose |
| Zip Code | 81401 |
| Area | Montrose NE |
| Community Name | Other |
| School District | Olathe 9-12 |
| Elementary School | Olathe K-5 |
| High School | Olathe 9-12 |
| Listing VS Median (in Other) | |
Price: $485,000 low | high Med: $525,000 sqft: 1,516 low | high Med: 1,594 $ / sqft: $320 low | high Med: $329 On site: 62 low | high Med: 57 | |
Market Activity 81401
Request a showing
Request a showing

The data relating to real estate for sale on this web site comes in part from the Internet Data Exchange (IDX) program of Colorado Real Estate Network, Inc. (CREN), © Copyright 2026. All rights reserved. All data deemed reliable but not guaranteed and should be independently verified. This database record is provided subject to “limited license” rights. Duplication or reproduction is prohibited.
FULL CREN Disclaimer
Real Estate listings held by companies other than CREN contain that company’s name.
Fair Housing Disclaimer
Contact
Learn More About This Property

| State | CO |
|---|---|
| County | Montrose |
| City | Montrose |
| Zip Code | 81401 |
| Area | Montrose NE |
| Community Name | Other |
| School District | Olathe 9-12 |
| Elementary School | Olathe K-5 |
| High School | Olathe 9-12 |
| Listing VS Median (in Other) | |
Price: $485,000 low | high Med: $525,000 sqft: 1,516 low | high Med: 1,594 $ / sqft: $320 low | high Med: $329 On site: 62 low | high Med: 57 | |
© 2026 Coldwell Banker Montrose Properties - (970) 249-2449.
Equal housing opportunity. An equal opportunity company.
The data relating to real estate for sale on this web site comes in part from the Internet Data Exchange (IDX) program of Colorado Real Estate Network, Inc. (CREN), © Copyright 2026. All rights reserved. All data deemed reliable but not guaranteed and should be independently verified. This database record is provided subject to “limited license” rights. Duplication or reproduction is prohibited.
FULL CREN Disclaimer
Real Estate listings held by companies other than CREN contain that company’s name.
Fair Housing Disclaimer
