725 W Arthur Avenue,Gunnison, CO 81230
Gunnison, CO 81230

Description
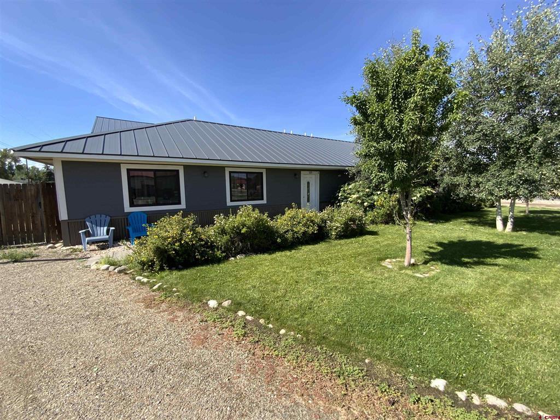
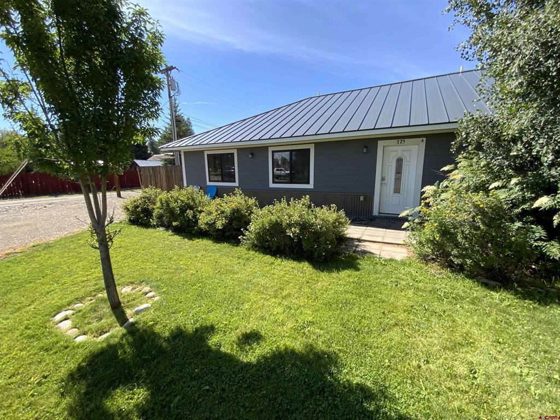
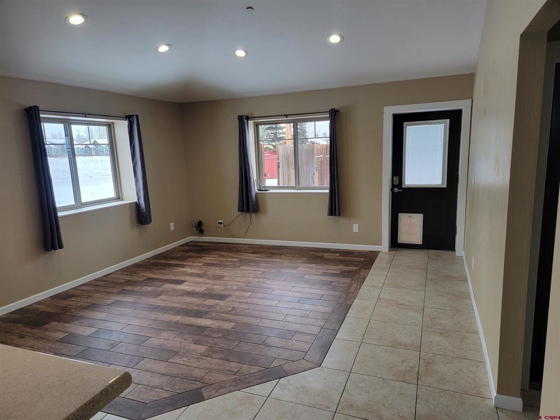
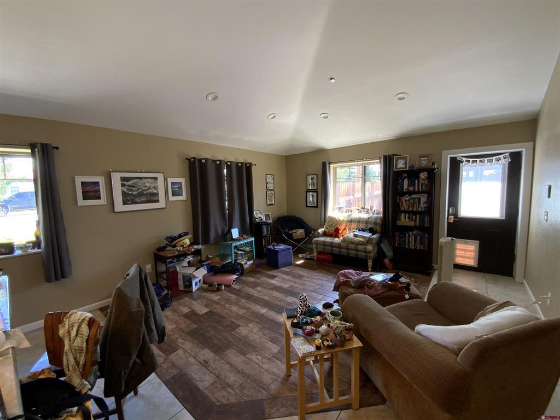
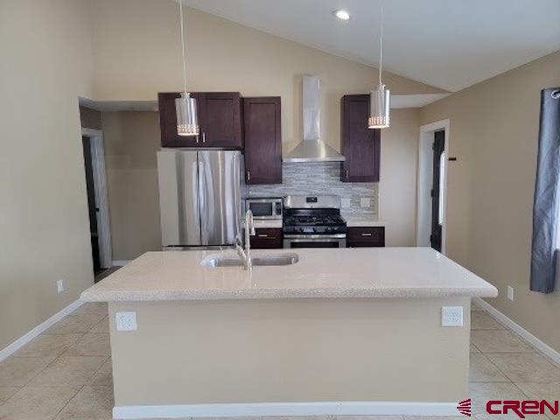
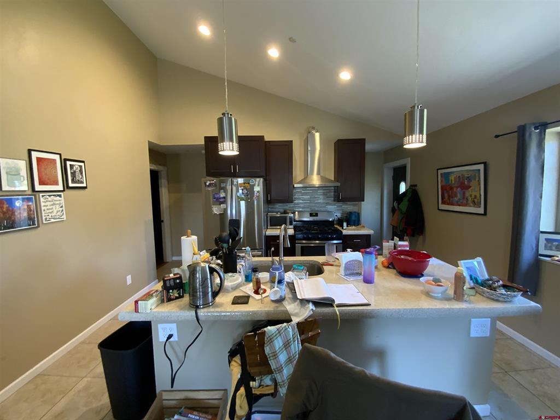
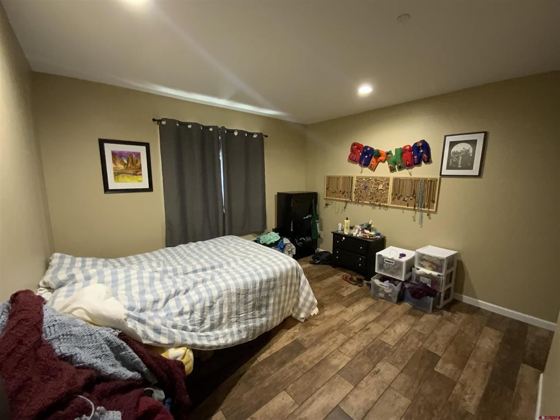
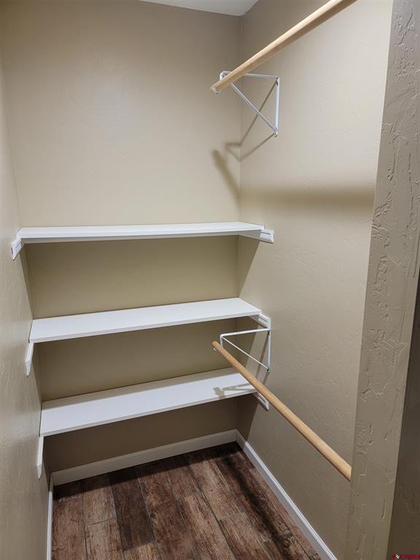
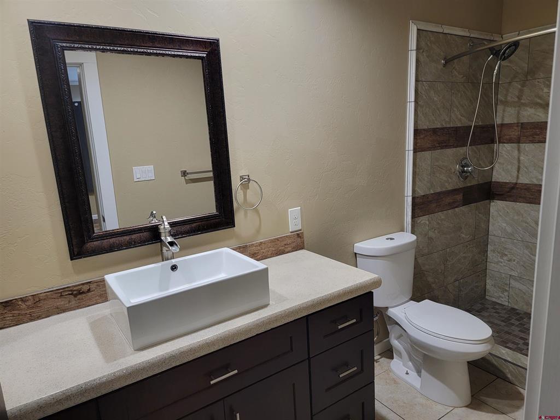
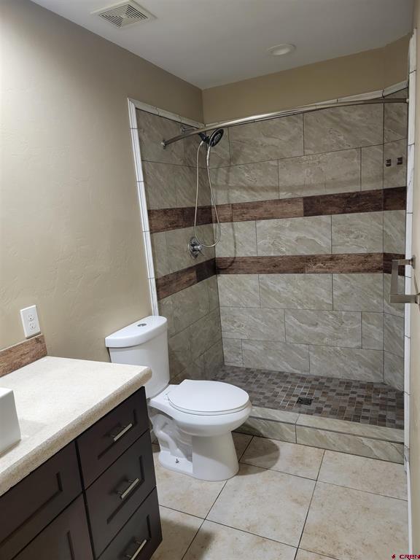
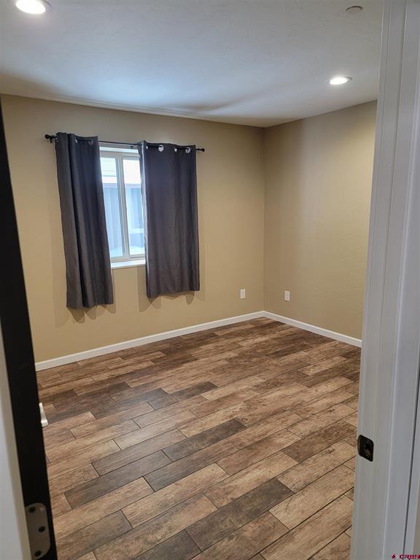
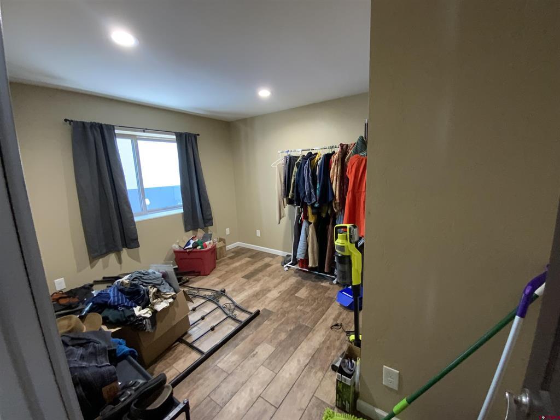
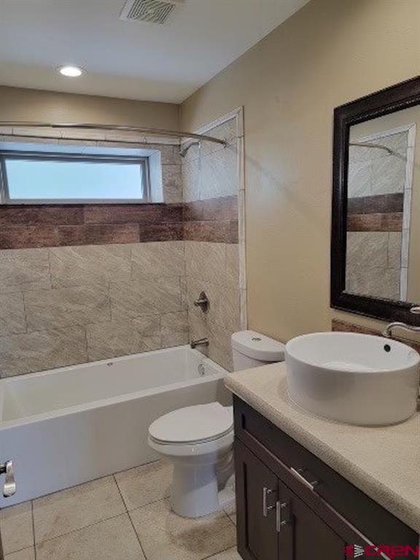
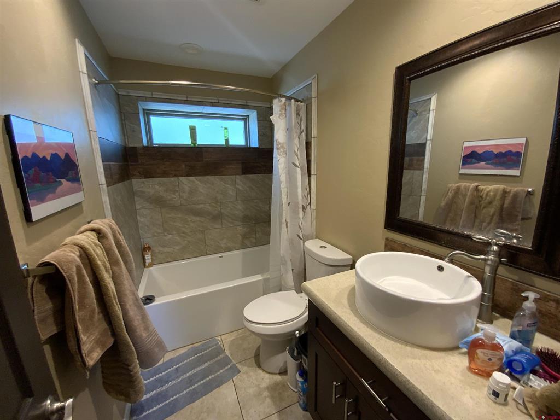
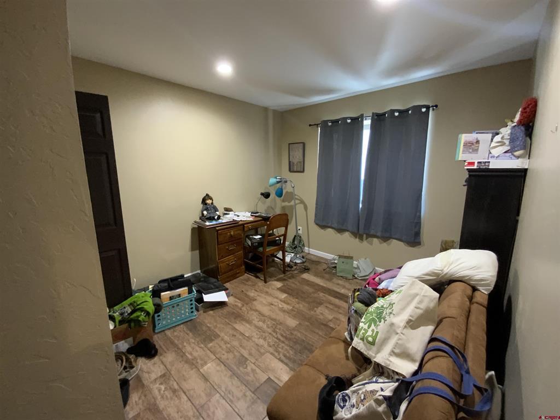
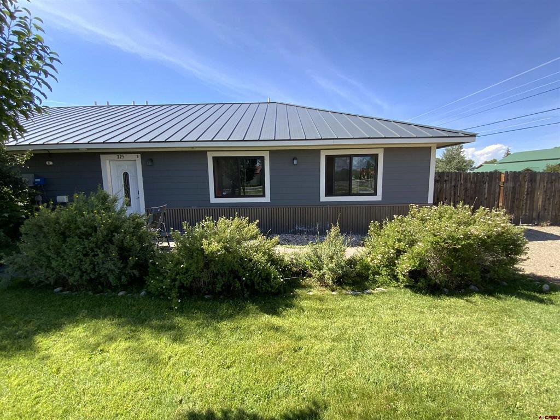
**No HOA** Come and visit the Arthur Townhomes. 725 W. Arthur is approximately 1,200 square feet where modern comfort, energy efficiency, and an unbeatable location come together in the heart of Gunnison. These thoughtfully designed ranch-style townhomes offer three bedrooms, two bathrooms, and an open-concept floor plan that creates a bright and inviting living space perfect for everyday living and entertaining. The spacious kitchen flows seamlessly into the living and dining areas, while the private primary suite features its own full bathroom. Two additional bedrooms are conveniently located near a second full bath, providing flexibility for family, guests, or a home office. Quality finishes throughout include durable tile and comfortable carpet flooring, along with efficient in-floor radiant heat that keeps the home warm and comfortable year-round. Ideally situated adjacent to the Van Tuyl walking trail, these townhomes are just minutes from Gunnison Community Schools, Gunnison High School, and within easy walking distance of the Gunnison County Library. Combining low-maintenance living, and a prime in-town location the Arthur Townhomes offer an outstanding opportunity to own a beautiful newer home in one of Gunnison's most convenient neighborhoods.
Details
| MLS # | 837666 |
|---|---|
| Listing Type | For Sale |
| Style | Town House |
| Building Name | 725 West Arthur Townhomes |
| Sub-Type | Resale |
| Status | Active |
| Year | 2017 |
| Days On Site | 85 |
| Listing Provided By | The Clarke Agency | Joshua Townsend |
Features
| Bed(s) | 3 |
|---|---|
| Bath(s) | 2 Total |
| SQ Feet | 1,200 |
| Basement | Y |
| Story(s) | 1 |
| Zoning | Residential Single Family |
| Acreage | 0.07 |
| Property View | Yes |
Interior
| Heating Yes / No | Yes |
|---|---|
| Heating | Hot Water, Natural Gas, Radiant Floor |
| Interior Features | Cathedral Ceilings, Eat In Kitchen, Kitchen Dining Combo, Main Level Primary |
| Window Features | Double Pane Windows, Low Emissivity Windows |
| Furnished | Unfurnished |
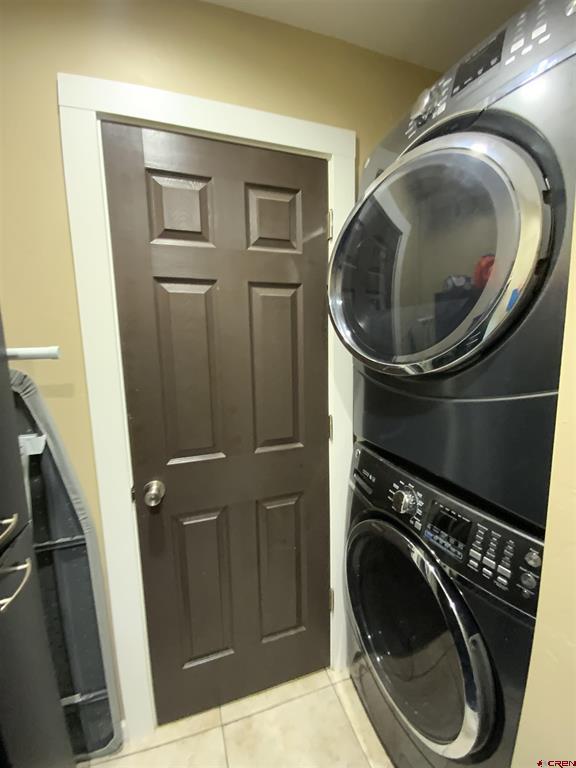
| Appliances | Dryer, Dishwasher, Oven, Range, Refrigerator, Tankless Water Heater, Washer |
Exterior
| Exterior Features | Sprinkler Irrigation |
|---|---|
| Roof | Metal |
| Construction Materials | Block, Other, Wood Siding |
| Foundation Details | Stem Wall |
| Lot Features | Corners Marked |
Parking
| Garage Yes / No | No |
|---|
Utilities
| Utilities | Cellular Phone Reception, Electricity Available, Natural Gas Available, High Speed Internet Available |
|---|
Other
| List Aor | Gunnison Crested Butte Association Of Realtors |
|---|
Taxes
| Property | 1398 |
|---|
Area Information
| State | CO |
|---|---|
| County | Gunnison |
| City | Gunnison |
| Zip Code | 81230 |
| Area | Gunnison City |
| School District | Gunnison 9-12 |
| Elementary School | Gunnison 1-5 |
| High School | Gunnison 9-12 |
| Listing VS Median (in 81230) | |
Price: $595,000 low | high Med: $769,000 sqft: 1,200 low | high Med: 1,971 $ / sqft: $496 low | high Med: $390 On site: 85 low | high Med: 52 | |
Market Activity 81230
Request a showing
Request a showing

The data relating to real estate for sale on this web site comes in part from the Internet Data Exchange (IDX) program of Colorado Real Estate Network, Inc. (CREN), © Copyright 2026. All rights reserved. All data deemed reliable but not guaranteed and should be independently verified. This database record is provided subject to “limited license” rights. Duplication or reproduction is prohibited.
FULL CREN Disclaimer
Real Estate listings held by companies other than CREN contain that company’s name.
Fair Housing Disclaimer
Contact
Learn More About This Property

| State | CO |
|---|---|
| County | Gunnison |
| City | Gunnison |
| Zip Code | 81230 |
| Area | Gunnison City |
| School District | Gunnison 9-12 |
| Elementary School | Gunnison 1-5 |
| High School | Gunnison 9-12 |
| Listing VS Median (in 81230) | |
Price: $595,000 low | high Med: $769,000 sqft: 1,200 low | high Med: 1,971 $ / sqft: $496 low | high Med: $390 On site: 85 low | high Med: 52 | |
© 2026 Coldwell Banker Montrose Properties - (970) 249-2449.
Equal housing opportunity. An equal opportunity company.
The data relating to real estate for sale on this web site comes in part from the Internet Data Exchange (IDX) program of Colorado Real Estate Network, Inc. (CREN), © Copyright 2026. All rights reserved. All data deemed reliable but not guaranteed and should be independently verified. This database record is provided subject to “limited license” rights. Duplication or reproduction is prohibited.
FULL CREN Disclaimer
Real Estate listings held by companies other than CREN contain that company’s name.
Fair Housing Disclaimer
