 Price Reduced Listing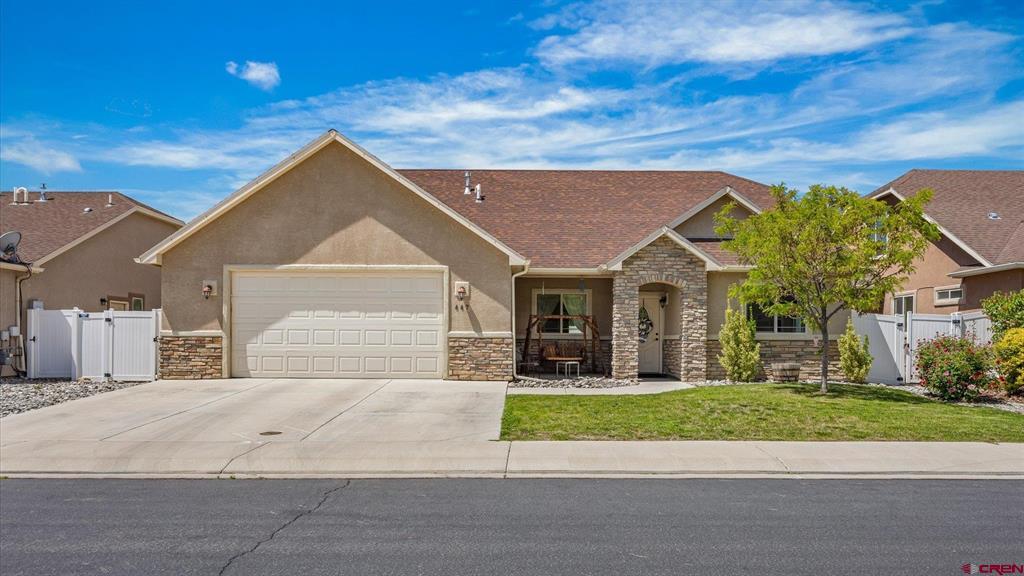
667 Tabor Avenue,Grand Junction, CO 81505
Grand Junction, CO 81505

Description
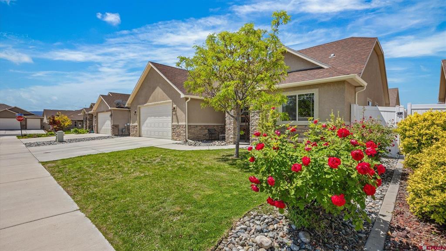
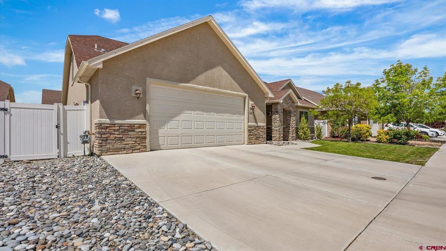
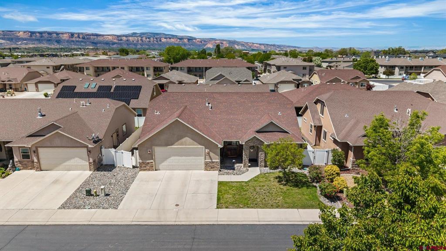
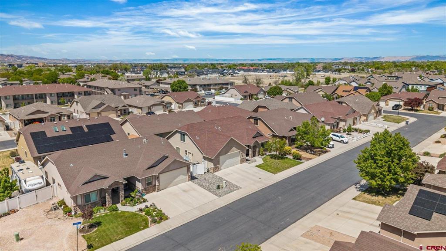
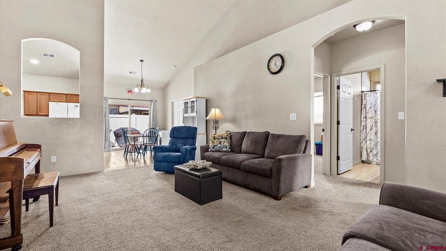
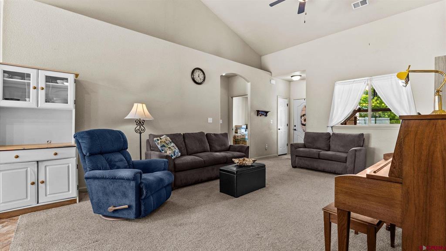
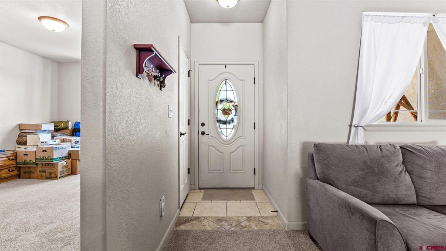
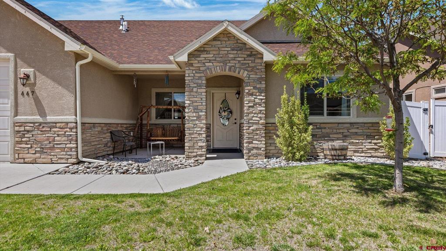
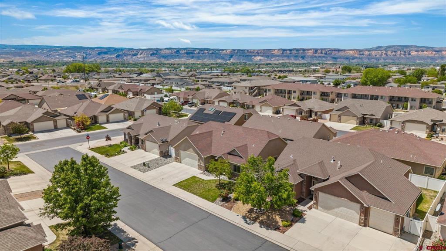
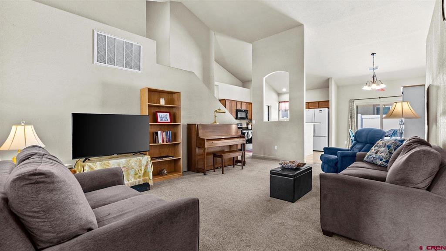
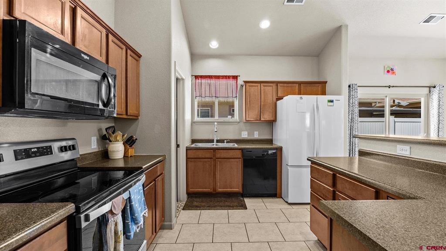
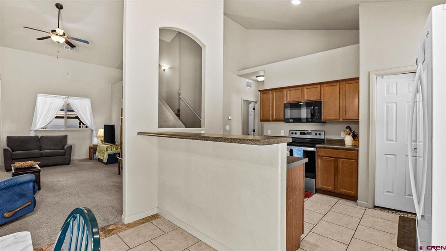
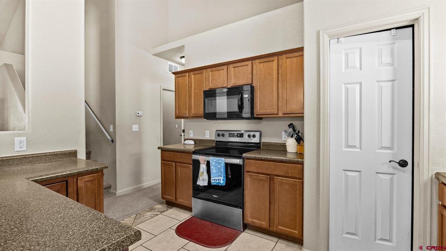
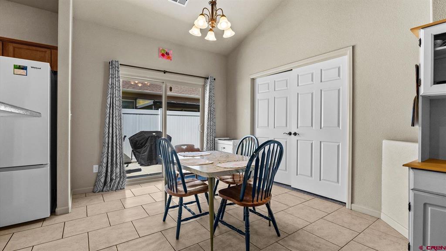
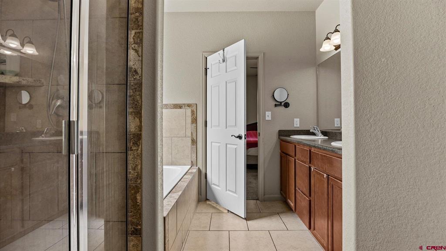
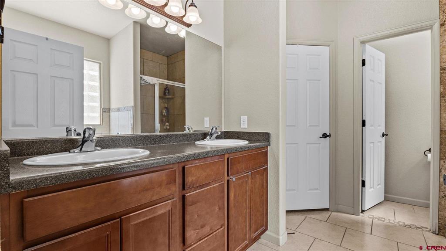
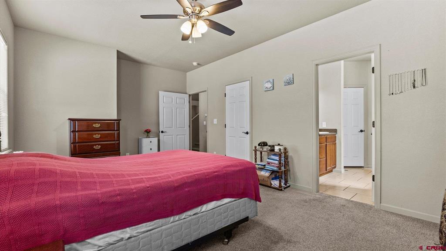
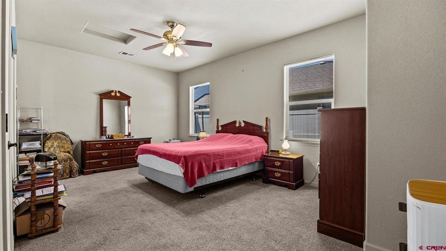
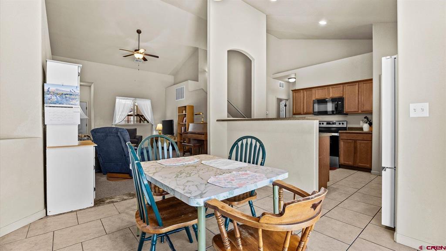
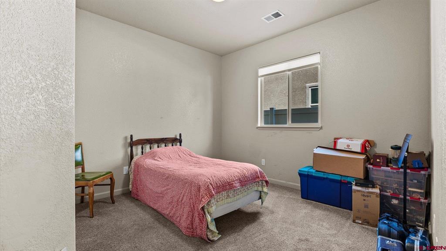
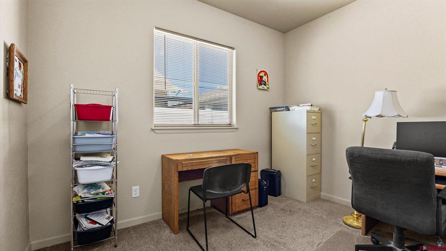
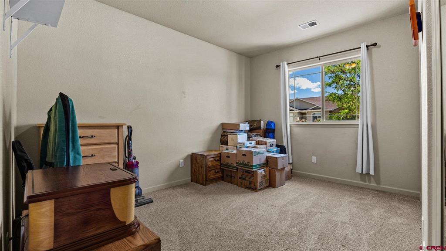
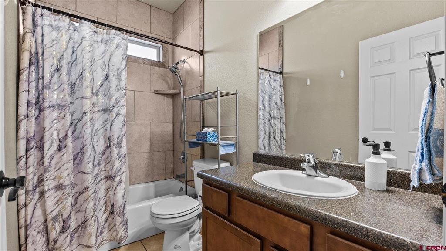
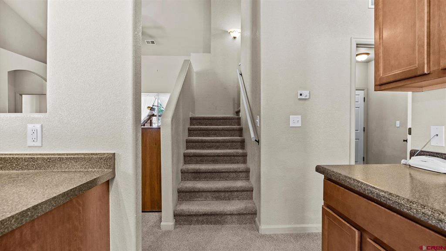
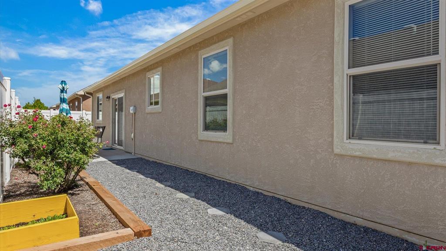
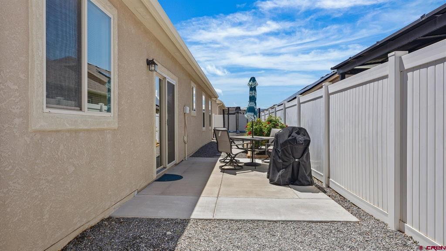
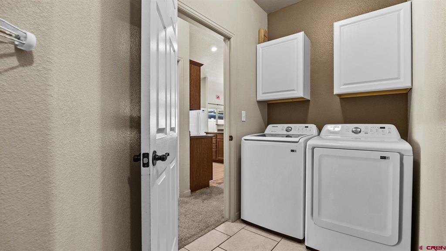
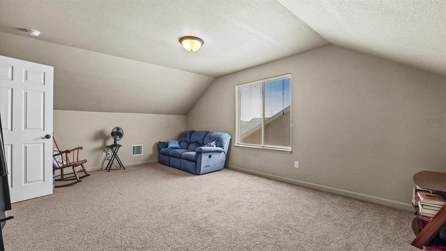
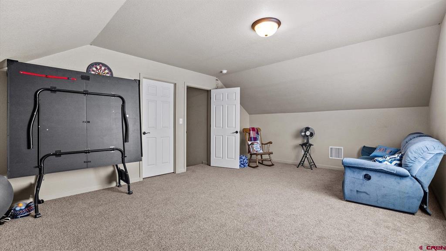
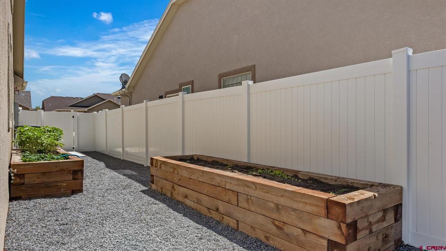
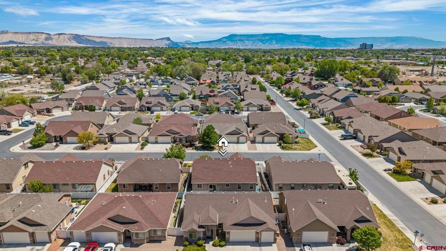
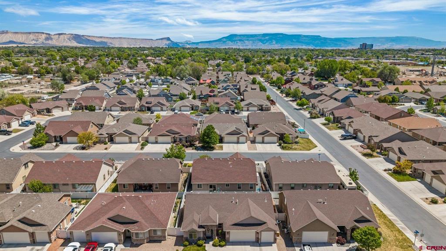
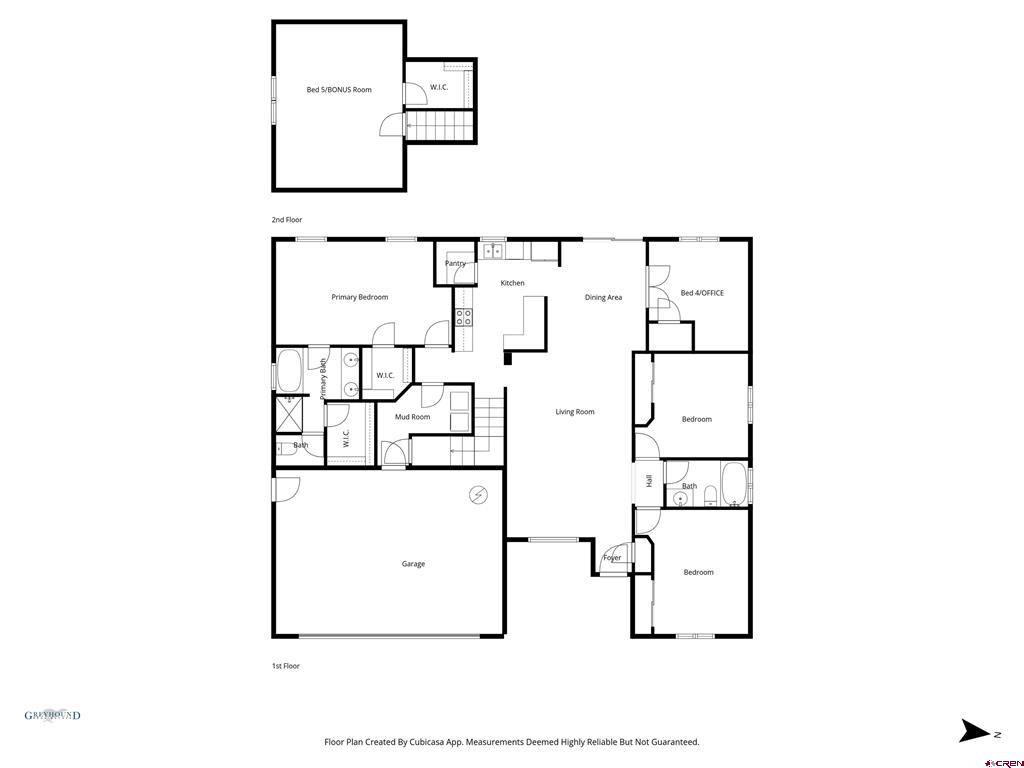
Vaulted ceilings, a split bedroom floor plan, and a backyard built for evenings outside. This north Grand Junction home checks the boxes buyers actually care about. The open concept main floor flows from the living area into a dining area and an efficient kitchen with a walk in pantry, making everyday living and entertaining feel effortless. The primary suite sits on the main floor and features a walk in closet plus a 5 piece bath with a soaker tub, tiled shower, and an additional closet for extra storage. A conforming fourth bedroom off the dining area works beautifully as a dedicated home office. Upstairs, the conforming fifth bedroom over the garage includes a walk in closet and doubles as a bonus room, media space, or guest retreat. Decorative shelving and nooks throughout add character and function in all the right spots. Step outside to a large patio with table, chairs, umbrella, and gas grill all included. The xeriscaped backyard keeps maintenance low while raised garden beds, already planted with veggies, are ready for the season. Vinyl fencing surrounds the yard, and the lush front lawn with rose bushes adds curb appeal. A 2 car attached garage and fiber internet round out the practical features. Located in north Grand Junction with easy access to shopping, I-70, and Canyon View Park, this home delivers the Western Colorado lifestyle without the hassle. Schedule your private showing today.
Details
| MLS # | 834441 |
|---|---|
| Listing Type | For Sale |
| Style | House |
| HOA Dues | $325 |
| Sub-Type | Resale |
| Status | Active |
| Year | 2013 |
| Days On Site | 116 |
| Listing Provided By | Greyhound Real Estate LLC | Jennifer Cirka |
Features
| Bed(s) | 5 |
|---|---|
| Bath(s) | 2 Total |
| SQ Feet | 2,013 |
| Garage | 2 |
| Story(s) | 2 |
| Zoning | Residential Single Family |
| Acreage | 0.12 |
Interior
| Cooling Yes / No | Yes |
|---|---|
| Cooling | Central Air |
| Heating Yes / No | Yes |
| Heating | Forced Air, Natural Gas |
| Interior Features | Ceiling Fans, Eat In Kitchen, Kitchen Dining Combo, Living Dining Room, Main Level Primary, Mud Room, Other, Pantry, Vaulted Ceilings, Walk In Closets, Window Treatments |
| Window Features | Window Coverings |
| Furnished | Unfurnished |
| Appliances | Dishwasher, Disposal, Gas Water Heater, Microwave, Oven, Range |
Exterior
| Exterior Features | Sprinkler Irrigation, Patio |
|---|---|
| Roof | Asphalt, Composition |
| Construction Materials | Stone, Stucco, Wood Frame, Stick Built |
| Foundation Details | Slab |
Parking
| Garage Yes / No | Yes |
|---|---|
| Attached Garage Yes / No | Yes |
| Parking Features | Attached, Garage, Garage Door Opener |
Utilities
| Utilities | Electricity Available, Natural Gas Available |
|---|
Other
| List Aor | Grand Junction Realtor Association |
|---|
Taxes
| Property | 2106 |
|---|
Area Information
| State | CO |
|---|---|
| County | Mesa |
| City | Grand Junction |
| Zip Code | 81505 |
| Area | North Grand Junction |
| Community Name | Other |
| School District | Grand Junction 9-12 |
| Elementary School | Pomona K-5 |
| High School | Grand Junction 9-12 |
| Listing VS Median (in Other) | |
Price: $499,999 low | high Med: $555,000 sqft: 2,013 low | high Med: 1,380 $ / sqft: $248 low | high Med: $430 On site: 116 low | high Med: 37.5 | |
Market Activity 81505
Request a showing
Request a showing

The data relating to real estate for sale on this web site comes in part from the Internet Data Exchange (IDX) program of Colorado Real Estate Network, Inc. (CREN), © Copyright 2026. All rights reserved. All data deemed reliable but not guaranteed and should be independently verified. This database record is provided subject to “limited license” rights. Duplication or reproduction is prohibited.
FULL CREN Disclaimer
Real Estate listings held by companies other than CREN contain that company’s name.
Fair Housing Disclaimer
Contact
Learn More About This Property

| State | CO |
|---|---|
| County | Mesa |
| City | Grand Junction |
| Zip Code | 81505 |
| Area | North Grand Junction |
| Community Name | Other |
| School District | Grand Junction 9-12 |
| Elementary School | Pomona K-5 |
| High School | Grand Junction 9-12 |
| Listing VS Median (in Other) | |
Price: $499,999 low | high Med: $555,000 sqft: 2,013 low | high Med: 1,380 $ / sqft: $248 low | high Med: $430 On site: 116 low | high Med: 37.5 | |
© 2026 Coldwell Banker Montrose Properties - (970) 249-2449.
Equal housing opportunity. An equal opportunity company.
The data relating to real estate for sale on this web site comes in part from the Internet Data Exchange (IDX) program of Colorado Real Estate Network, Inc. (CREN), © Copyright 2026. All rights reserved. All data deemed reliable but not guaranteed and should be independently verified. This database record is provided subject to “limited license” rights. Duplication or reproduction is prohibited.
FULL CREN Disclaimer
Real Estate listings held by companies other than CREN contain that company’s name.
Fair Housing Disclaimer
