
62224 Chu Chu Lane,Montrose, CO 81403
Montrose, CO 81403






Description
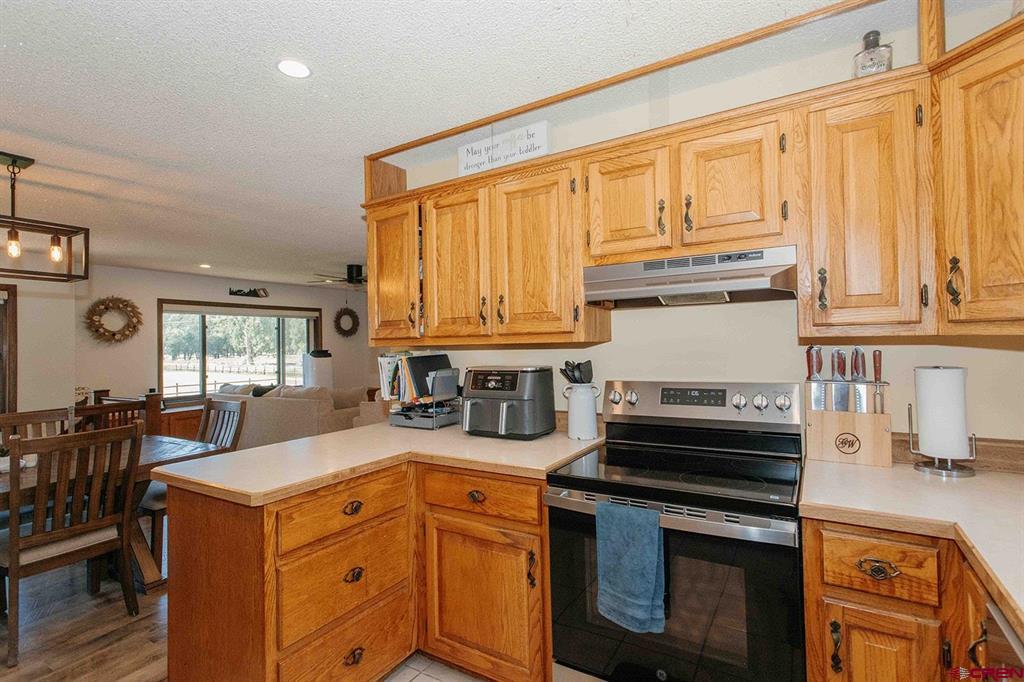
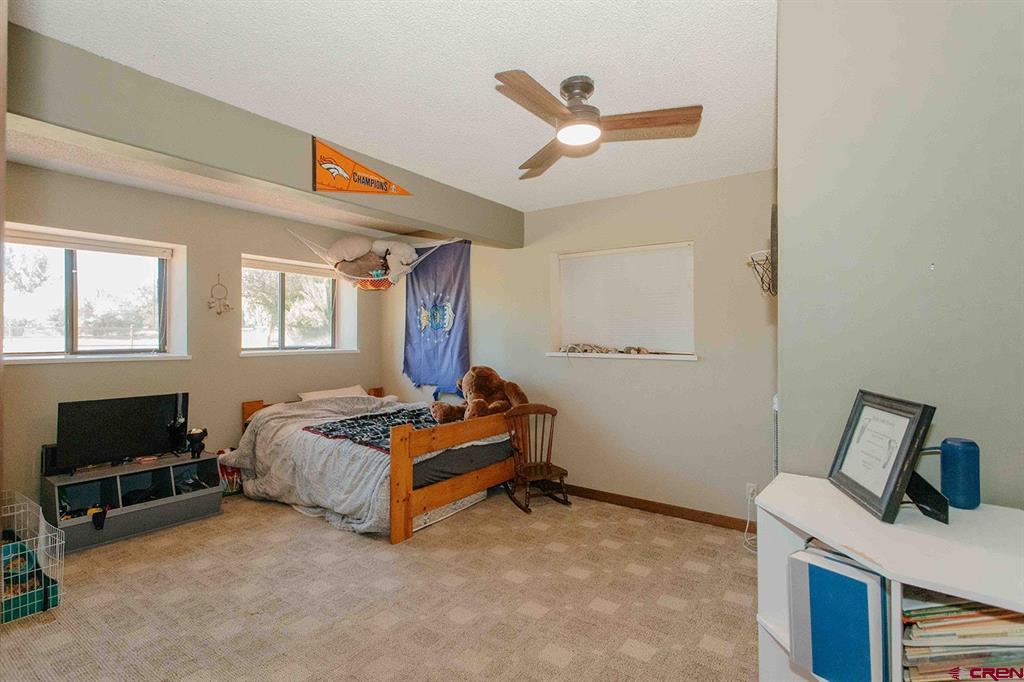
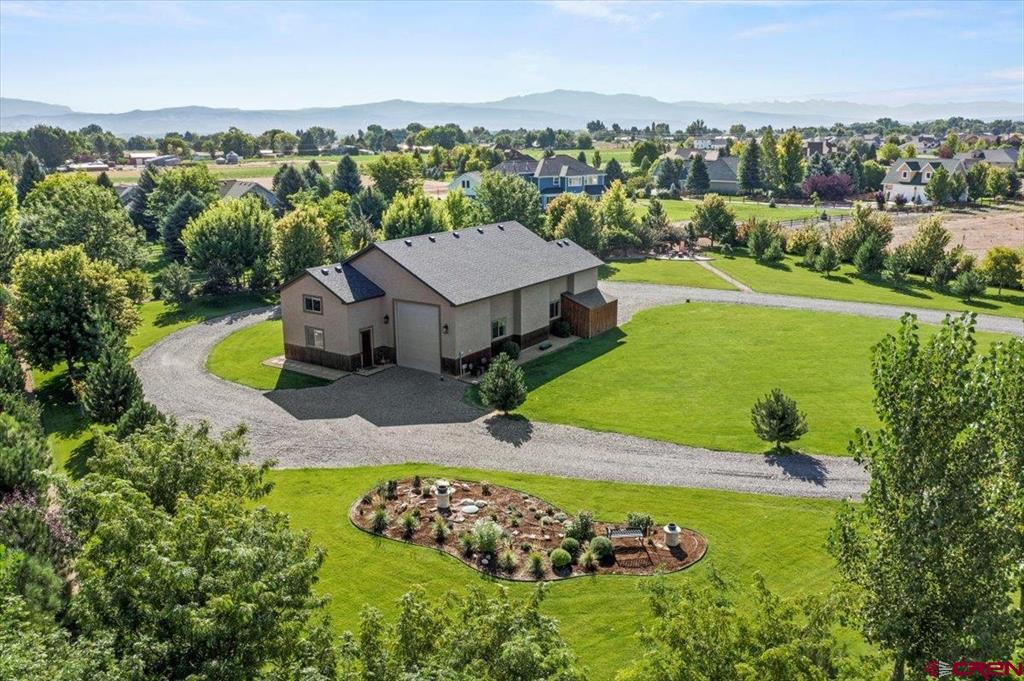
Situated in the established Leatherridge subdivision on Spring Creek Mesa, this spacious 4-bedroom, 3-bath bi-level home offers the perfect blend of country living and convenience. Situated on nearly 2 acres, the property features mature trees, fenced pasture space for animals, and breathtaking southern mountain views. The bright and inviting main level boasts an open-concept kitchen, dining, and living area designed for both everyday living and entertaining. Expansive south-facing windows fill the home with natural light while showcasing the stunning views of the surrounding mountains and pasture. Electric heat-reflective blinds provide comfort and energy efficiency. The kitchen is equipped with stainless steel appliances, including a range/oven, refrigerator, and dishwasher, while new durable luxury vinyl plank flooring adds style and practicality throughout the upper level. The primary suite offers a walk-in closet, private ¾ bath, and ceiling fan for added comfort. An spacios additional bedroom and full bath complete the upper level. Downstairs, a large family room provides plenty of space to relax, along with two additional bedrooms and a ¾ bath. The oversized laundry room includes a washer and dryer and is complemented by an adjacent storage room, plus there's additional under stair storage. Outside, enjoy a large fenced backyard featuring a gazebo, perfect for outdoor gatherings. The yard is cross-fenced from the pasture, making it ideal for livestock or hobby farming. A chicken coop is included, and the seller is willing to leave the chickens for the new owner if desired. This exceptional property offers a peaceful rural setting just minutes from town with room to roam, spectacular views, and the lifestyle you have been looking for.
Details
| MLS # | 836271 |
|---|---|
| Listing Type | For Sale |
| Style | House |
| Sub-Type | Resale |
| Status | Active |
| Year | 1982 |
| Days On Site | 77 |
| Listing Provided By | NextHome Virtual | Shawn Carroll |
Features
| Bed(s) | 4 |
|---|---|
| Bath(s) | 3 Total |
| SQ Feet | 2,312 |
| Garage | 2 |
| Basement | Y |
| Story(s) | 2 |
| Acreage | 1.97 |
| Property View | Yes |
Interior
| Heating Yes / No | Yes |
|---|---|
| Heating | Electric, Radiant Ceiling |
| Interior Features | Ceiling Fans, Eat In Kitchen, Kitchen Dining Combo, Upper Level Primary, Window Treatments |
| Window Features | Window Coverings |
| Furnished | Unfurnished |
| Appliances | Dryer, Dishwasher, Disposal, Oven, Range, Refrigerator, Washer |
Exterior
| Exterior Features | Sprinkler Irrigation, Landscaping |
|---|---|
| Roof | Composition |
| Construction Materials | Wood Siding, Wood Frame, Stick Built |
Parking
| Garage Yes / No | Yes |
|---|---|
| Attached Garage Yes / No | Yes |
| Parking Features | Attached, Garage |
Other
| List Aor | Montrose Association Of Realtors |
|---|
Taxes
| Property | 2551 |
|---|
Area Information
| State | CO |
|---|---|
| County | Montrose |
| City | Montrose |
| Zip Code | 81403 |
| Area | Montrose SW |
| Community Name | Leatheridge |
| School District | Montrose 9-12 |
| Elementary School | Oak Grove K-5 |
| High School | Montrose 9-12 |
| Listing VS Median (in Leatheridge) | |
Price: $620,000 low | high Med: $620,000 sqft: 2,312 low | high Med: 2,312 $ / sqft: $268 low | high Med: $268 On site: 77 low | high Med: 77 | |
Market Activity 81403
Request a showing
Request a showing

The data relating to real estate for sale on this web site comes in part from the Internet Data Exchange (IDX) program of Colorado Real Estate Network, Inc. (CREN), © Copyright 2026. All rights reserved. All data deemed reliable but not guaranteed and should be independently verified. This database record is provided subject to “limited license” rights. Duplication or reproduction is prohibited.
FULL CREN Disclaimer
Real Estate listings held by companies other than CREN contain that company’s name.
Fair Housing Disclaimer
Contact
Learn More About This Property

| State | CO |
|---|---|
| County | Montrose |
| City | Montrose |
| Zip Code | 81403 |
| Area | Montrose SW |
| Community Name | Leatheridge |
| School District | Montrose 9-12 |
| Elementary School | Oak Grove K-5 |
| High School | Montrose 9-12 |
| Listing VS Median (in Leatheridge) | |
Price: $620,000 low | high Med: $620,000 sqft: 2,312 low | high Med: 2,312 $ / sqft: $268 low | high Med: $268 On site: 77 low | high Med: 77 | |
© 2026 Coldwell Banker Montrose Properties - (970) 249-2449.
Equal housing opportunity. An equal opportunity company.
The data relating to real estate for sale on this web site comes in part from the Internet Data Exchange (IDX) program of Colorado Real Estate Network, Inc. (CREN), © Copyright 2026. All rights reserved. All data deemed reliable but not guaranteed and should be independently verified. This database record is provided subject to “limited license” rights. Duplication or reproduction is prohibited.
FULL CREN Disclaimer
Real Estate listings held by companies other than CREN contain that company’s name.
Fair Housing Disclaimer
