57507 Jefferson Road,Montrose, CO 81403
Montrose, CO 81403


Description
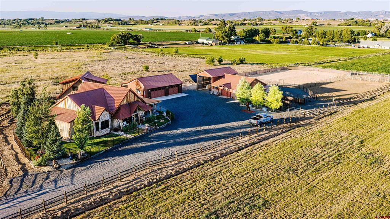
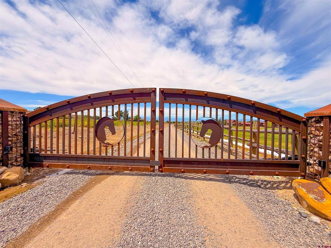
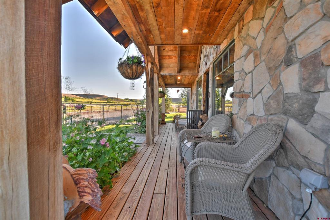
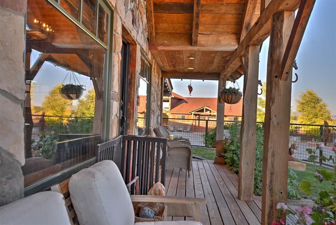
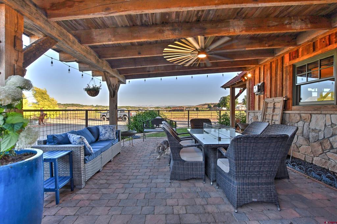
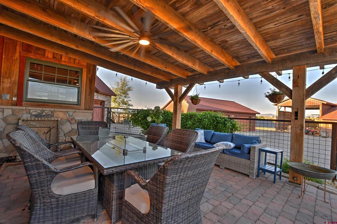
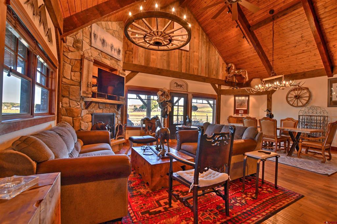
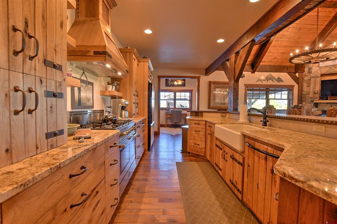
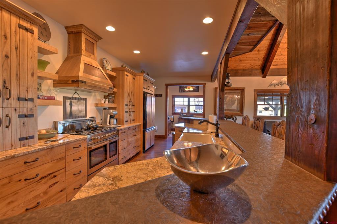
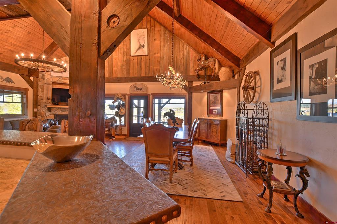
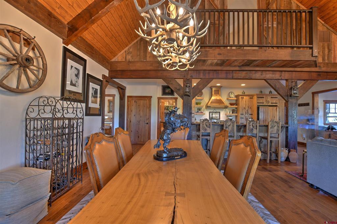
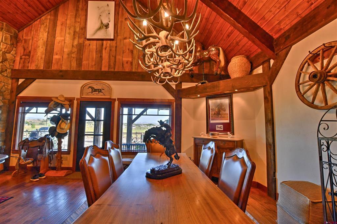
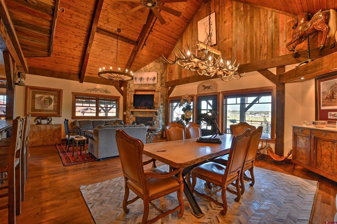
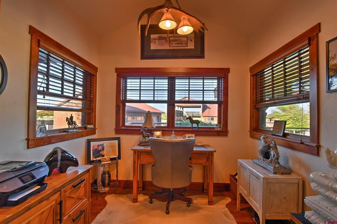
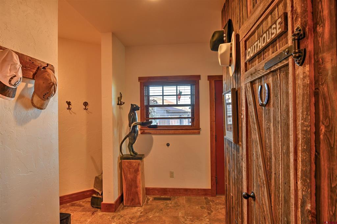
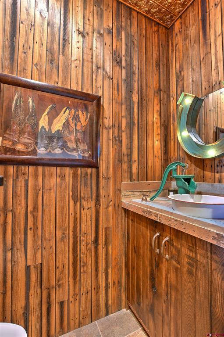
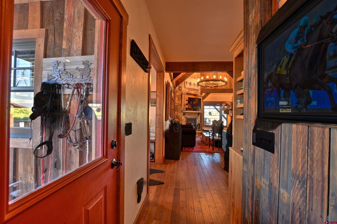
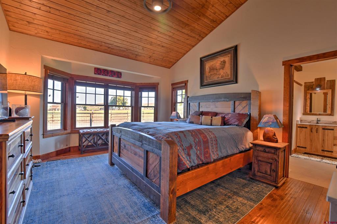
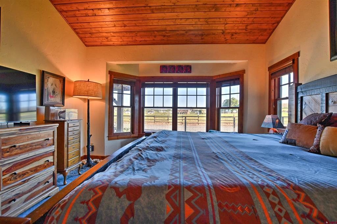
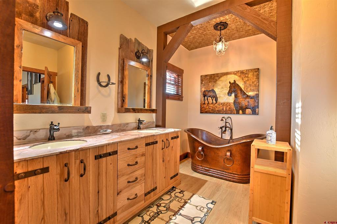
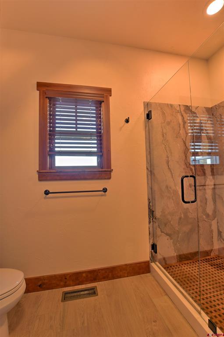
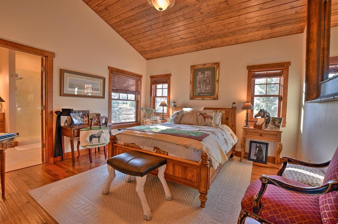
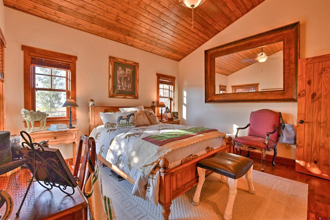
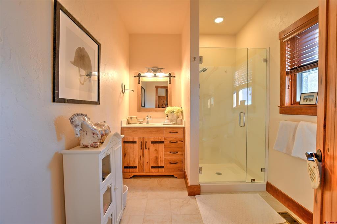
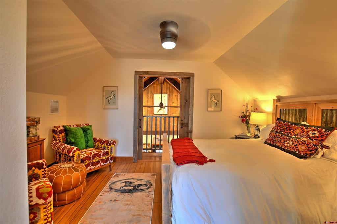
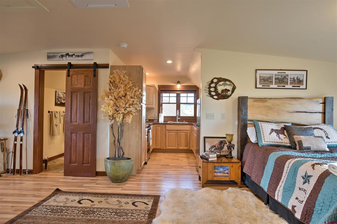
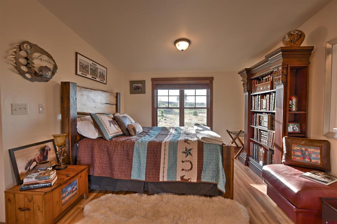
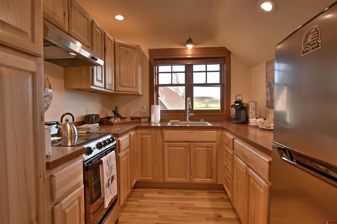
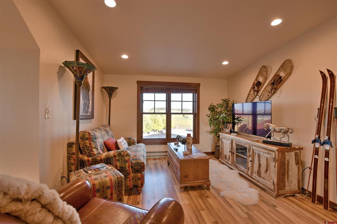
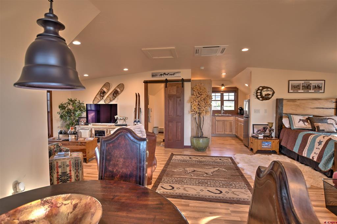
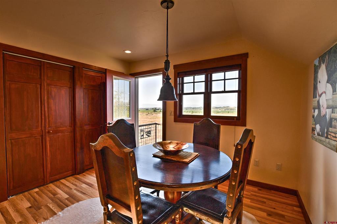
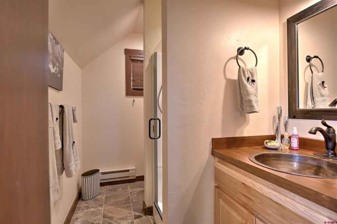
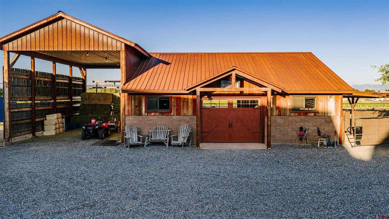
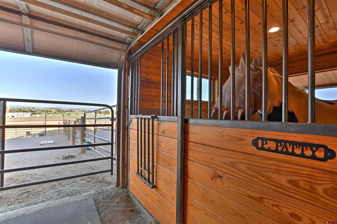
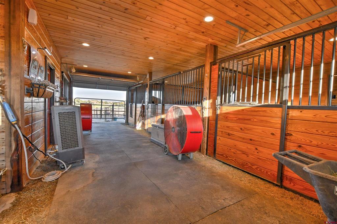
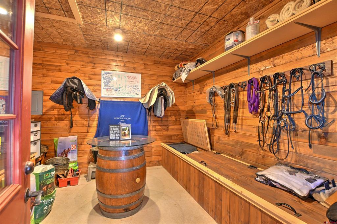
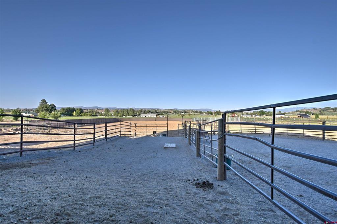
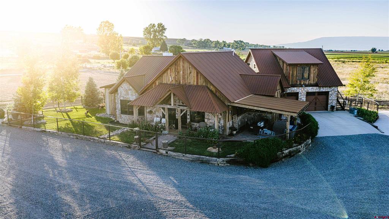
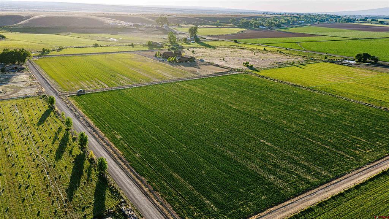
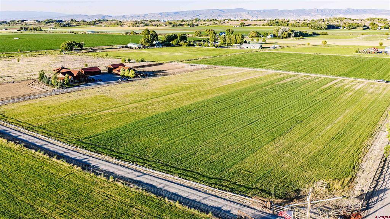
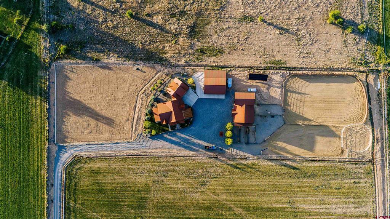
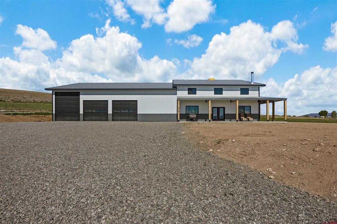
Coal Creek Reserve brings together a custom timber-frame home, guest residence, equestrian improvements, and irrigated acreage on 10 acres in a part of Colorado where this combination is increasingly difficult to find. Designed for full-time living, horse use, and recreation, the property offers exceptional improvements, mountain views, and everyday functionality. Key Features: Custom 2,297± sq. ft. timber-frame home with three en-suite bedrooms. Detached 645± sq. ft. guest residence with full kitchen and living area. Four-stall Lexington-style barn with run-outs. Heated 30' x 40' shop. 9.4 UVWUA irrigation shares supporting pasture and hay production. A custom equestrian entry gate welcomes you to a remarkable timber-frame residence showcasing reclaimed vintage wood inside and out, soaring cathedral ceilings, hand-scraped hickory floors, and exceptional craftsmanship throughout. The open-concept floor plan is ideal for entertaining and mountain living, featuring three en-suite bedrooms, including dual primary suites on the main level and a private upper-level guest suite with a Juliet balcony overlooking the great room. The dramatic great room features exposed reclaimed beams, vaulted tongue-and-groove ceilings, expansive windows framing the San Juan Mountains, and a floor-to-ceiling stone fireplace. The gourmet kitchen offers custom hickory cabinetry, granite countertops, a farmhouse sink, walk-in pantry, and an artisan-crafted breakfast bar with stamped leather detailing. The detached 645± sq. ft. guest residence includes a full kitchen, private bedroom, bathroom, and spacious living area with mountain views. Both homes are equipped with central HVAC and forced-air natural gas heat. Supporting improvements are equally impressive. The heated and insulated 30' x 40' shop features built-in storage, 220V service, and a 200-amp panel. More than $400,000 in recent upgrades include a 2024 ground-mounted solar system tied to the local electric provider, a 27.5 kW Generac natural gas backup generator serving the entire property, a custom automated entry gate, welded perimeter fencing, and numerous interior and exterior improvements. Designed for serious equestrian use, the four-stall Lexington-style barn mirrors the home's craftsmanship while remaining highly functional. Amenities include oversized stalls with run-outs, commercial rubber mats, Rocking J Dutch doors, hot-water wash bay, custom tack room cabinetry, automatic waterers, indoor hay storage, and a covered hay shed. Additional improvements include two riding arenas, a round pen, covered stalls, irrigated pasture, and direct access to nearby public land. The property includes 9.4 UVWUA irrigation shares, approximately 7 acres of Timothy hay production, 10-inch irrigated pasture pipe system, three pump-handled water taps, a permitted well, and a permitted 10-foot-deep pond holding approximately 71,700 gallons. Mature aspens, blue spruce, a new 12-zone irrigation system, and sweeping views of the San Juan Mountains, Grand Mesa, Black Canyon, and surrounding valleys complete the setting. Coal Creek Reserve offers a rare combination of luxury craftsmanship, quality horse infrastructure, irrigated acreage, modern energy resilience, and outstanding Western Colorado scenery. Furnishings are negotiable. An additional 10+- Acres is available adjacent. Inquire for more details.
Details
| MLS # | 838358 |
|---|---|
| Listing Type | For Sale |
| Style | House |
| Sub-Type | Resale |
| Status | Active |
| Year | 2017 |
| Days On Site | 9 |
| Listing Provided By | M4 Ranch Group, LLC | Chase Girard |
Features
| Bed(s) | 4 |
|---|---|
| Bath(s) | 5 Total |
| SQ Feet | 2,865 |
| Garage | 5 |
| Story(s) | 1 |
| Zoning | Agriculture,Residential Single F |
| Acreage | 10.00 |
Interior
| Cooling Yes / No | Yes |
|---|---|
| Cooling | Central Air |
| Heating Yes / No | Yes |
| Heating | Fireplaces, Natural Gas |
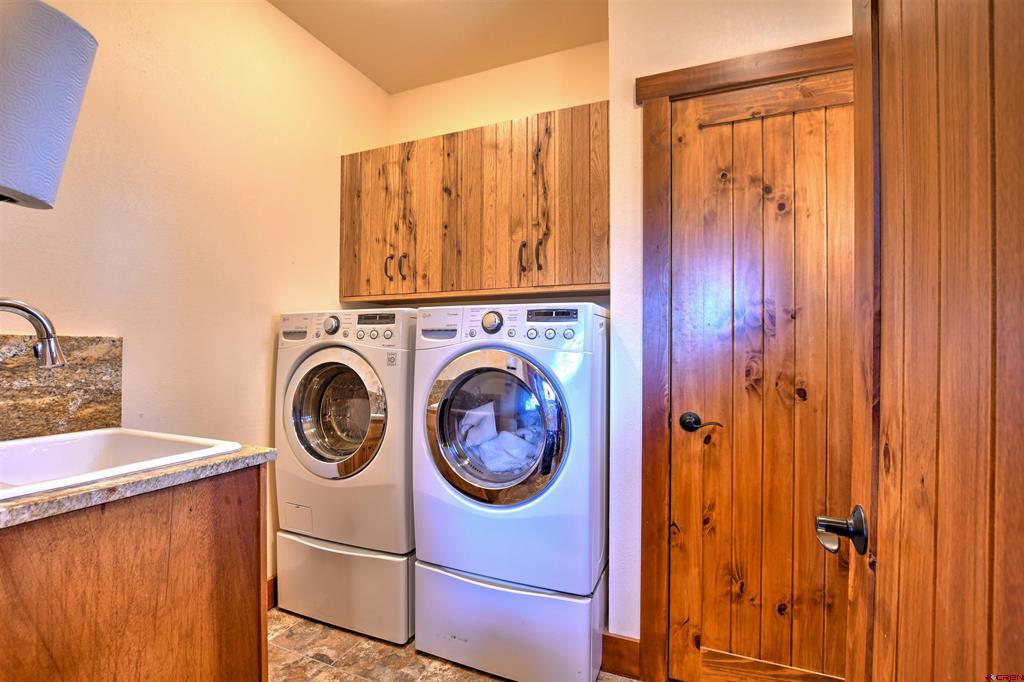
| Interior Features | Additional Living Quarters, Ceiling Fans, Cathedral Ceilings, Eat In Kitchen, Granite Counters, Tongue And Groove Ceilings, In Law Floorplan, Kitchen Dining Combo, Main Level Primary, Mud Room, Pantry, Vaulted Ceilings, Walk In Closets |
| Window Features | Double Pane Windows |
| Furnished | Partially |
| Appliances | Cooktop, Dryer, Dishwasher, Disposal, Gas Water Heater, Microwave, Oven, Range, Refrigerator, Washer |
Exterior
| Exterior Features | Deck, Landscaping, Porch, Patio |
|---|---|
| Roof | Metal |
| Construction Materials | Masonite, Wood Siding, Wood Frame, Stick Built |
| Foundation Details | Stem Wall |
Parking
| Garage Yes / No | Yes |
|---|---|
| Parking Features | Other, Garage Door Opener, Heated Garage |
Utilities
| Utilities | Cellular Phone Reception, Electricity Available, Fiber Optic Available, Natural Gas Available |
|---|
Other
| List Aor | Gunnison Crested Butte Association Of Realtors |
|---|
Taxes
| Property | 5211 |
|---|
Area Information
| State | CO |
|---|---|
| County | Montrose |
| City | Montrose |
| Zip Code | 81403 |
| Area | Montrose NW |
| Community Name | Pepper's Gardens |
| School District | Open Enrollment |
| Elementary School | Open Enrollment |
| High School | Open Enrollment |
| Listing VS Median (in Pepper's Gardens) | |
Price: $1,965,000 low | high Med: $1,965,000 sqft: 2,865 low | high Med: 2,865 $ / sqft: $686 low | high Med: $686 On site: 9 low | high Med: 9 | |
Market Activity 81403
Request a showing
Request a showing

The data relating to real estate for sale on this web site comes in part from the Internet Data Exchange (IDX) program of Colorado Real Estate Network, Inc. (CREN), © Copyright 2026. All rights reserved. All data deemed reliable but not guaranteed and should be independently verified. This database record is provided subject to “limited license” rights. Duplication or reproduction is prohibited.
FULL CREN Disclaimer
Real Estate listings held by companies other than CREN contain that company’s name.
Fair Housing Disclaimer
Contact
Learn More About This Property

| State | CO |
|---|---|
| County | Montrose |
| City | Montrose |
| Zip Code | 81403 |
| Area | Montrose NW |
| Community Name | Pepper's Gardens |
| School District | Open Enrollment |
| Elementary School | Open Enrollment |
| High School | Open Enrollment |
| Listing VS Median (in Pepper's Gardens) | |
Price: $1,965,000 low | high Med: $1,965,000 sqft: 2,865 low | high Med: 2,865 $ / sqft: $686 low | high Med: $686 On site: 9 low | high Med: 9 | |
 | $1,199,99957599 Jig RoadMontrose, CO 81403 |
© 2026 Coldwell Banker Montrose Properties - (970) 249-2449.
Equal housing opportunity. An equal opportunity company.
The data relating to real estate for sale on this web site comes in part from the Internet Data Exchange (IDX) program of Colorado Real Estate Network, Inc. (CREN), © Copyright 2026. All rights reserved. All data deemed reliable but not guaranteed and should be independently verified. This database record is provided subject to “limited license” rights. Duplication or reproduction is prohibited.
FULL CREN Disclaimer
Real Estate listings held by companies other than CREN contain that company’s name.
Fair Housing Disclaimer
