500 Gothic Road,Crested Butte, CO 81225
Crested Butte, CO 81225

Description
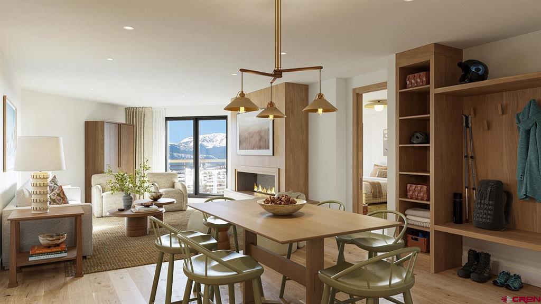
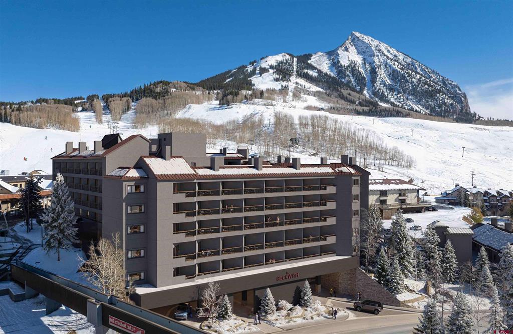
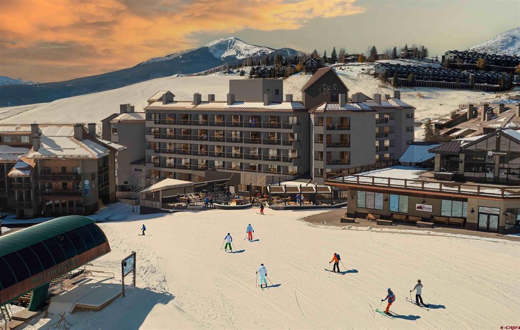
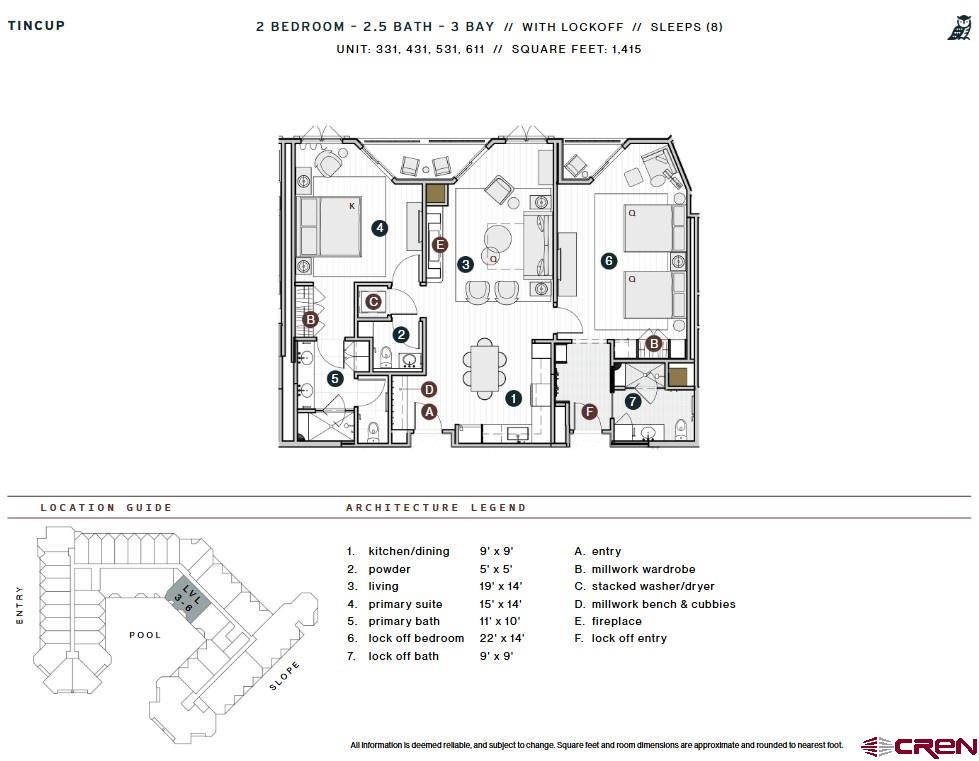
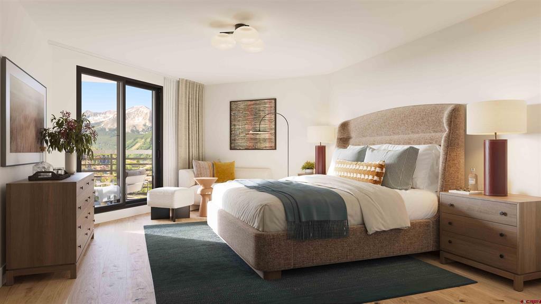
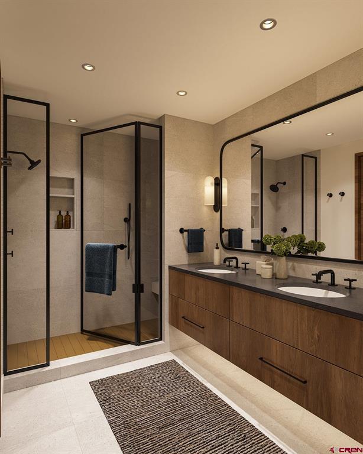
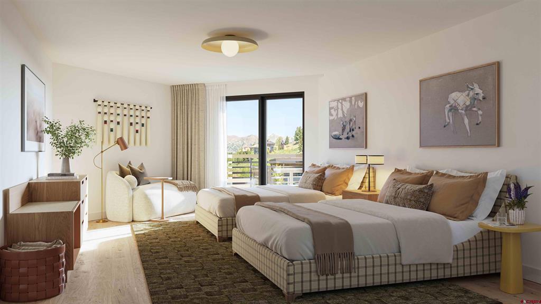
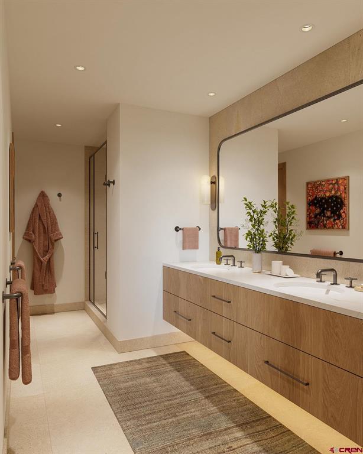
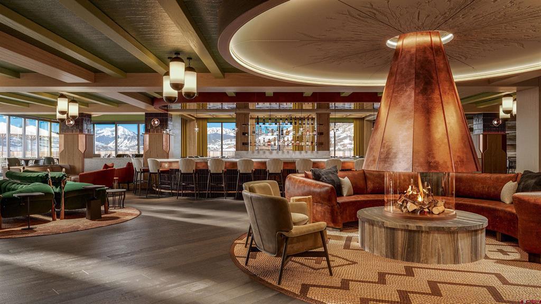
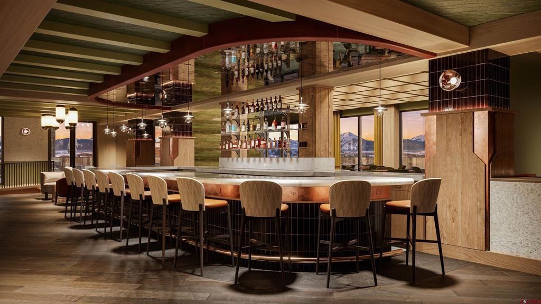
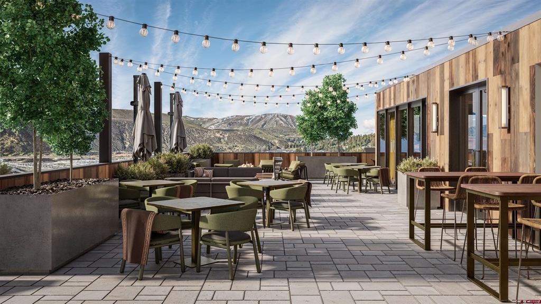
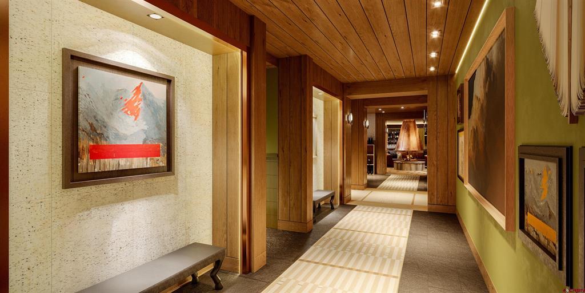
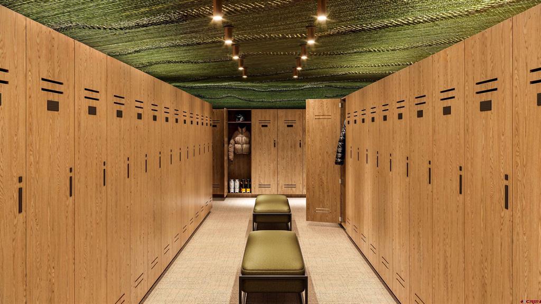
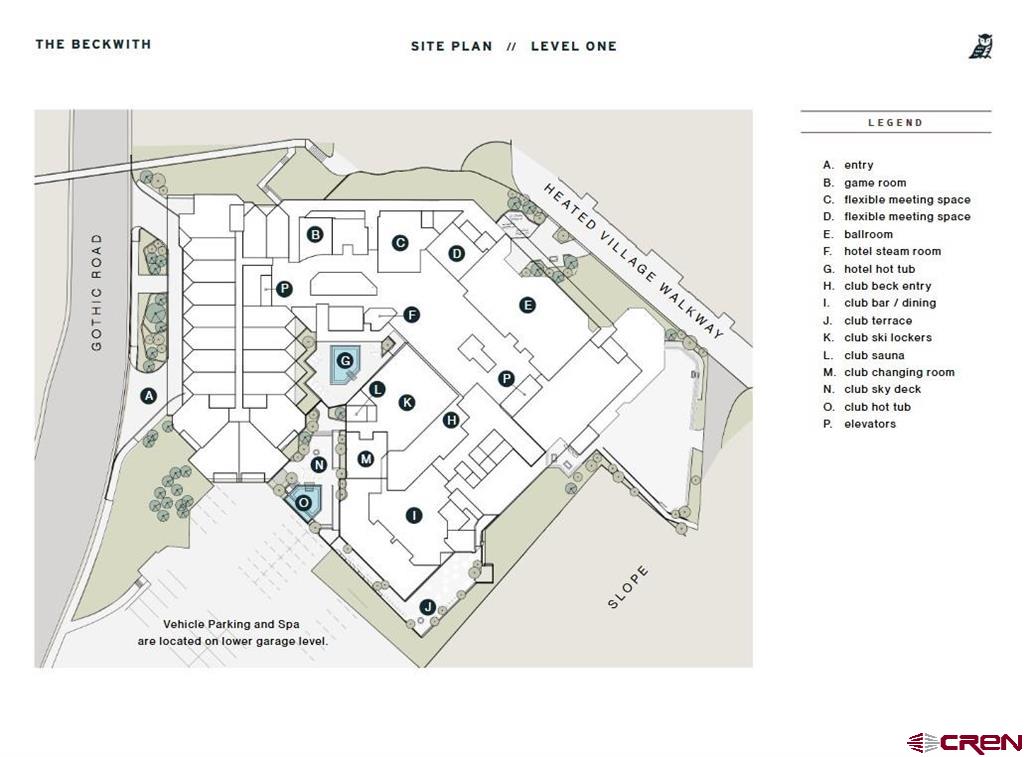
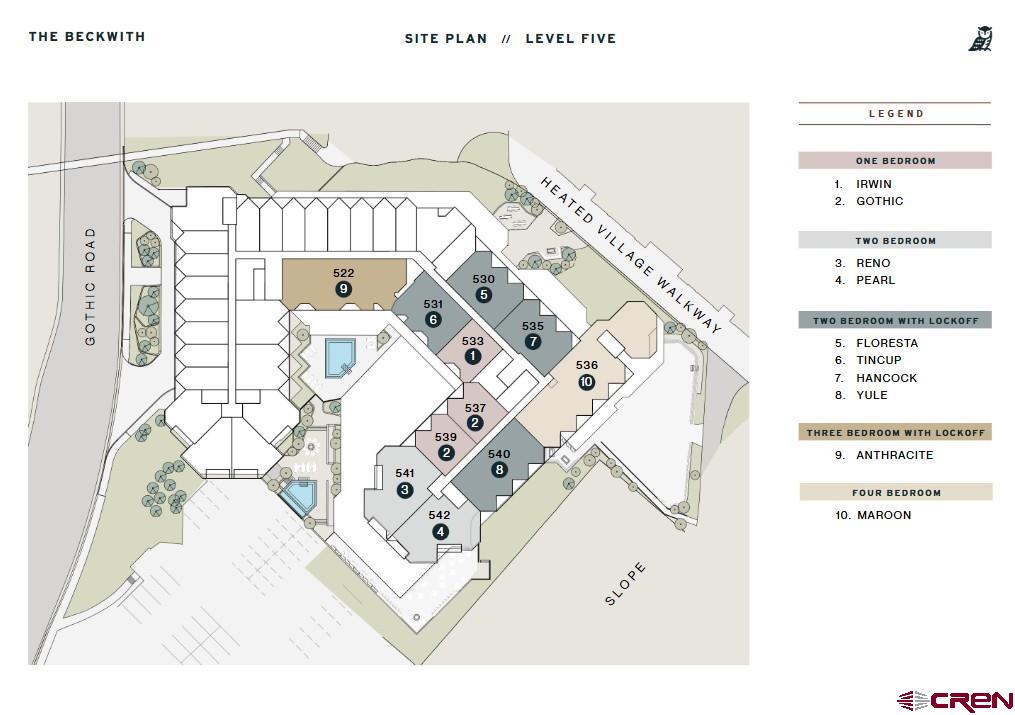
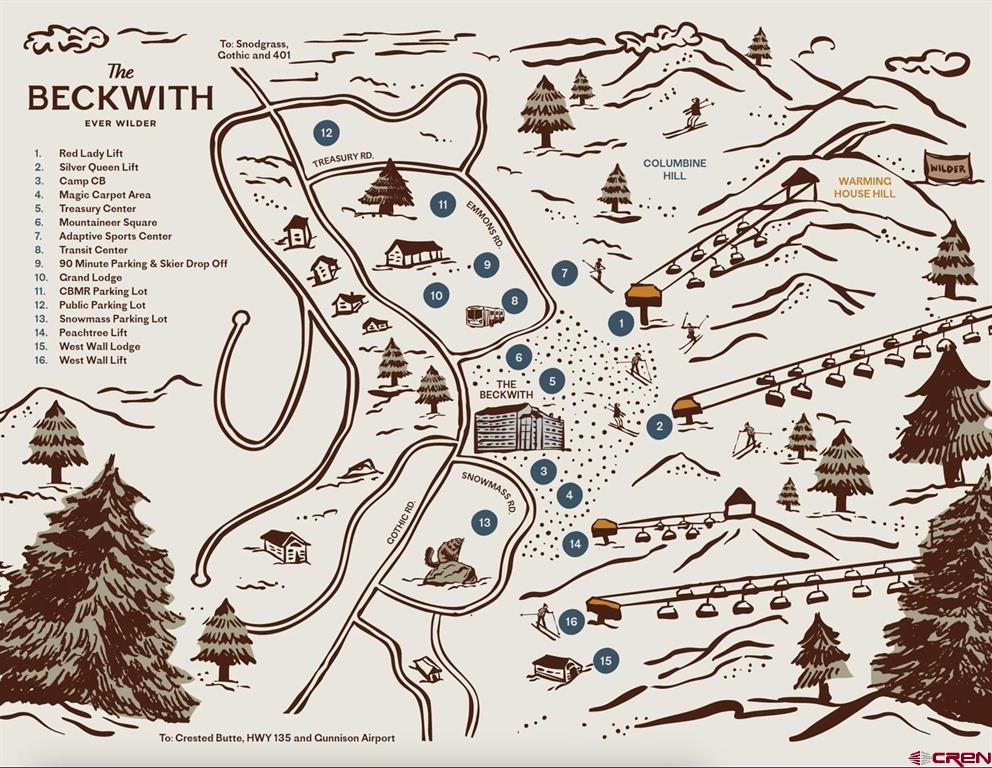
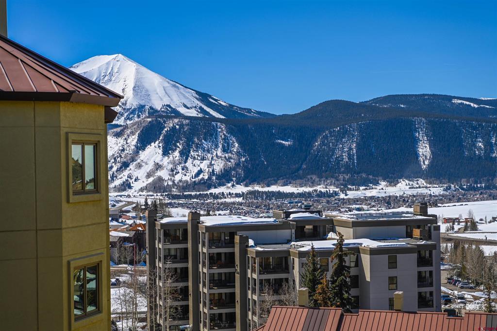
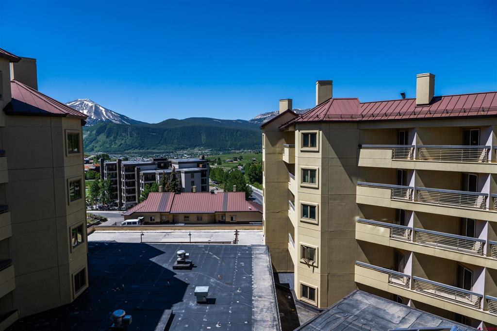
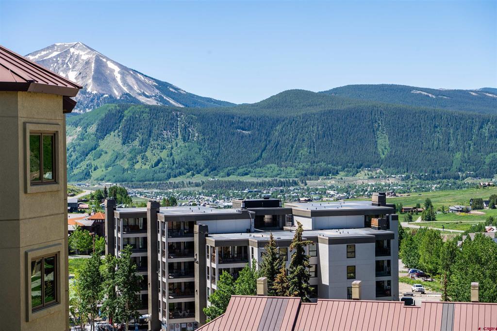
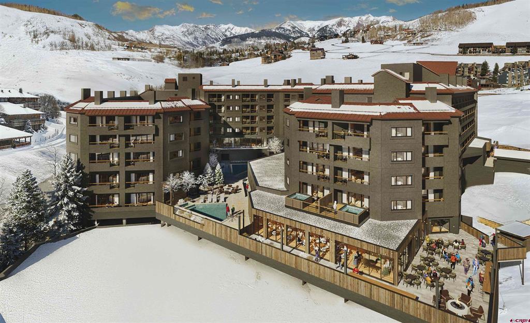
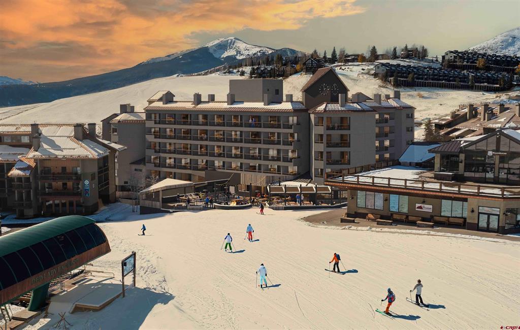
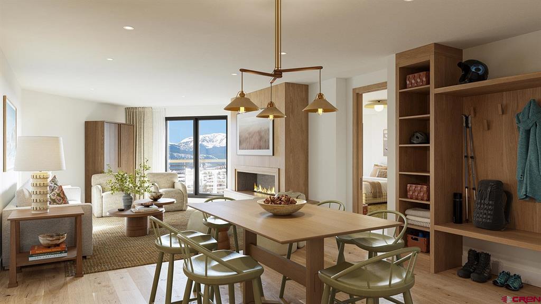
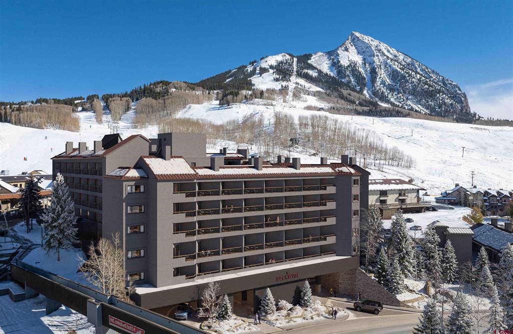
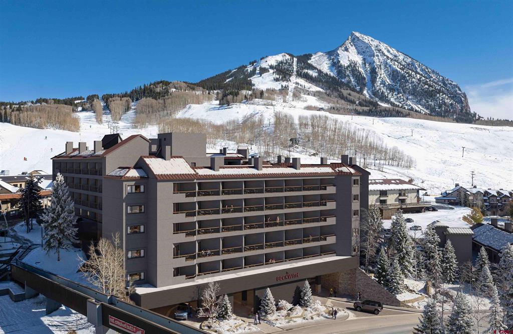
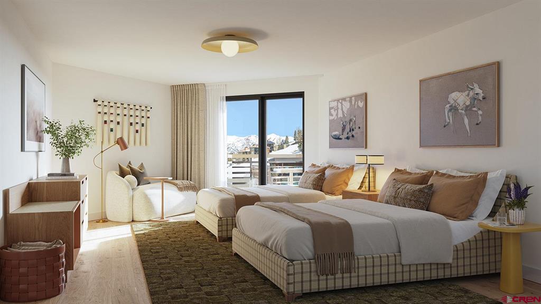
Elevated alpine living with standout views, smart functionality, and abundant natural light. To-be-built Beckwith Residence 531, part of the sought-after Tincup floor plan, offers 1,415 square feet of thoughtfully designed space, including two bedrooms including a flexible lockoff suite, and two-and-a-half bathrooms all set against a backdrop of stunning valley and mountain views. Positioned between the architectural towers on the western side of The Beckwith, this residence captures panoramic views of Whetstone Mountain, perfectly framed from the living space and balconies. Southwest-facing windows and two private balconies let in abundant natural light throughout the day and showcase vibrant sunset skies in the evening. Inside, discover light-filled and airy interiors bathed in soft earthy neutrals, warm wood tones, and natural textures that echo the alpine meadows of Crested Butte. Whimsical design details and unexpected pops of color bring a distinctive sense of place and playful sophistication to every room. The gourmet kitchen features natural stone countertops, high-end appliances, and ample cabinetry perfect for both everyday living and mountain entertaining. The adjacent living area is finished in a warm mountain-modern style, with wide-plank flooring and a sleek electric fireplace adding ambiance and comfort. The primary suite is a private escape, complete with a millwork wardrobe, spa-style en-suite bath, and balcony access. The secondary suite designed as a lockoff with en-suite bath, and separate entrance offers flexibility for guests, while maintaining a cohesive and elegant design throughout. Additional conveniences include in-unit laundry, custom millwork, and secure owner’s gear storage. With sun-drenched southwestern views, a versatile lockoff layout, and a superior deck configuration, Residence 531 stands out as one of the most compelling two-bedroom residences in the building an ideal home base for mountain living in Crested Butte. The Beckwith is the only ski-in, ski-out resort just steps to the lift in Crested Butte's base area. Replete with a four-star boutique hotel, private residences, a mountain & social club as well as world-class amenities including restaurants, luxurious spa, adventure concierge, and ski valet, a multi-phased reimaging of Elevation Hotel & Spa will transform almost every space at the resort. Construction will start this April with expected completion in the Winter 26-27 ski season. Inquire today in the Sales Center on the main floor of Elevation for more information.
Details
| MLS # | 831110 |
|---|---|
| Listing Type | For Sale |
| Style | Condominium |
| Building Name | Elevation a Planned Community |
| HOA Dues | $5,136 |
| Sub-Type | Resale |
| Status | Active |
| Year | 1984 |
| Days On Site | 224 |
| Listing Provided By | eXp Realty, LLC | Robert Maiocco |
Features
| Bed(s) | 2 |
|---|---|
| Bath(s) | 3 Total |
| SQ Feet | 1,415 |
| Garage | 1 |
| Story(s) | 1 |
| Zoning | Residential Single Family |
| Property View | Yes |
Interior
| Heating Yes / No | Yes |
|---|---|
| Heating | Fireplaces, Heat Pump, Natural Gas, Radiant Floor, Forced Air |
| Interior Features | Eat In Kitchen, Kitchen Dining Combo, Main Level Primary |
| Furnished | Unfurnished |
| Appliances | Dishwasher, Disposal, Microwave, Oven, Range, Refrigerator |
Exterior
| Exterior Features | Balcony |
|---|---|
| Roof | Metal |
| Construction Materials | Block, Stucco |
| Foundation Details | Permanent |
| Lot Features | Ski In Ski Out |
Parking
| Garage Yes / No | Yes |
|---|---|
| Parking Features | Other |
Utilities
| Utilities | Cable Available, Electricity Available, Natural Gas Available, High Speed Internet Available |
|---|
Location
| Community Features | Fitness, Other, Storage Facilities, Pool |
|---|
Other
| List Aor | Other Unspecificed |
|---|
Taxes
| Property | 1115 |
|---|
Area Information
| State | CO |
|---|---|
| County | Gunnison |
| City | Crested Butte |
| Zip Code | 81225 |
| Area | Mt. Crested Butte |
| School District | Crested Butte Community K-12 |
| Elementary School | Crested Butte Community K-12 |
| High School | Crested Butte Community K-12 |
| Listing VS Median (in 81225) | |
Price: $2,055,640 low | high Med: $874,500 sqft: 1,415 low | high Med: 1,263 $ / sqft: $1,453 low | high Med: $693 On site: 224 low | high Med: 78 | |
Market Activity 81225
Request a showing
Request a showing

The data relating to real estate for sale on this web site comes in part from the Internet Data Exchange (IDX) program of Colorado Real Estate Network, Inc. (CREN), © Copyright 2026. All rights reserved. All data deemed reliable but not guaranteed and should be independently verified. This database record is provided subject to “limited license” rights. Duplication or reproduction is prohibited.
FULL CREN Disclaimer
Real Estate listings held by companies other than CREN contain that company’s name.
Fair Housing Disclaimer
Contact
Learn More About This Property

| State | CO |
|---|---|
| County | Gunnison |
| City | Crested Butte |
| Zip Code | 81225 |
| Area | Mt. Crested Butte |
| School District | Crested Butte Community K-12 |
| Elementary School | Crested Butte Community K-12 |
| High School | Crested Butte Community K-12 |
| Listing VS Median (in 81225) | |
Price: $2,055,640 low | high Med: $874,500 sqft: 1,415 low | high Med: 1,263 $ / sqft: $1,453 low | high Med: $693 On site: 224 low | high Med: 78 | |
 | $1,946,436500 Gothic RoadCrested Butte, CO 81225 |
 | $1,877,217500 Gothic RoadCrested Butte, CO 81225 |
 | $2,029,988500 Gothic RoadCrested Butte, CO 81225 |
 | $1,942,818500 Gothic RoadCrested Butte, CO 81225 |
 | $1,992,831500 Gothic RoadCrested Butte, CO 81225 |
© 2026 Coldwell Banker Montrose Properties - (970) 249-2449.
Equal housing opportunity. An equal opportunity company.
The data relating to real estate for sale on this web site comes in part from the Internet Data Exchange (IDX) program of Colorado Real Estate Network, Inc. (CREN), © Copyright 2026. All rights reserved. All data deemed reliable but not guaranteed and should be independently verified. This database record is provided subject to “limited license” rights. Duplication or reproduction is prohibited.
FULL CREN Disclaimer
Real Estate listings held by companies other than CREN contain that company’s name.
Fair Housing Disclaimer
