
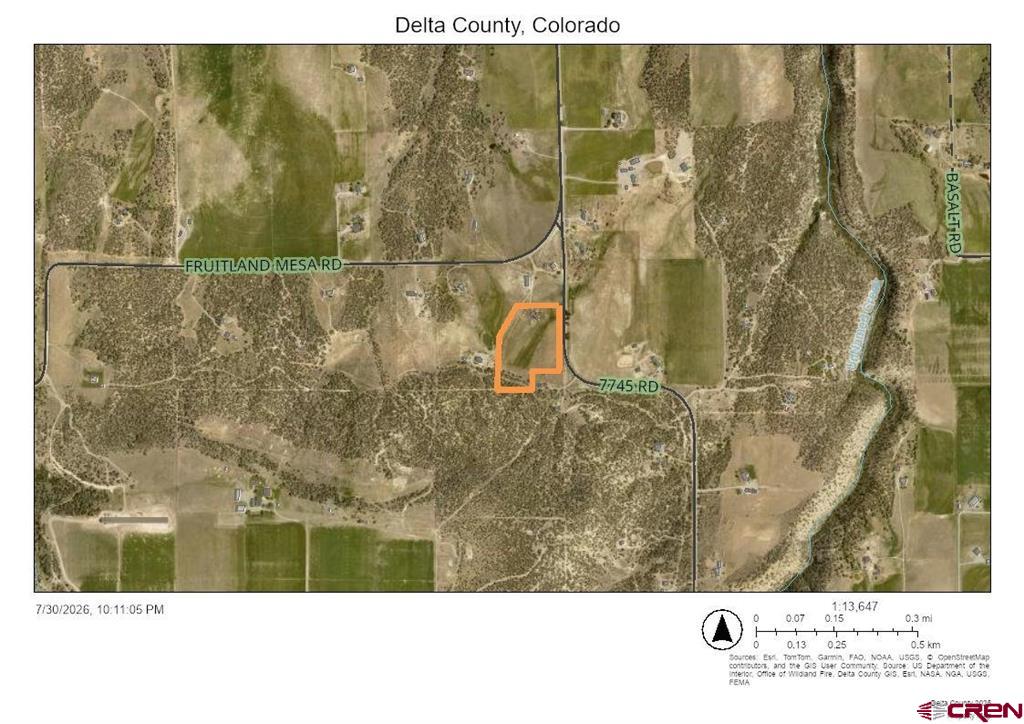
38156 Fruitland Mesa Road,Crawford, CO 81415
Crawford, CO 81415



Description
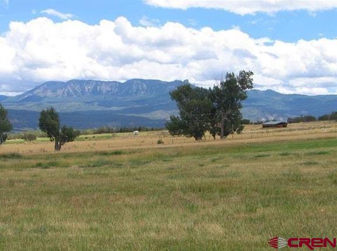
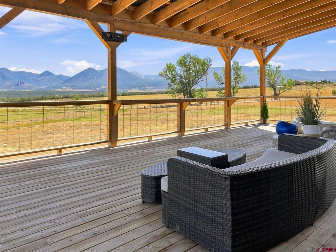
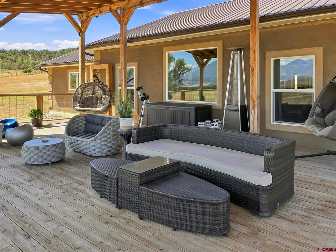
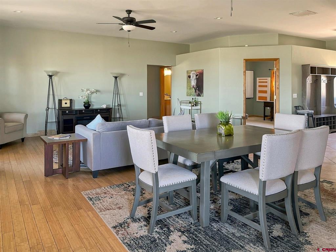
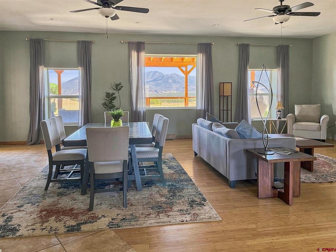
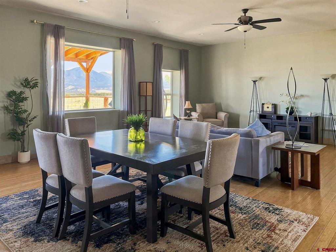
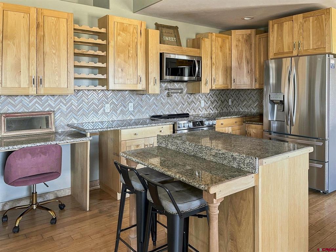
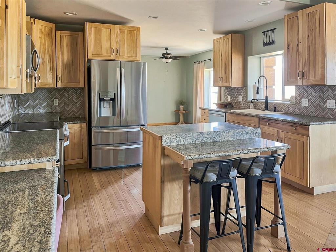
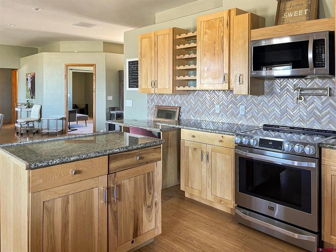
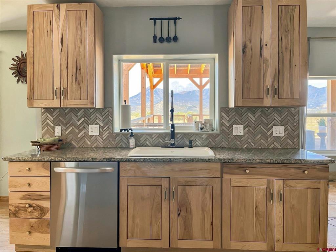
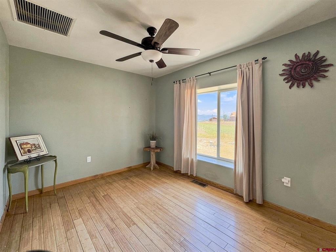
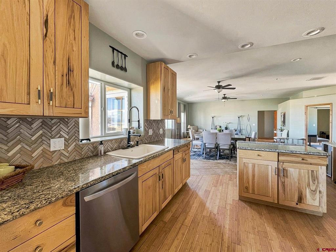
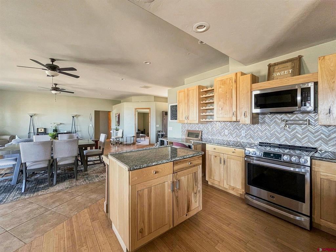
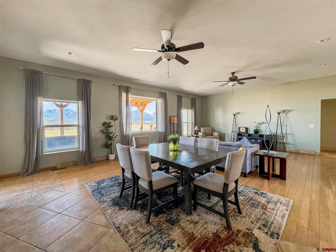
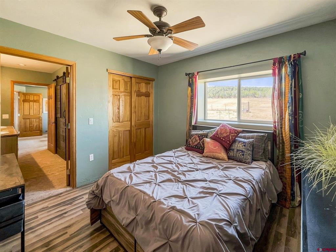
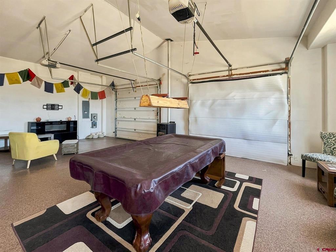
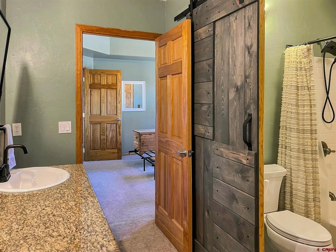
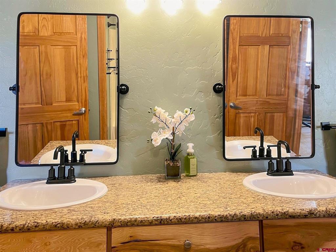
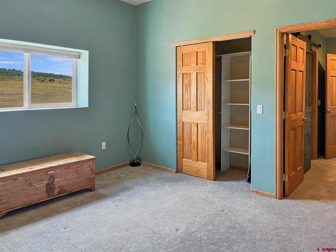
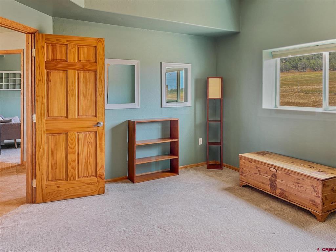
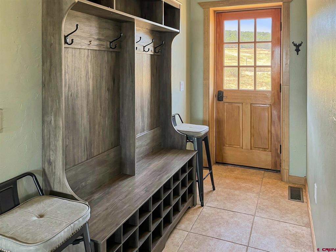
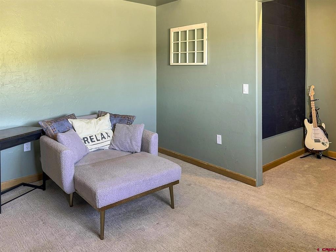
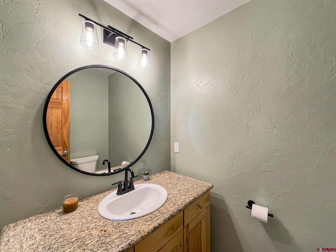
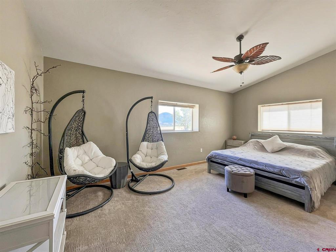
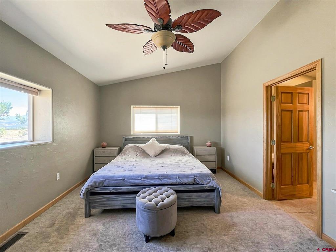
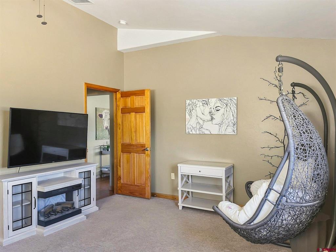
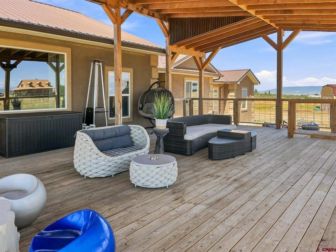
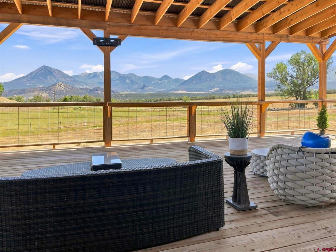
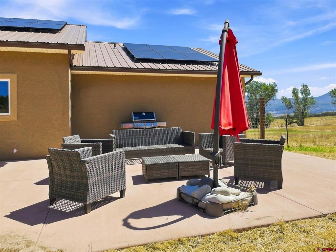
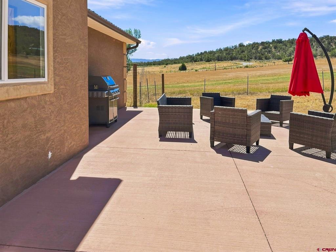
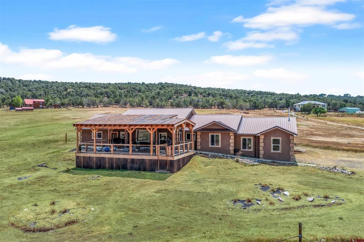
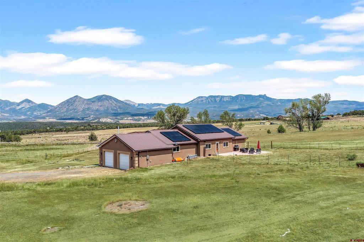
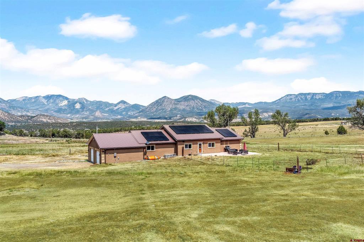
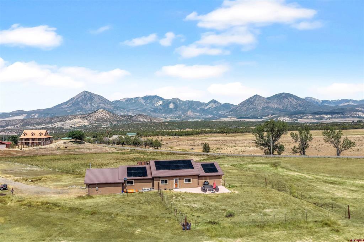
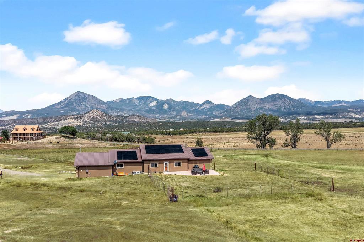
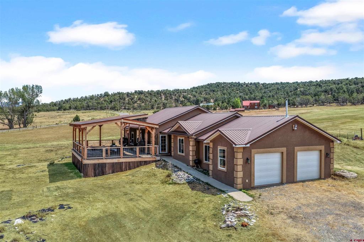
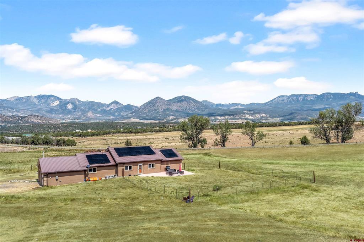
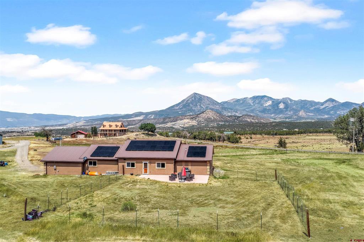
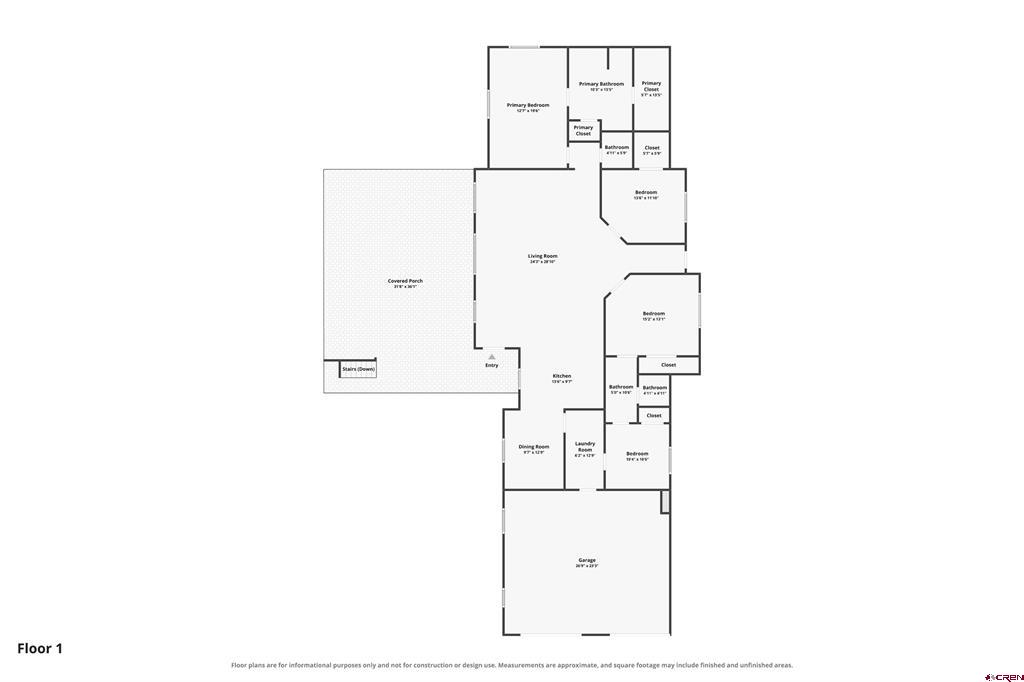
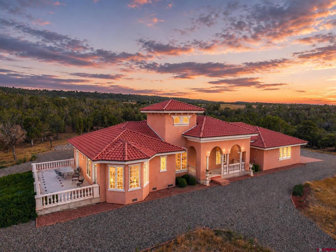
Imagine starting your day on the massive covered deck at ~1,000 sq. ft with the best bar in all of the North Fork Valley, coffee in hand, as the sun rises over the breathtaking West Elk Mountains and iconic Needlerock. This custom 4-bedroom, 2.5-bath home was thoughtfully designed to capture those incredible panoramic views from both the porch and the large picture window in the living room. The open-concept living, dining, and kitchen area creates a warm, welcoming space for gathering with family and friends. The kitchen features quality LG appliances, a convenient pot-filler faucet over the cooktop, and plenty of room for entertaining. Hardwood floors and custom finishes add timeless character throughout. Built for year-round comfort and efficiency, this home features super-thick energy-efficient walls, a state-of-the-art geothermal heating system, and solar panels to help reduce utility costs while supporting sustainable living. The property also includes 200 shares of Fruitland Irrigation water, adding exceptional value and making it ideal for maintaining lush landscaping, gardens, or agricultural uses. The heated garage and floor coated with a high durability epoxy coating offer a flexible space for projects or hobbies, while the fenced backyard and patio provide the perfect place to relax, entertain, or enjoy Colorado's beautiful evenings. Combining quality craftsmanship, energy-efficient features, and unforgettable mountain views, this is Western Colorado living at its finest.
Details
| MLS # | 837798 |
|---|---|
| Listing Type | For Sale |
| Style | House |
| Sub-Type | Resale |
| Status | Active |
| Year | 2006 |
| Days On Site | 28 |
| Listing Provided By | Needlerock Mountain Realty and Land, LLC | Liz Heidrick |
Features
| Bed(s) | 4 |
|---|---|
| Bath(s) | 3 Total |
| SQ Feet | 2,375 |
| Garage | 4 |
| Basement | Y |
| Story(s) | 1 |
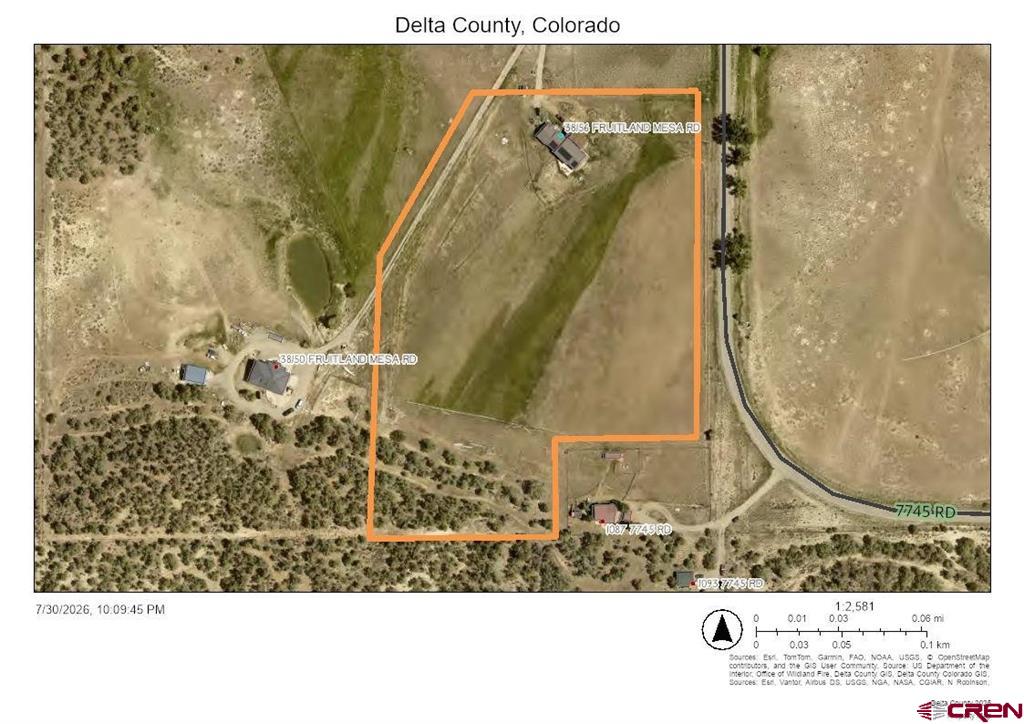
| Acreage | 10.21 |
| Property View | Yes |
Interior
| Cooling Yes / No | Yes |
|---|---|
| Cooling | Geothermal |
| Heating Yes / No | Yes |
| Heating | Geothermal |
| Interior Features | Breakfast Bar, Separate Formal Dining Room, Eat In Kitchen, Kitchen Island, Kitchen Dining Combo, Main Level Primary |
| Furnished | Unfurnished |
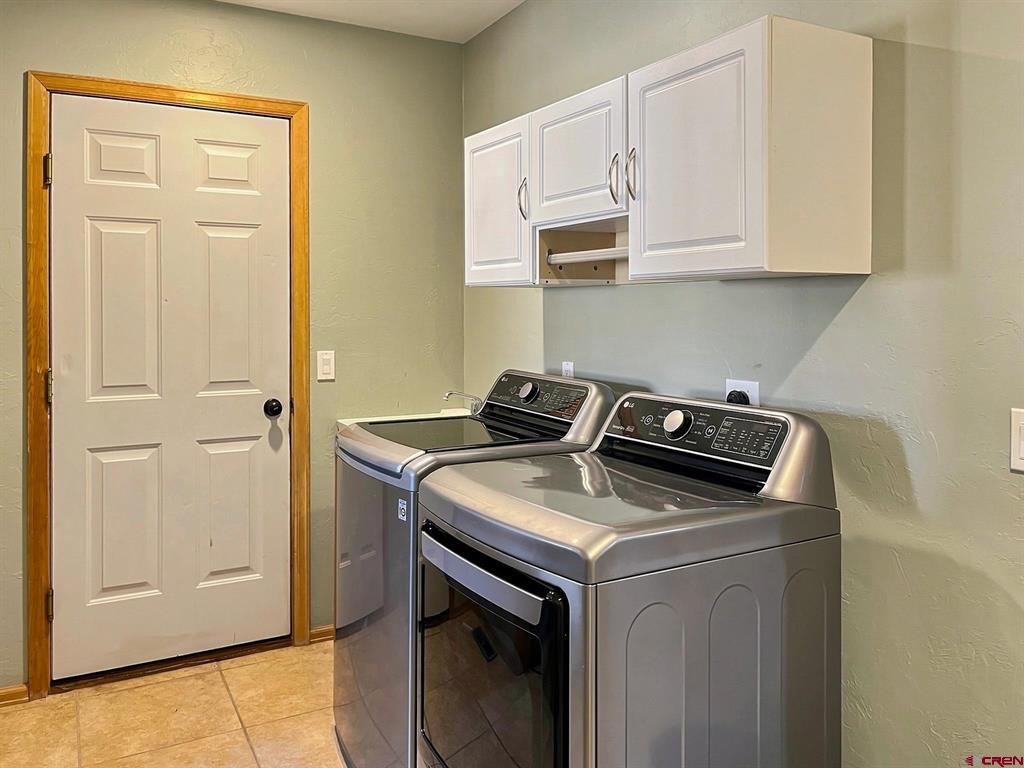
| Appliances | Dryer, Dishwasher, Microwave, Oven, Range, Refrigerator, Washer |
Exterior
| Roof | Metal |
|---|---|
| Construction Materials | Stucco, Stick Built |
Parking
| Garage Yes / No | Yes |
|---|---|
| Attached Garage Yes / No | Yes |
| Parking Features | Attached, Garage |
Other
| List Aor | Delta County Board Of Realtors |
|---|
Area Information
| State | CO |
|---|---|
| County | Delta |
| City | Crawford |
| Zip Code | 81415 |
| Area | North Fork |
| Community Name | Barnhill Minor |
| School District | North Fork High School |
| Elementary School | Open Enrollment |
| High School | North Fork High School |
| Listing VS Median (in Barnhill Minor) | |
Price: $775,000 low | high Med: $775,000 sqft: 2,375 low | high Med: 2,375 $ / sqft: $326 low | high Med: $326 On site: 28 low | high Med: 28 | |
Market Activity 81415
Request a showing
Request a showing

The data relating to real estate for sale on this web site comes in part from the Internet Data Exchange (IDX) program of Colorado Real Estate Network, Inc. (CREN), © Copyright 2026. All rights reserved. All data deemed reliable but not guaranteed and should be independently verified. This database record is provided subject to “limited license” rights. Duplication or reproduction is prohibited.
FULL CREN Disclaimer
Real Estate listings held by companies other than CREN contain that company’s name.
Fair Housing Disclaimer
Contact
Learn More About This Property

| State | CO |
|---|---|
| County | Delta |
| City | Crawford |
| Zip Code | 81415 |
| Area | North Fork |
| Community Name | Barnhill Minor |
| School District | North Fork High School |
| Elementary School | Open Enrollment |
| High School | North Fork High School |
| Listing VS Median (in Barnhill Minor) | |
Price: $775,000 low | high Med: $775,000 sqft: 2,375 low | high Med: 2,375 $ / sqft: $326 low | high Med: $326 On site: 28 low | high Med: 28 | |

© 2026 Coldwell Banker Montrose Properties - (970) 249-2449.
Equal housing opportunity. An equal opportunity company.
The data relating to real estate for sale on this web site comes in part from the Internet Data Exchange (IDX) program of Colorado Real Estate Network, Inc. (CREN), © Copyright 2026. All rights reserved. All data deemed reliable but not guaranteed and should be independently verified. This database record is provided subject to “limited license” rights. Duplication or reproduction is prohibited.
FULL CREN Disclaimer
Real Estate listings held by companies other than CREN contain that company’s name.
Fair Housing Disclaimer
