
Description
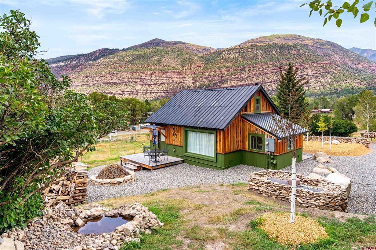
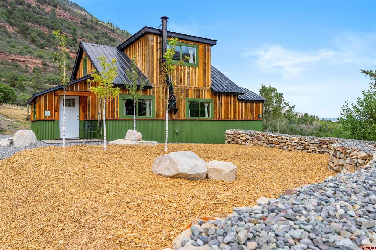
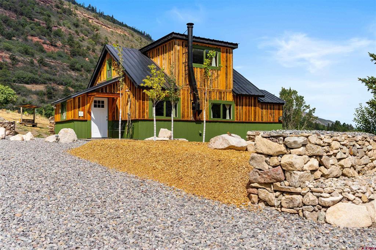
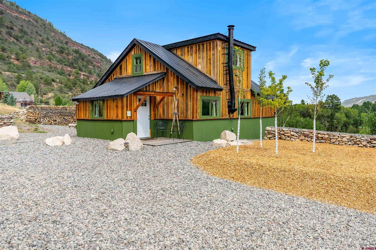
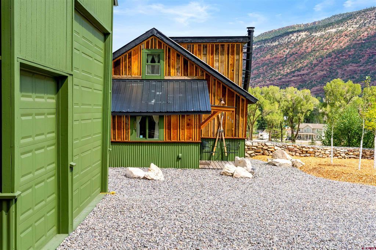
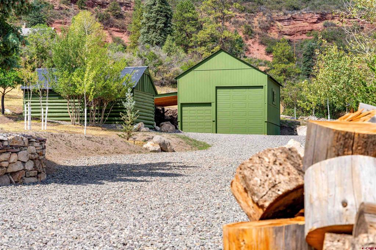
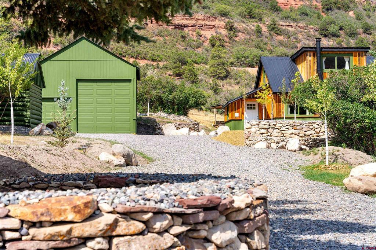
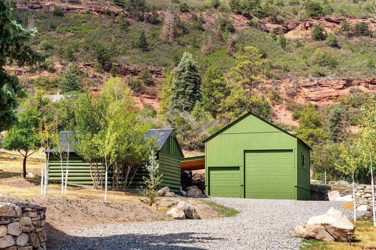
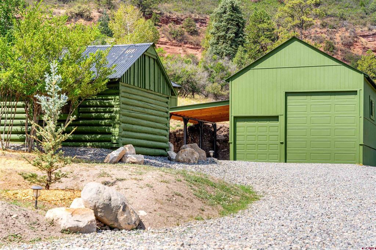
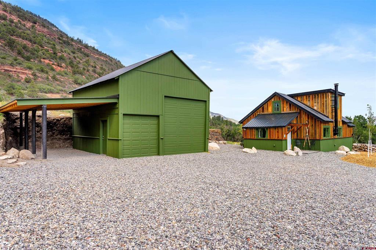
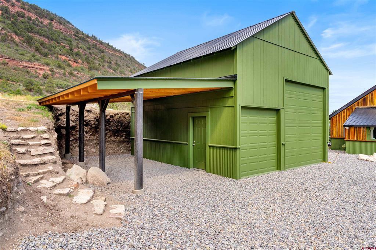
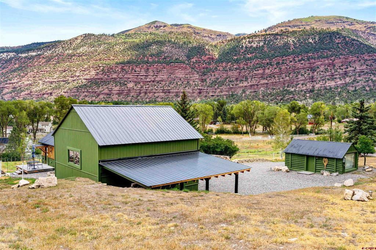
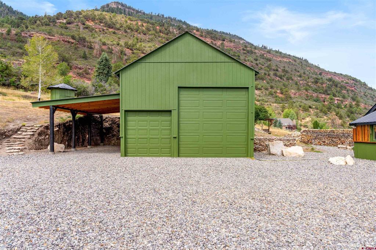
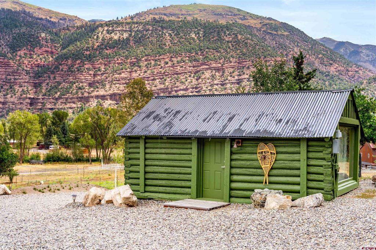
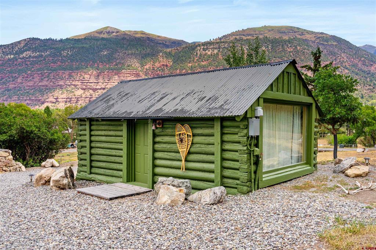
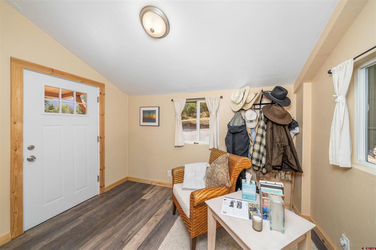
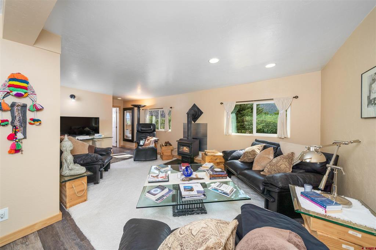
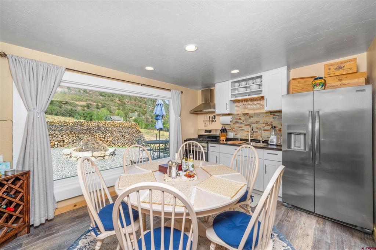
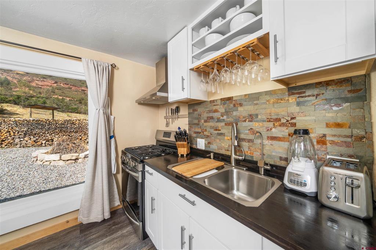
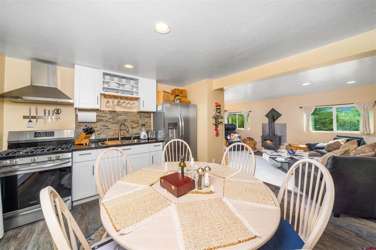
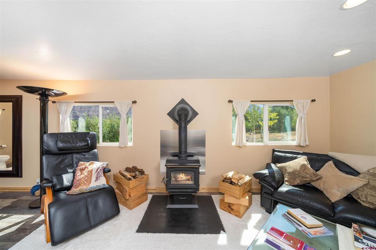
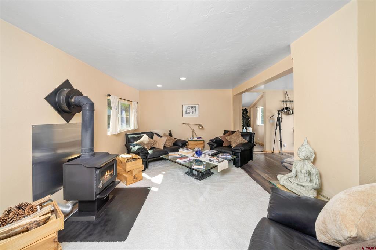
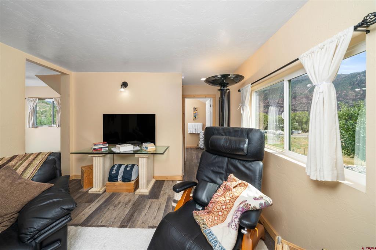
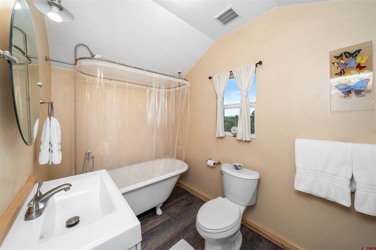
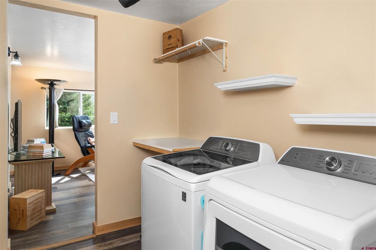
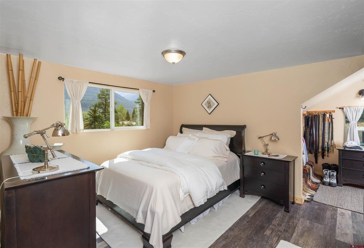
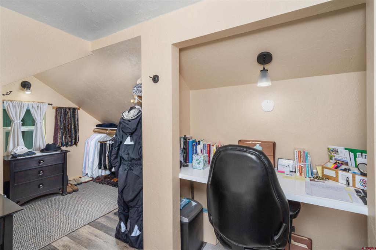
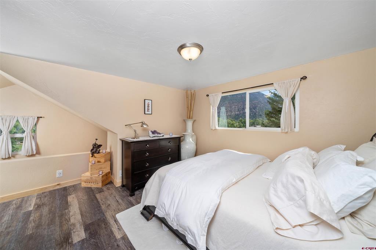
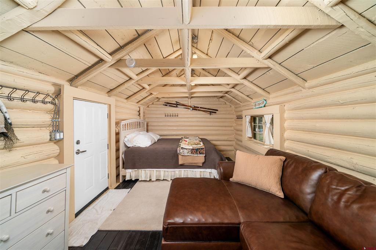
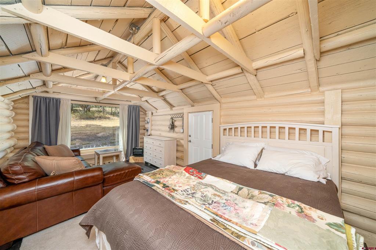
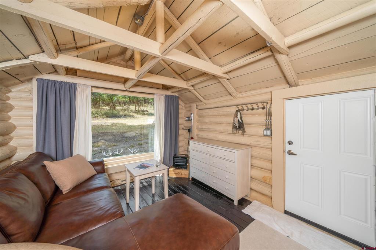
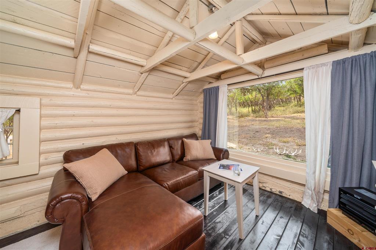
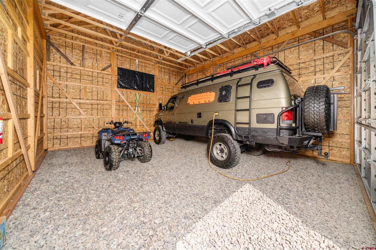
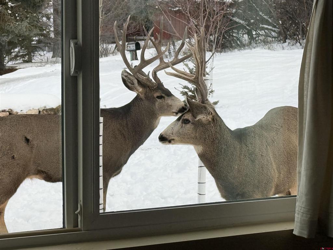
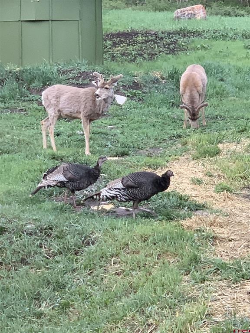
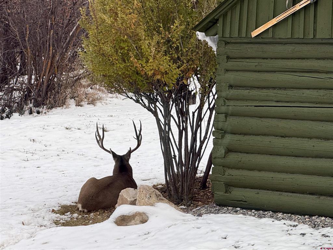
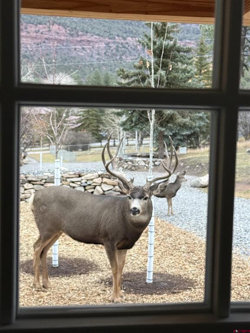
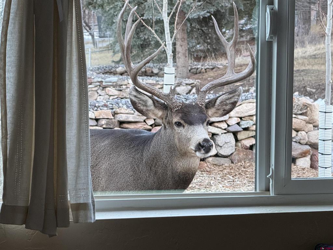
Mountain Solitude, Thoughtfully Reimagined - For those who would rather wake to mountain views, wildlife, and open space than traffic, this private 2.7-acre retreat delivers. Ideally positioned between Ridgway and Ouray, the property offers a compelling basecamp for an adventurous mountain lifestyle--with room for animals, gardens, outdoor gear, creative projects, and the pursuits that rarely fit neatly into town living. The 1,150-square-foot residence has been carefully restored from the ground up, blending authentic mountain character with modern craftsmanship. Updated electrical, plumbing, insulation, windows, and lighting are complemented by custom finishes throughout, creating a home that feels warm, polished, and ready to enjoy. A separate 240-square-foot cabin adds valuable flexibility as guest accommodations, an art or wellness studio, or a quiet home office. The newly constructed 35-by-24-foot garage and workshop, complete with a covered carport, provides exceptional space for vehicles, recreational equipment, tools, and the inevitable collection of mountain toys. Outside, extensive improvements have transformed the acreage into a beautifully considered mountain sanctuary. Professionally designed landscaping includes mature and newly planted aspens, pines, and spruce trees, native-stone retaining walls, architectural lighting, a custom waterfall feature, upgraded water infrastructure, RV hookups, and generous parking. Surrounded by dramatic mountain scenery and regularly visited by local wildlife, the property offers privacy and solitude without sacrificing thoughtful design or everyday functionality. Every element has been carefully planned, creating a turnkey Colorado retreat for those who want to live closer to the land--and considerably farther from the ordinary.
Details
| MLS # | 837285 |
|---|---|
| Listing Type | For Sale |
| Style | House |
| Sub-Type | Resale |
| Status | Active |
| Year | 1937 |
| Days On Site | 43 |
| Listing Provided By | Mountain Rose Realty LLC | Anne-Britt Ostlund |
Features
| Bed(s) | 1 |
|---|---|
| Bath(s) | 1 Total |
| SQ Feet | 1,154 |
| Garage | 2 |
| Car Port | Yes |
| Zoning | Residential Single Family |
| Acreage | 2.71 |
Interior
| Heating Yes / No | Yes |
|---|---|
| Heating | Fireplaces, Wood, Wood Stove |
| Interior Features | Eat In Kitchen, Kitchen Dining Combo, Upper Level Primary |
| Furnished | Unfurnished |
| Appliances | Dryer, Electric Water Heater, Oven, Range, Refrigerator |
Exterior
| Exterior Features | Sprinkler Irrigation, Shed, Propane Tank Leased |
|---|---|
| Roof | Metal |
| Construction Materials | Wood Siding, Wood Frame, Stick Built |
| Foundation Details | Stone |
Parking
| Garage Yes / No | Yes |
|---|---|
| Attached Garage Yes / No | No |
| Parking Features | Detached, Garage |
Utilities
| Utilities | Cellular Phone Reception, Electricity Available, High Speed Internet Available, Propane |
|---|
Other
| List Aor | Telluride Association Of Realtors |
|---|
Taxes
| Property | 1889 |
|---|
Area Information
| State | CO |
|---|---|
| County | Ouray |
| City | Ridgway |
| Zip Code | 81432 |
| Area | Ouray County |
| Community Name | Idlewild Estate |
| School District | Open Enrollment |
| Elementary School | Open Enrollment |
| High School | Open Enrollment |
| Listing VS Median (in Idlewild Estate) | |
Price: $965,000 low | high Med: $965,000 sqft: 1,154 low | high Med: 1,154 $ / sqft: $836 low | high Med: $836 On site: 43 low | high Med: 43 | |
Market Activity 81432
Request a showing
Request a showing

The data relating to real estate for sale on this web site comes in part from the Internet Data Exchange (IDX) program of Colorado Real Estate Network, Inc. (CREN), © Copyright 2026. All rights reserved. All data deemed reliable but not guaranteed and should be independently verified. This database record is provided subject to “limited license” rights. Duplication or reproduction is prohibited.
FULL CREN Disclaimer
Real Estate listings held by companies other than CREN contain that company’s name.
Fair Housing Disclaimer
Contact
Learn More About This Property

| State | CO |
|---|---|
| County | Ouray |
| City | Ridgway |
| Zip Code | 81432 |
| Area | Ouray County |
| Community Name | Idlewild Estate |
| School District | Open Enrollment |
| Elementary School | Open Enrollment |
| High School | Open Enrollment |
| Listing VS Median (in Idlewild Estate) | |
Price: $965,000 low | high Med: $965,000 sqft: 1,154 low | high Med: 1,154 $ / sqft: $836 low | high Med: $836 On site: 43 low | high Med: 43 | |
© 2026 Coldwell Banker Montrose Properties - (970) 249-2449.
Equal housing opportunity. An equal opportunity company.
The data relating to real estate for sale on this web site comes in part from the Internet Data Exchange (IDX) program of Colorado Real Estate Network, Inc. (CREN), © Copyright 2026. All rights reserved. All data deemed reliable but not guaranteed and should be independently verified. This database record is provided subject to “limited license” rights. Duplication or reproduction is prohibited.
FULL CREN Disclaimer
Real Estate listings held by companies other than CREN contain that company’s name.
Fair Housing Disclaimer
