
318 Jefferson Street,Monte Vista, CO 81144
Monte Vista, CO 81144









Description
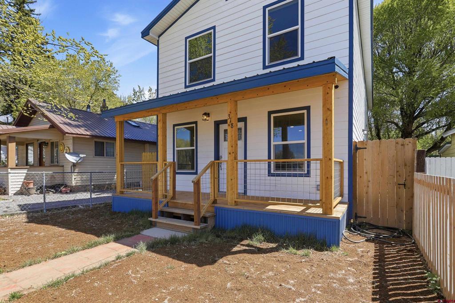
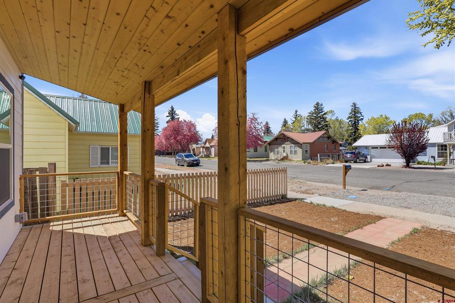
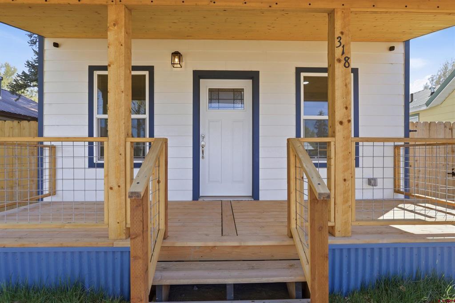
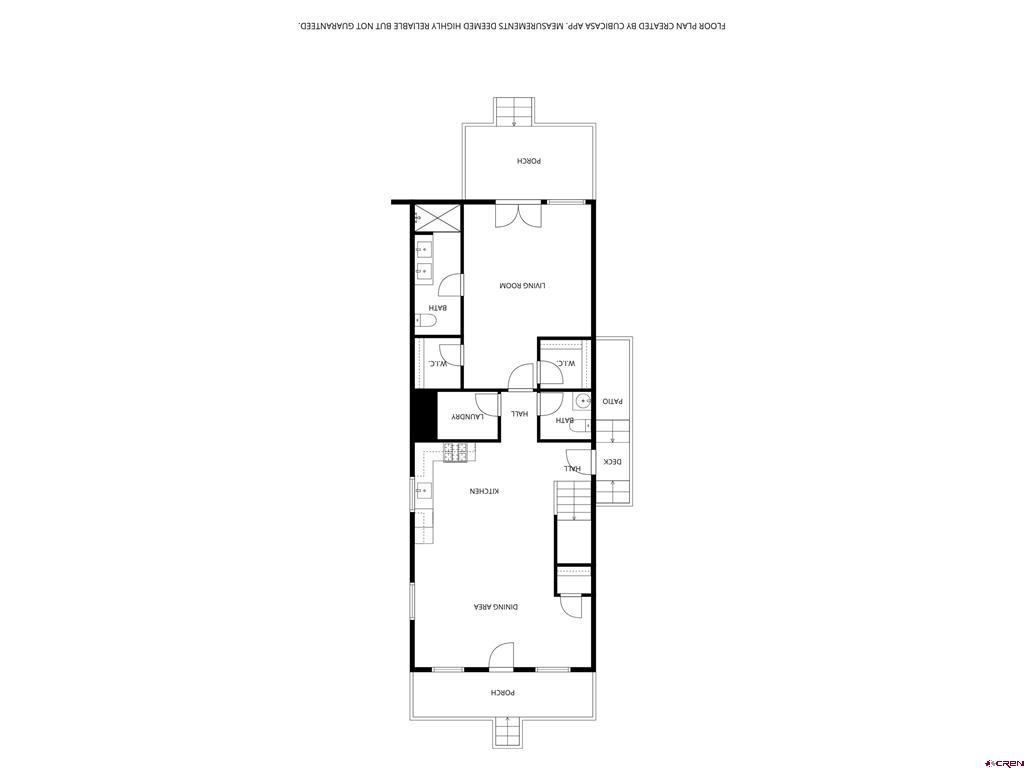
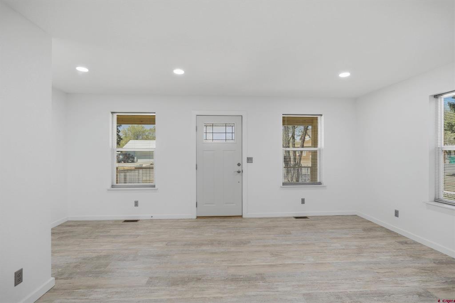
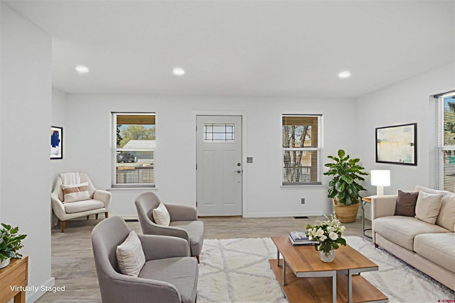
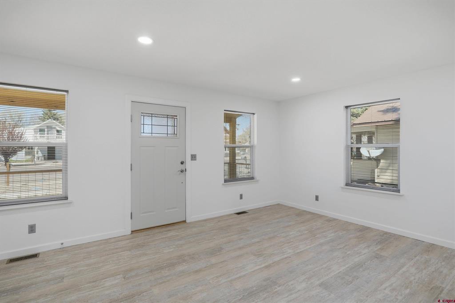
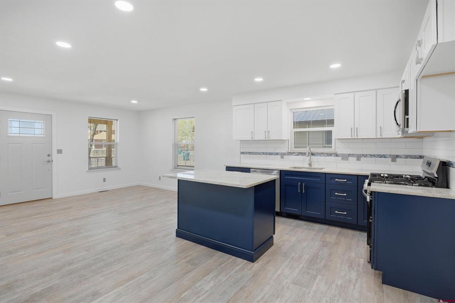
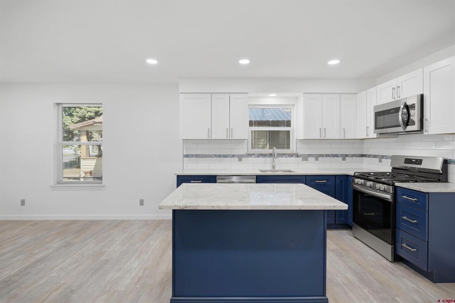
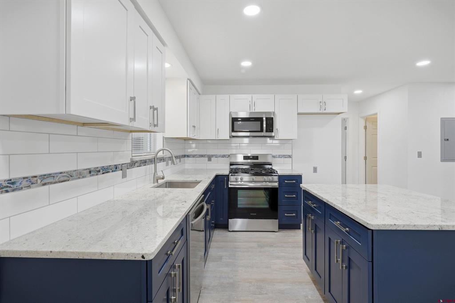
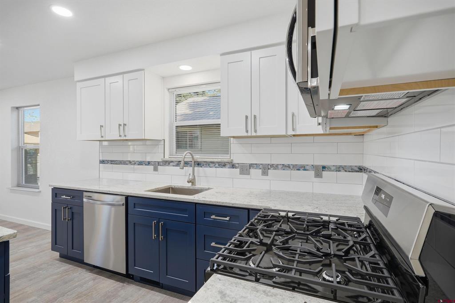
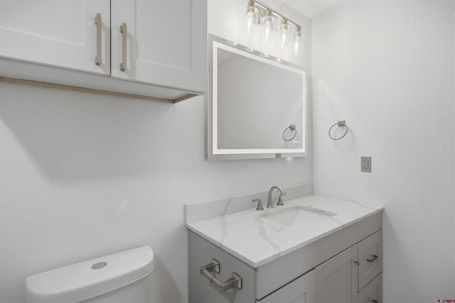
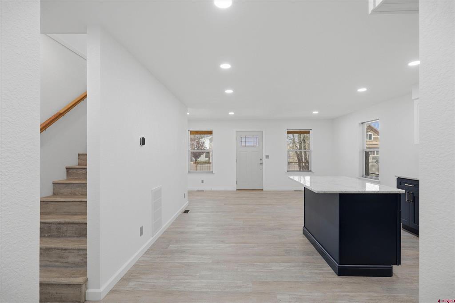
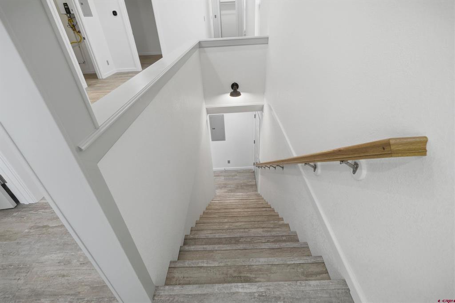
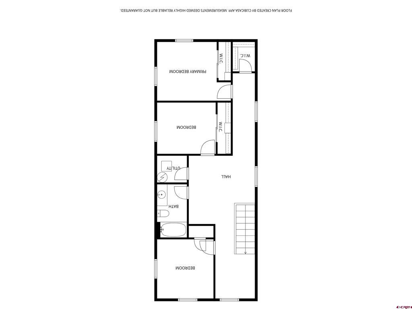
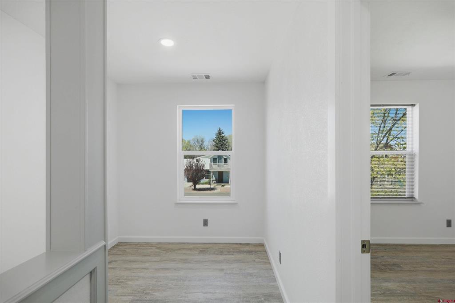
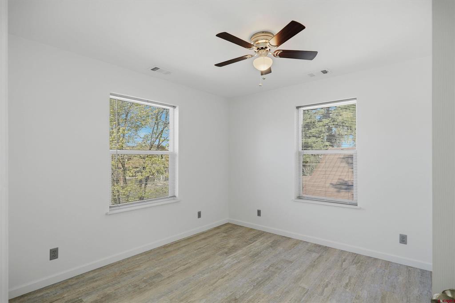
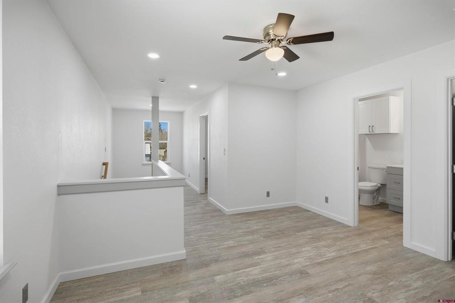
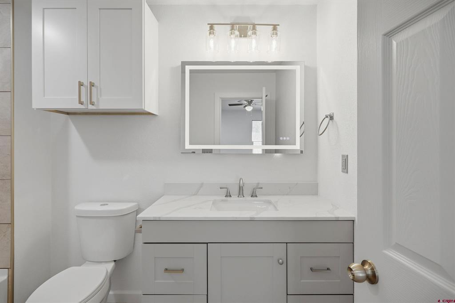
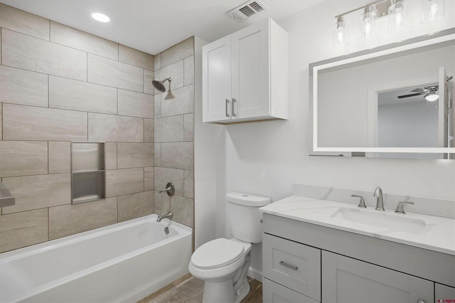
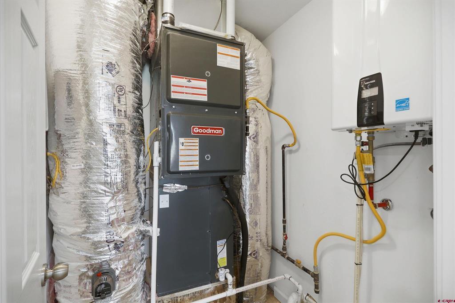
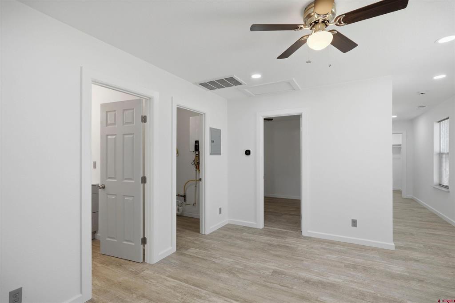
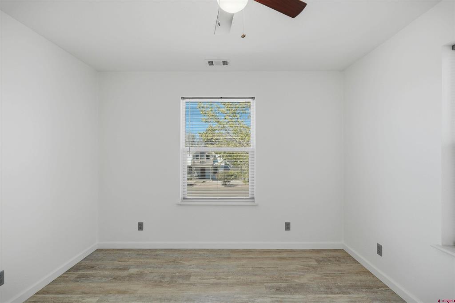
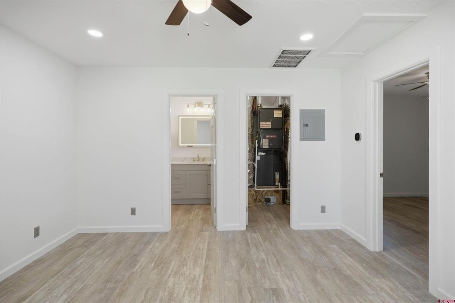
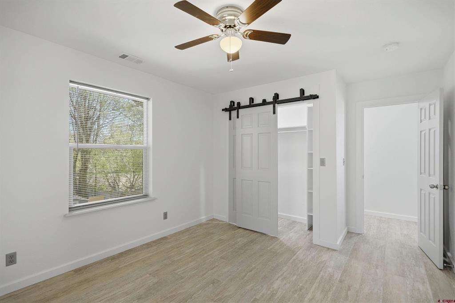
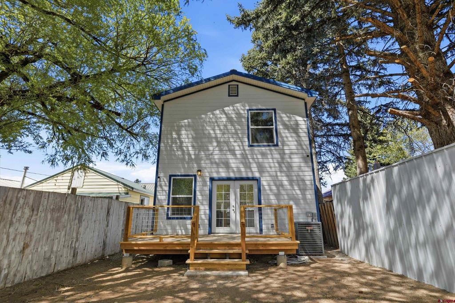
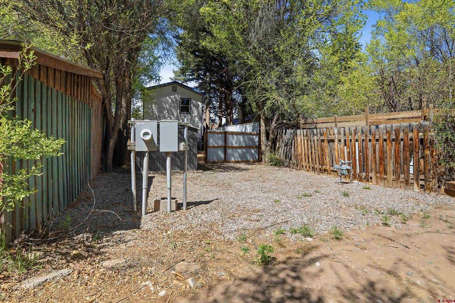
This thoughtfully designed new construction home blends modern comfort with energy efficiency and quality craftsmanship, all within walking distance to downtown amenities including local restaurants, shopping, and the bowling alley. From the moment you step inside, you’re greeted by a bright, open-concept living and kitchen area designed for both everyday living and entertaining. The kitchen is a standout feature, offering granite countertops, soft-close cabinetry, a gas range, stylish cabinet finishes, and a beautiful backsplash that brings the space together with a clean, contemporary feel. Comfort is a priority throughout the home, with a zoned HVAC system providing both heating and air conditioningan uncommon and valuable feature in the San Luis Valley. Enhanced insulation further improves efficiency and year-round comfort. The main-level primary suite offers a private retreat, complete with dual walk-in closets and a well-appointed bathroom featuring a walk-in shower with floor-to-ceiling tile. French doors lead directly from the bedroom to the rear deck and backyard, creating an easy indoor-outdoor flow. Upstairs, you’ll find three spacious bedrooms, a full guest bathroom, and a versatile common area ideal for a second living space, media room, or play area. Additional features include a clean, accessible crawlspace with a moisture barrier, foam insulation, and lightingproviding practical storage and peace of mind. A conveniently located exterior door near the kitchen adds everyday functionality. This home delivers what buyers are looking for but rarely find in this marketnew construction, modern finishes, energy efficiency, air conditioning, and a walkable location downtown restaurants, shopping, and entertainment.
Details
| MLS # | 833831 |
|---|---|
| Listing Type | For Sale |
| Style | House |
| Sub-Type | Resale |
| Status | Active |
| Year | 2025 |
| Days On Site | 135 |
| Listing Provided By | Lillard Realty Group, LLC | Aundrea Lillard |
Features
| Bed(s) | 4 |
|---|---|
| Bath(s) | 3 Total |
| SQ Feet | 2,000 |
| Basement | Y |
| Story(s) | 2 |
| Zoning | Residential Single Family |
| Acreage | 0.09 |
Interior
| Cooling Yes / No | Yes |
|---|---|
| Cooling | Central Air |
| Heating Yes / No | Yes |
| Heating | Central, Electric |
| Interior Features | Eat In Kitchen, Main Level Primary, Wired For Data, Walk In Closets, Window Treatments |
| Window Features | Double Pane Windows, Window Coverings |
| Furnished | Unfurnished |
| Appliances | Dishwasher, Disposal, Gas Water Heater, Oven, Range, Tankless Water Heater |
Exterior
| Exterior Features | Deck |
|---|---|
| Roof | Metal |
| Security Features | Security System |
| Construction Materials | Masonite, Wood Frame, Insulated Concrete Forms, Stick Built |
Parking
| Garage Yes / No | No |
|---|
Utilities
| Utilities | Electricity Available, Natural Gas Available |
|---|
Other
| List Aor | Pagosa Springs Area Assn Of Realtors |
|---|
Taxes
| Property | 1251 |
|---|
Area Information
| State | CO |
|---|---|
| County | Rio Grande |
| City | Monte Vista |
| Zip Code | 81144 |
| Area | Monte Vista |
| School District | Monte Vista 9-12 |
| Elementary School | Marsh-Bill Metz K-5 |
| High School | Monte Vista 9-12 |
| Listing VS Median (in 81144) | |
Price: $358,750 low | high Med: $366,000 sqft: 2,000 low | high Med: 2,473 $ / sqft: $179 low | high Med: $149 On site: 135 low | high Med: 36 | |
Market Activity 81144
Request a showing
Request a showing

The data relating to real estate for sale on this web site comes in part from the Internet Data Exchange (IDX) program of Colorado Real Estate Network, Inc. (CREN), © Copyright 2026. All rights reserved. All data deemed reliable but not guaranteed and should be independently verified. This database record is provided subject to “limited license” rights. Duplication or reproduction is prohibited.
FULL CREN Disclaimer
Real Estate listings held by companies other than CREN contain that company’s name.
Fair Housing Disclaimer
Contact
Learn More About This Property

| State | CO |
|---|---|
| County | Rio Grande |
| City | Monte Vista |
| Zip Code | 81144 |
| Area | Monte Vista |
| School District | Monte Vista 9-12 |
| Elementary School | Marsh-Bill Metz K-5 |
| High School | Monte Vista 9-12 |
| Listing VS Median (in 81144) | |
Price: $358,750 low | high Med: $366,000 sqft: 2,000 low | high Med: 2,473 $ / sqft: $179 low | high Med: $149 On site: 135 low | high Med: 36 | |

© 2026 Coldwell Banker Montrose Properties - (970) 249-2449.
Equal housing opportunity. An equal opportunity company.
The data relating to real estate for sale on this web site comes in part from the Internet Data Exchange (IDX) program of Colorado Real Estate Network, Inc. (CREN), © Copyright 2026. All rights reserved. All data deemed reliable but not guaranteed and should be independently verified. This database record is provided subject to “limited license” rights. Duplication or reproduction is prohibited.
FULL CREN Disclaimer
Real Estate listings held by companies other than CREN contain that company’s name.
Fair Housing Disclaimer
