3177 Silver Fox Drive,Montrose, CO 81401
Montrose, CO 81401

Description
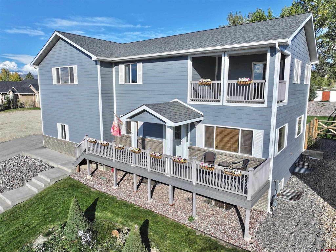
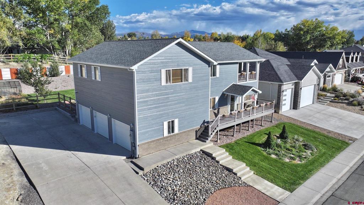
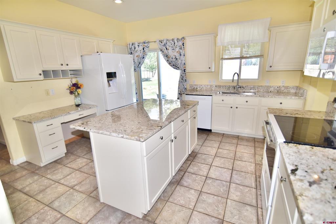
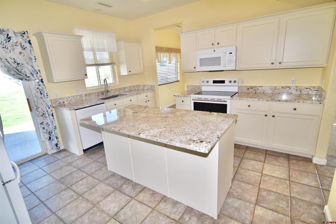
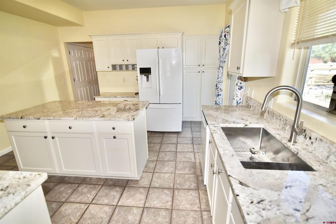
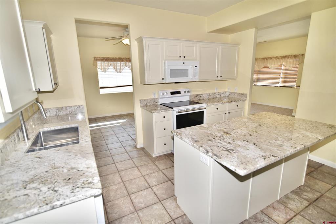
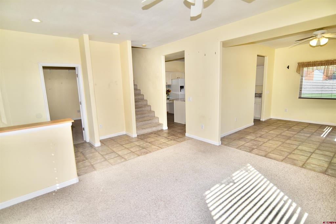
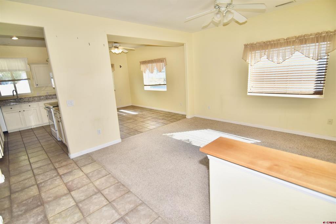
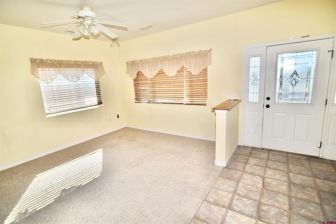
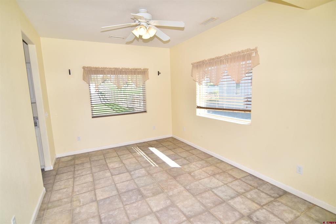
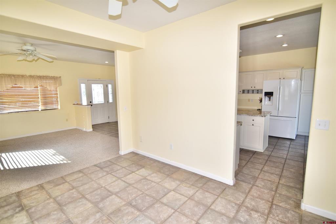
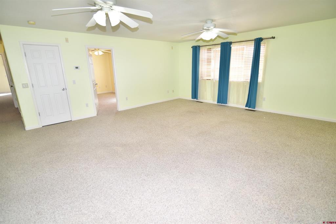
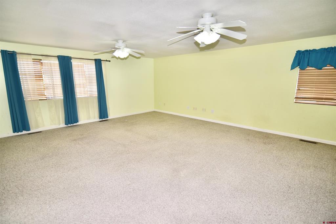
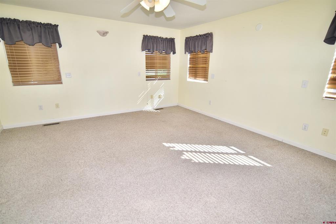
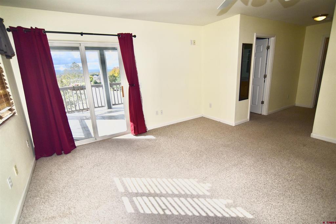
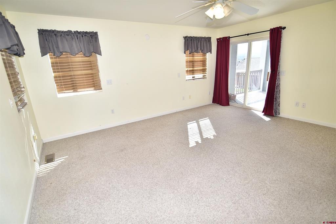
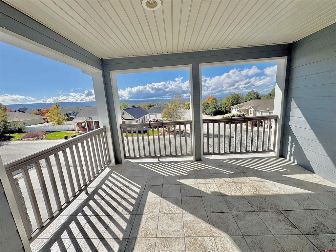
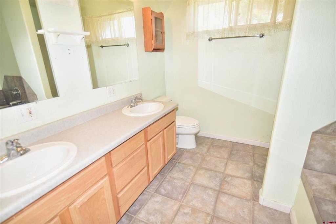
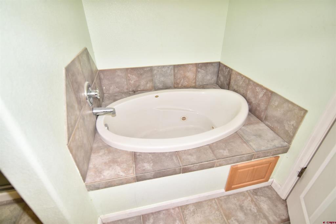
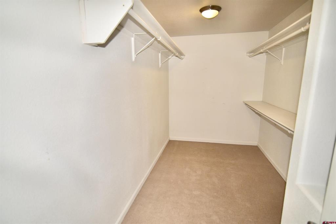
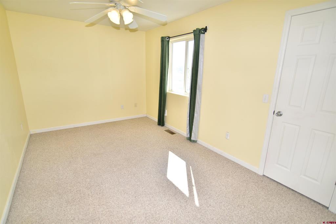
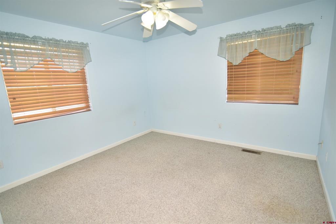
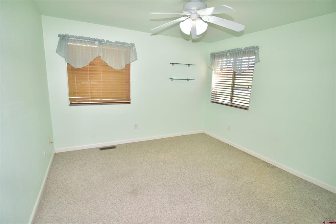
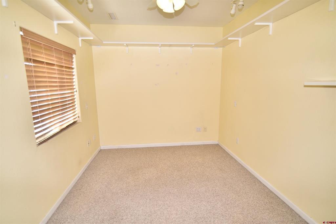
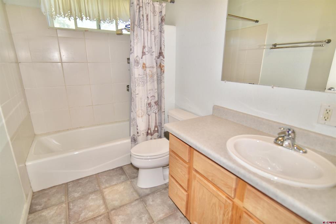
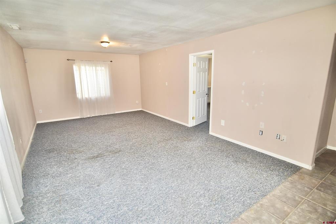
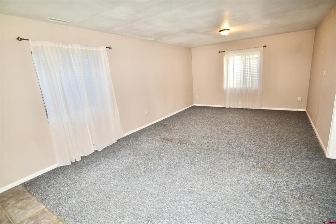
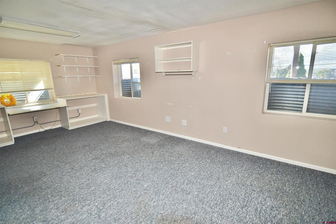
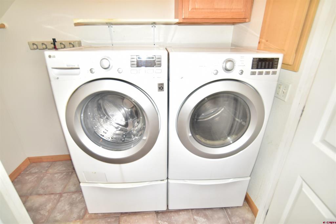
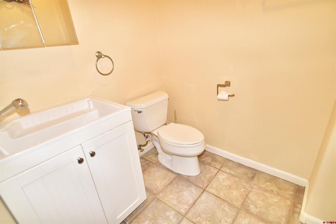
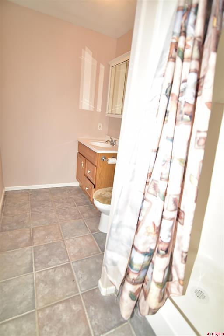
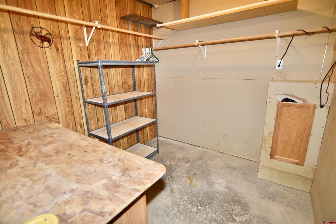
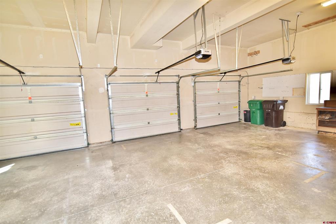
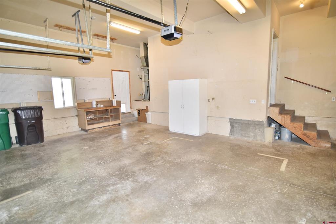
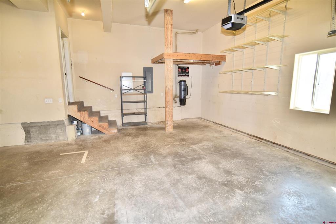
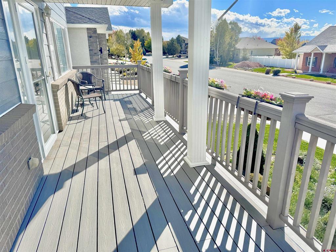
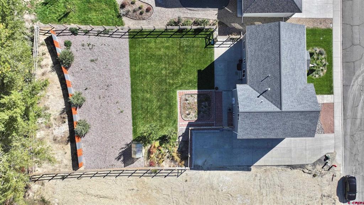
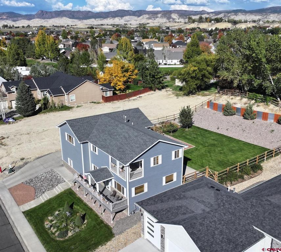
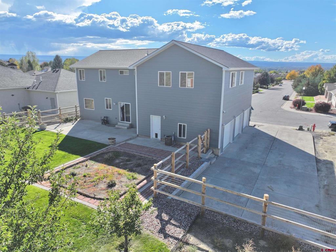
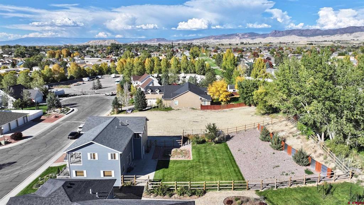
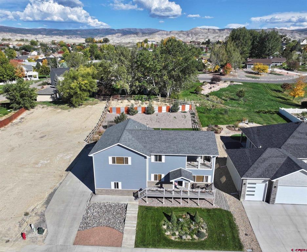
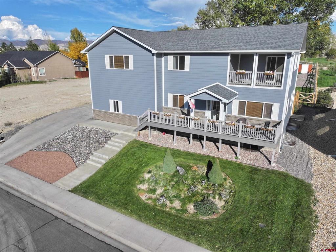
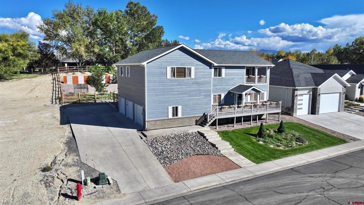
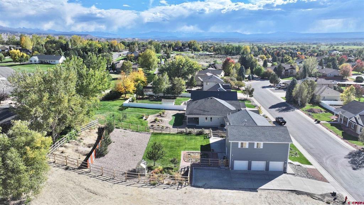
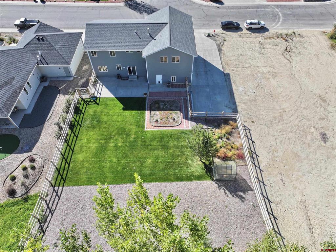
So much home for the money! This spacious two-story (4 bedroom, 2 office) home with a finished basement offers incredible value, an abundance of living space, and numerous recent improvements. With a versatile floor plan, a 3-car attached garage, and a huge fenced backyard, there's plenty of room for everyone! The main level features a welcoming formal living room, dining area, updated kitchen with newer appliances, a bright office, and a convenient laundry area, along with easy access to the backyard and attached garage. Upstairs, you'll find an expansive bonus room, three guest bedrooms, a full bathroom, and a spacious primary suite complete with its own private balcony and an ensuite bath featuring double sinks, a walk-in shower, and a relaxing soaking tub. The finished basement adds even more flexibility with a third living area and an additional room perfect for a bedroom, den, hobby space, or craft room. Numerous recent improvements add to the appeal, including exterior paint in 2024, a new roof, fencing, and retaining walls in 2025, plus new garage door openers and a new front porch in 2026. The kitchen has also benefited from newer appliances and updates throughout. Outside, enjoy the expansive fenced backyard with plenty of room to play, entertain, or simply relax. The inviting front porch overlooks the beautiful Fox Park neighborhood, offering a peaceful place to unwind and enjoy the surroundings. With its generous square footage, flexible living spaces, and extensive updates, this home offers an exceptional opportunity to get more space and value for your money!
Details
| MLS # | 839750 |
|---|---|
| Listing Type | For Sale |
| Style | House |
| HOA Dues | $300 |
| Sub-Type | Resale |
| Status | Active |
| Year | 2003 |
| Days On Site | 32 |
| Listing Provided By | Norris-Phillips Real Estate, LLC | Doug Phillips |
Features
| Bed(s) | 4 |
|---|---|
| Bath(s) | 4 Total |
| SQ Feet | 3,442 |
| Garage | 3 |
| Basement | Y |
| Story(s) | 2 |
| Acreage | 0.35 |
| Property View | Yes |
Interior
| Cooling Yes / No | Yes |
|---|---|
| Cooling | Central Air |
| Heating Yes / No | Yes |
| Heating | Forced Air, Natural Gas |
| Interior Features | Separate Formal Dining Room, Eat In Kitchen, Kitchen Dining Combo, Upper Level Primary, Walk In Closets |
| Furnished | Unfurnished |
| Appliances | Dishwasher, Oven, Range, Refrigerator |
Exterior
| Exterior Features | Balcony, Deck, Irrigation Sprinklers, Landscaping, Porch, Patio |
|---|---|
| Roof | Composition |
| Construction Materials | Brick, Masonite, Wood Frame, Stick Built |
Parking
| Garage Yes / No | Yes |
|---|---|
| Attached Garage Yes / No | Yes |
| Parking Features | Attached, Garage |
Other
| List Aor | Montrose Association Of Realtors |
|---|
Area Information
| State | CO |
|---|---|
| County | Montrose |
| City | Montrose |
| Zip Code | 81401 |
| Area | Montrose City |
| Community Name | Fox Park |
| School District | Montrose 9-12 |
| Elementary School | Johnson K-5 |
| High School | Montrose 9-12 |
| Listing VS Median (in Fox Park) | |
Price: $599,900 low | high Med: $599,900 sqft: 3,442 low | high Med: 3,442 $ / sqft: $174 low | high Med: $174 On site: 32 low | high Med: 32 | |
Market Activity 81401
Request a showing
Request a showing

The data relating to real estate for sale on this web site comes in part from the Internet Data Exchange (IDX) program of Colorado Real Estate Network, Inc. (CREN), © Copyright 2026. All rights reserved. All data deemed reliable but not guaranteed and should be independently verified. This database record is provided subject to “limited license” rights. Duplication or reproduction is prohibited.
FULL CREN Disclaimer
Real Estate listings held by companies other than CREN contain that company’s name.
Fair Housing Disclaimer
Contact
Learn More About This Property

| State | CO |
|---|---|
| County | Montrose |
| City | Montrose |
| Zip Code | 81401 |
| Area | Montrose City |
| Community Name | Fox Park |
| School District | Montrose 9-12 |
| Elementary School | Johnson K-5 |
| High School | Montrose 9-12 |
| Listing VS Median (in Fox Park) | |
Price: $599,900 low | high Med: $599,900 sqft: 3,442 low | high Med: 3,442 $ / sqft: $174 low | high Med: $174 On site: 32 low | high Med: 32 | |
© 2026 Coldwell Banker Montrose Properties - (970) 249-2449.
Equal housing opportunity. An equal opportunity company.
The data relating to real estate for sale on this web site comes in part from the Internet Data Exchange (IDX) program of Colorado Real Estate Network, Inc. (CREN), © Copyright 2026. All rights reserved. All data deemed reliable but not guaranteed and should be independently verified. This database record is provided subject to “limited license” rights. Duplication or reproduction is prohibited.
FULL CREN Disclaimer
Real Estate listings held by companies other than CREN contain that company’s name.
Fair Housing Disclaimer
