270 Sierra Vista Street,Durango, CO 81301
Durango, CO 81301

Description
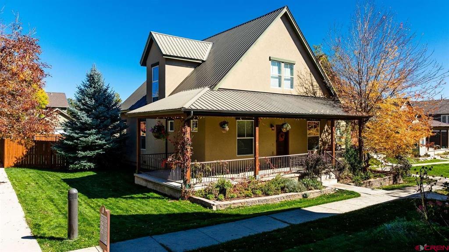
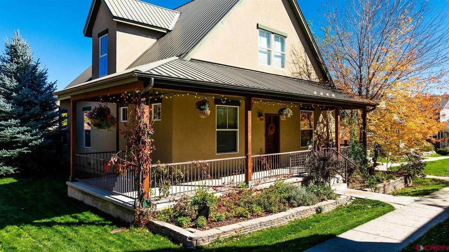
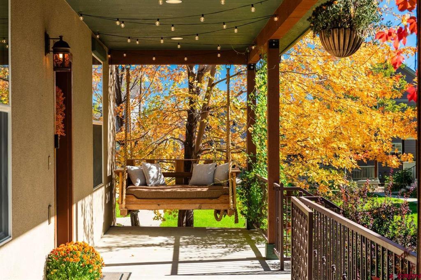
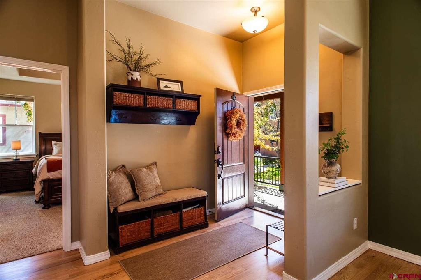
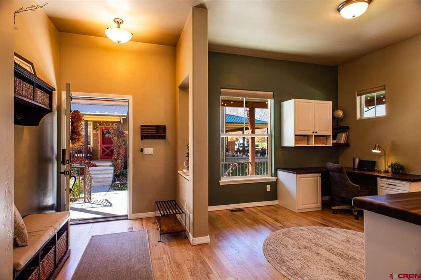
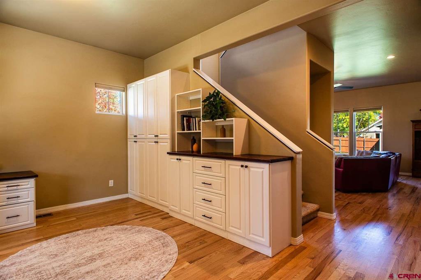
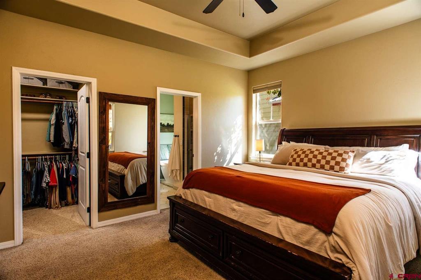
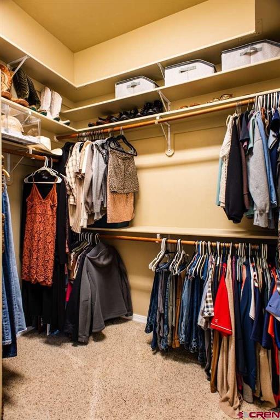
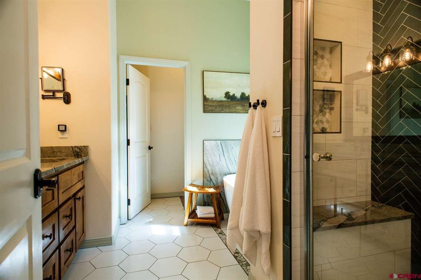
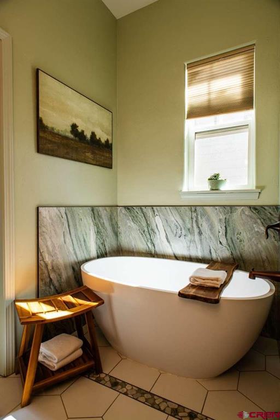
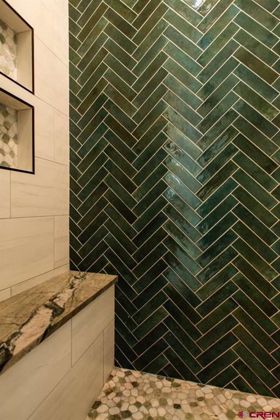
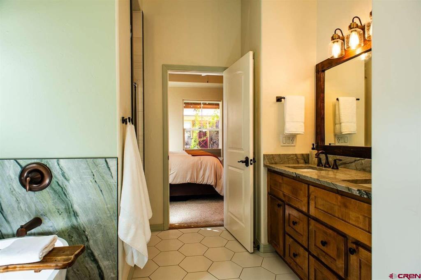
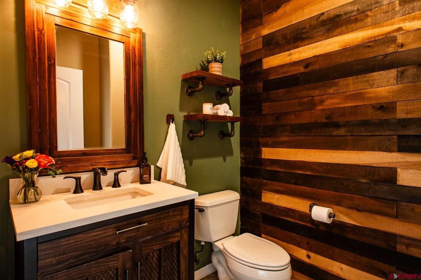
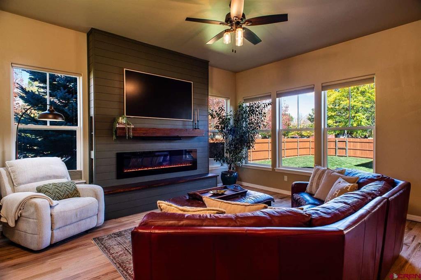
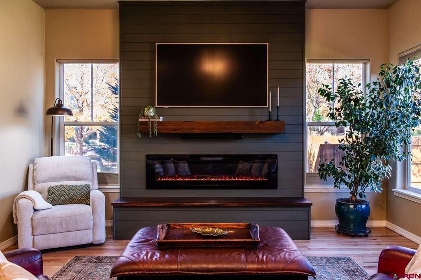
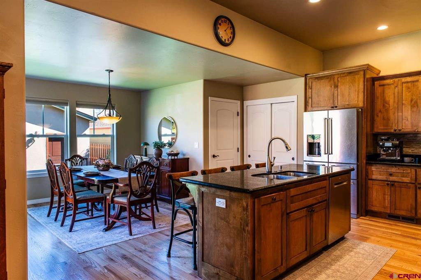
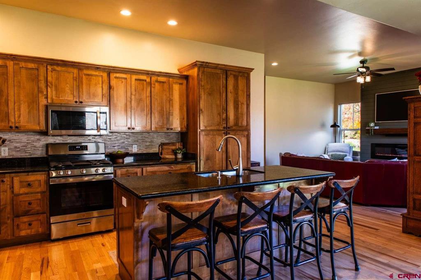
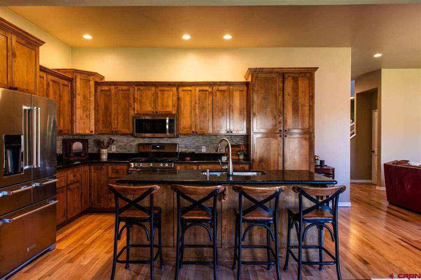
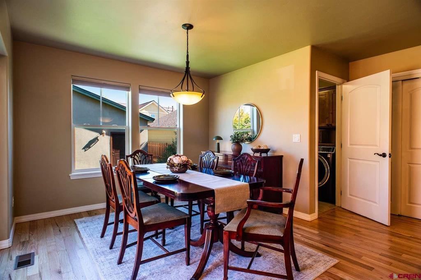
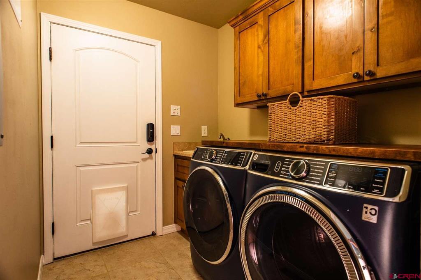
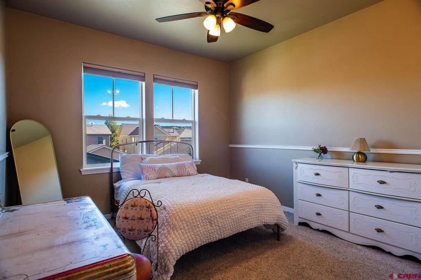
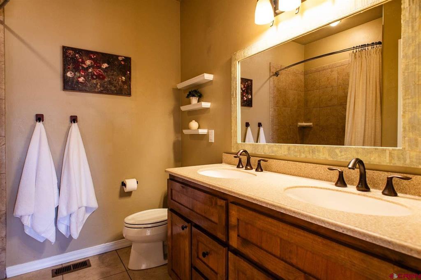
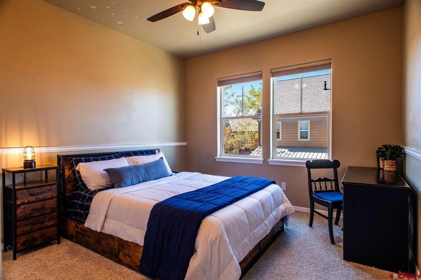
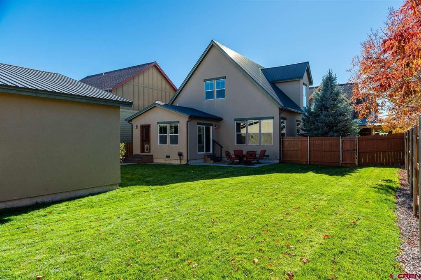
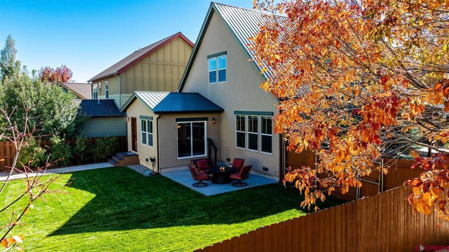
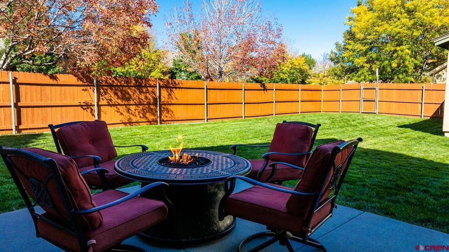
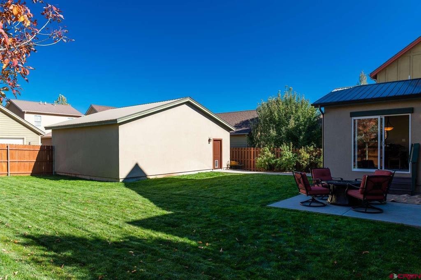
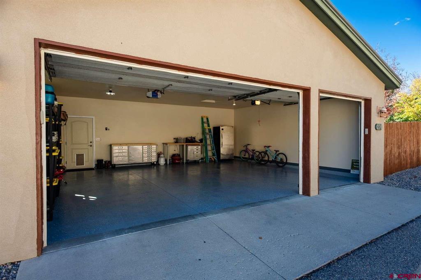
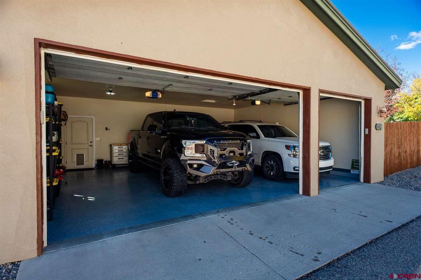
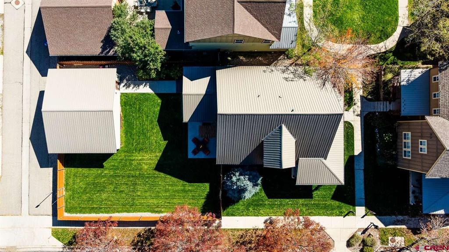
Move-in ready in Three Springs! This beautifully refreshed 3-bedroom, 2.5-bath home offers approximately 2,068 sq ft, a main-level primary suite, a spacious yard, and a detached three-car garage. Enjoy an expansive front porch, mature landscaping, newly refinished oak floors, fresh interior paint, custom closet systems, a built-in office desk, and an electric fireplace. The remodeled primary bathroom features granite finishes and a freestanding soaking tub. The kitchen includes slab granite, alder cabinetry, stainless steel appliances, a Bosch dishwasher, KitchenAid refrigerator, and brand-new range. Additional highlights include central AC, a new Trane furnace, a new Rinnai tankless water heater, and a laundry room with cabinetry and sink. The garage features epoxy flooring and new openers. Lovingly maintained by the original owners since 2008 and conveniently located near Mercy Hospital. Blueprints available for potential living space above the garage, subject to zoning, HOA approval, structural feasibility, and required permits.
Details
| MLS # | 840177 |
|---|---|
| Listing Type | For Sale |
| Style | House |
| HOA Dues | $575 |
| Sub-Type | Resale |
| Status | Active |
| Year | 2007 |
| Days On Site | 13 |
| Listing Provided By | Lowes Flat Fee Realty | Adam Lowe |
Features
| Bed(s) | 3 |
|---|---|
| Bath(s) | 3 Total |
| SQ Feet | 2,068 |
| Garage | 3 |
| Basement | Y |
| Story(s) | 2 |
| Acreage | 0.17 |
Interior
| Cooling Yes / No | Yes |
|---|---|
| Cooling | Central Air |
| Heating Yes / No | Yes |
| Heating | Forced Air, Natural Gas |
| Interior Features | Breakfast Bar, Ceiling Fans, Separate Formal Dining Room, Eat In Kitchen, Granite Counters, Kitchen Island, Primary Downstairs, Mud Room, Vaulted Ceilings, Walk In Closets, Window Treatments |
| Window Features | Double Pane Windows, Window Coverings |
| Furnished | Furnished |
| Appliances | Dryer, Dishwasher, Disposal, Gas Water Heater, Microwave, Oven, Range, Refrigerator, Tankless Water Heater, Washer |
Exterior
| Exterior Features | Irrigation Sprinklers, Landscaping, Porch, Patio, Water Feature |
|---|---|
| Roof | Metal |
| Construction Materials | Stucco, Wood Frame, Stick Built |
| Lot Features | Corners Marked |
Parking
| Garage Yes / No | Yes |
|---|---|
| Attached Garage Yes / No | No |
| Parking Features | Detached, Garage, Garage Door Opener |
Utilities
| Utilities | Cable Available, Cellular Phone Reception, Electricity Available, Natural Gas Available, High Speed Internet Available |
|---|
Location
| Community Features | Playground, Park |
|---|
Other
| List Aor | Other Unspecificed |
|---|
Taxes
| Property | 5713 |
|---|
Area Information
| State | CO |
|---|---|
| County | La Plata |
| City | Durango |
| Zip Code | 81301 |
| Area | Durango Rural |
| Community Name | Three Springs |
| School District | Durango 9-12 |
| Elementary School | Florida Mesa K-5 |
| High School | Durango 9-12 |
| Listing VS Median (in Three Springs) | |
Price: $1,150,000 low | high Med: $559,000 sqft: 2,068 low | high Med: 1,336 $ / sqft: $556 low | high Med: $418 On site: 13 low | high Med: 101 | |
Market Activity 81301
Request a showing
Request a showing

The data relating to real estate for sale on this web site comes in part from the Internet Data Exchange (IDX) program of Colorado Real Estate Network, Inc. (CREN), © Copyright 2026. All rights reserved. All data deemed reliable but not guaranteed and should be independently verified. This database record is provided subject to “limited license” rights. Duplication or reproduction is prohibited.
FULL CREN Disclaimer
Real Estate listings held by companies other than CREN contain that company’s name.
Fair Housing Disclaimer
Contact
Learn More About This Property

| State | CO |
|---|---|
| County | La Plata |
| City | Durango |
| Zip Code | 81301 |
| Area | Durango Rural |
| Community Name | Three Springs |
| School District | Durango 9-12 |
| Elementary School | Florida Mesa K-5 |
| High School | Durango 9-12 |
| Listing VS Median (in Three Springs) | |
Price: $1,150,000 low | high Med: $559,000 sqft: 2,068 low | high Med: 1,336 $ / sqft: $556 low | high Med: $418 On site: 13 low | high Med: 101 | |
© 2026 Coldwell Banker Montrose Properties - (970) 249-2449.
Equal housing opportunity. An equal opportunity company.
The data relating to real estate for sale on this web site comes in part from the Internet Data Exchange (IDX) program of Colorado Real Estate Network, Inc. (CREN), © Copyright 2026. All rights reserved. All data deemed reliable but not guaranteed and should be independently verified. This database record is provided subject to “limited license” rights. Duplication or reproduction is prohibited.
FULL CREN Disclaimer
Real Estate listings held by companies other than CREN contain that company’s name.
Fair Housing Disclaimer
