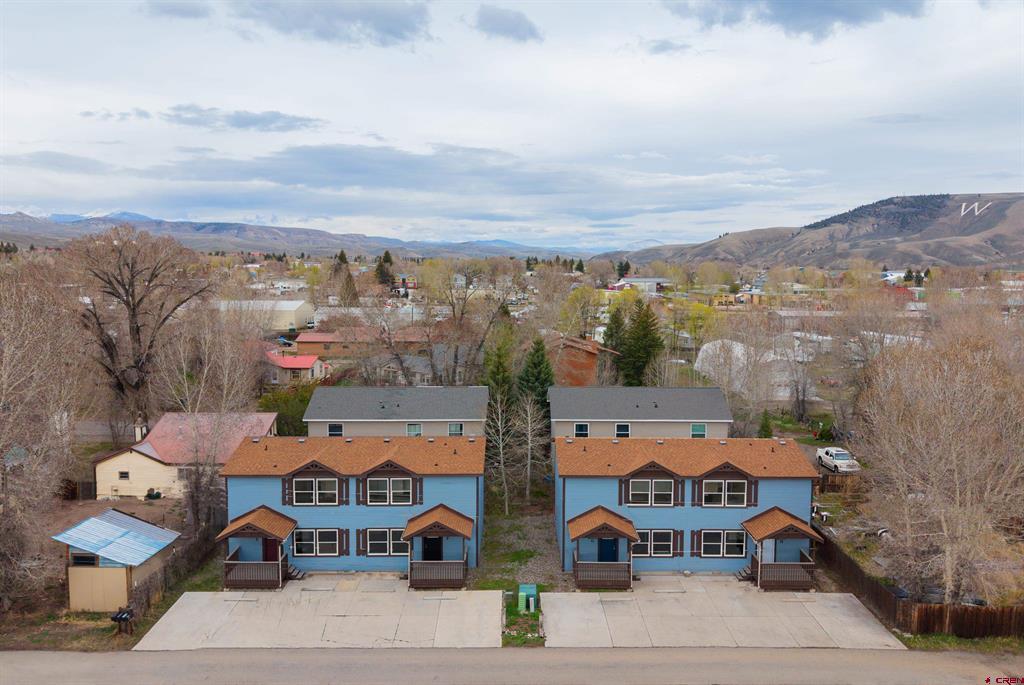
235 S 7th Street,Gunnison, CO 81230
Gunnison, CO 81230
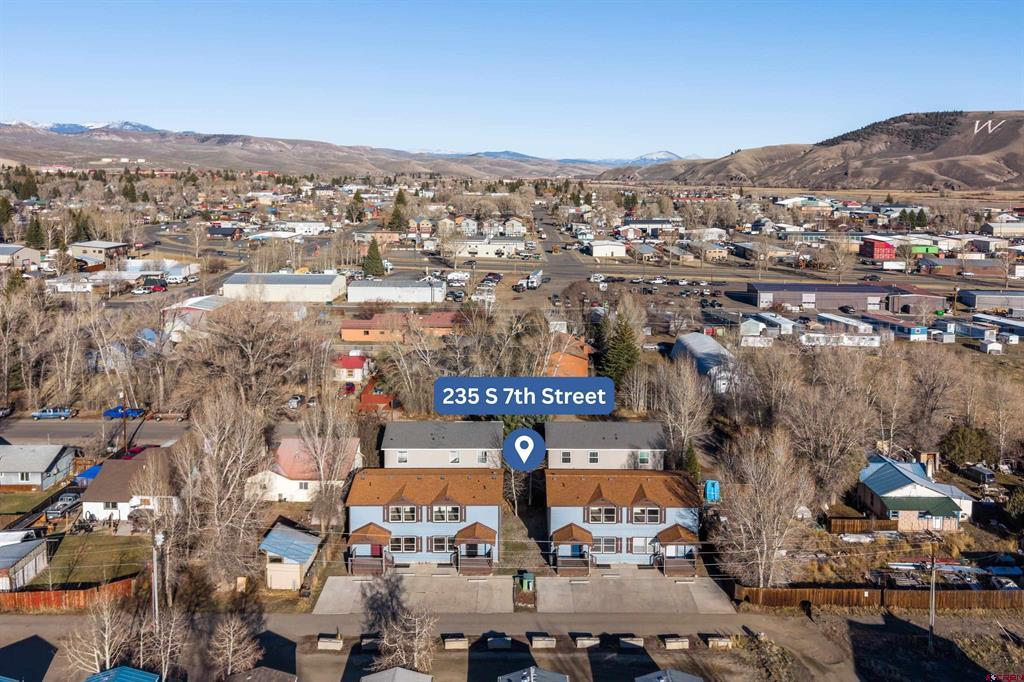
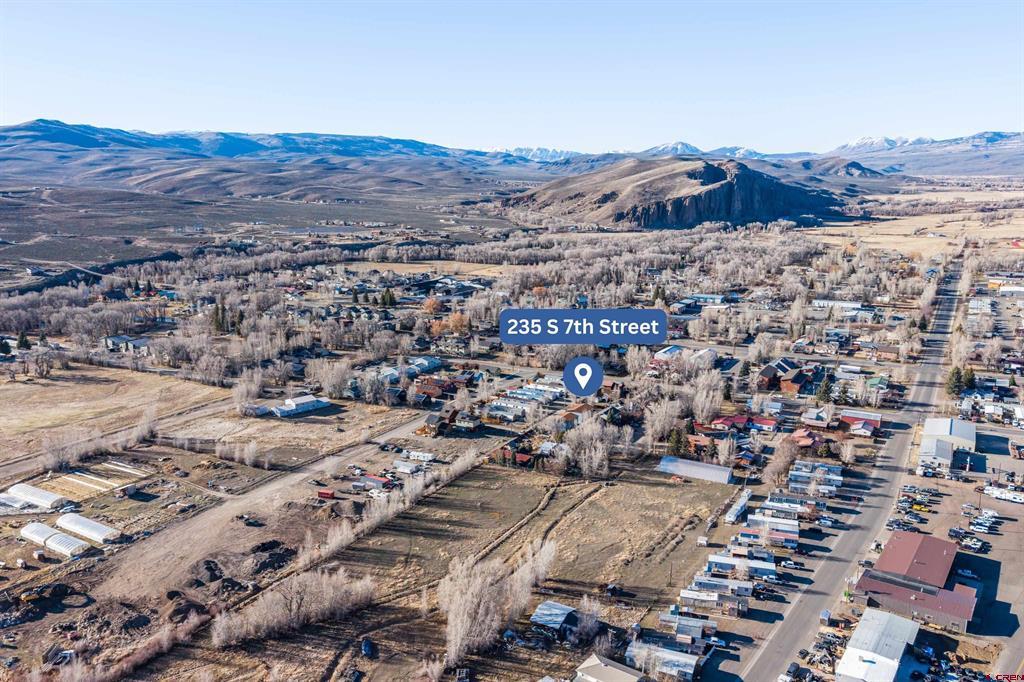
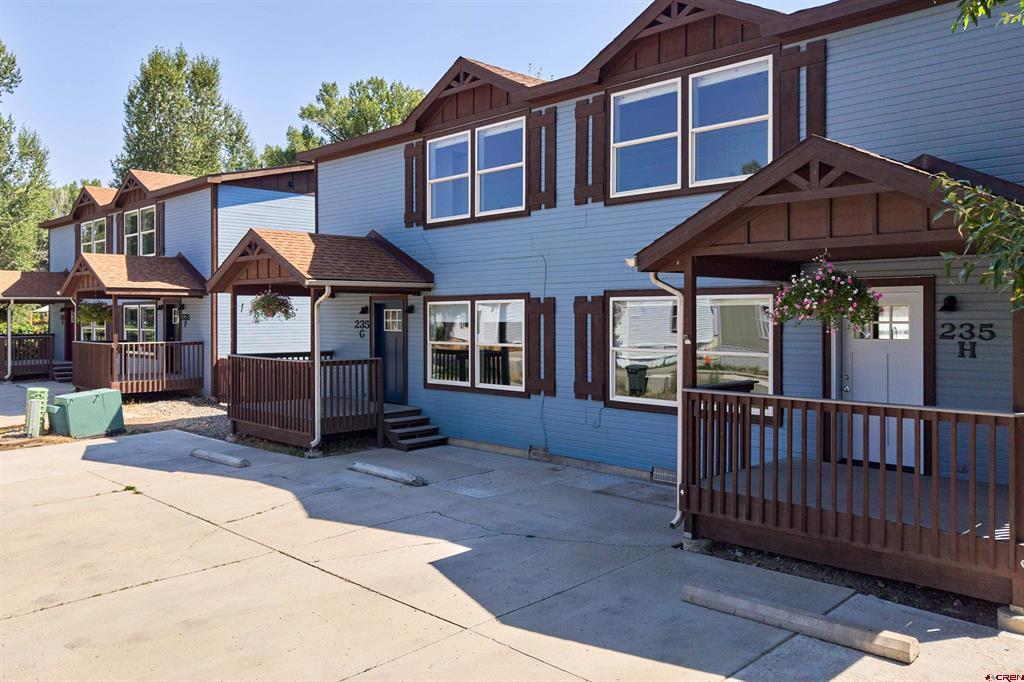




Description
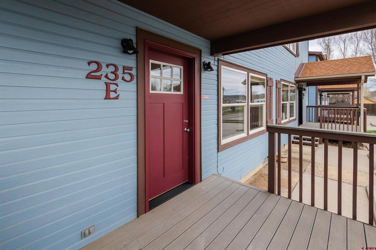
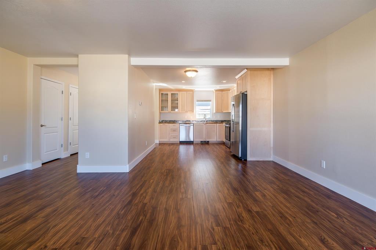
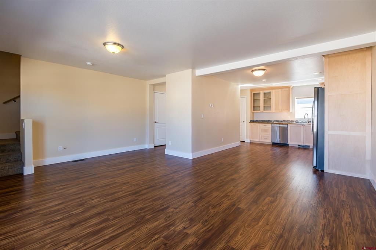
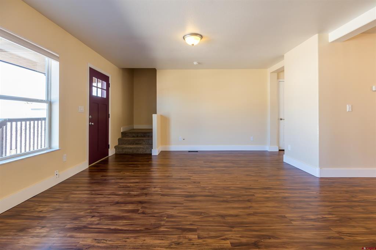
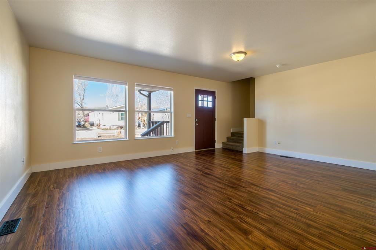
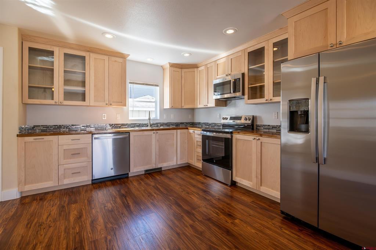
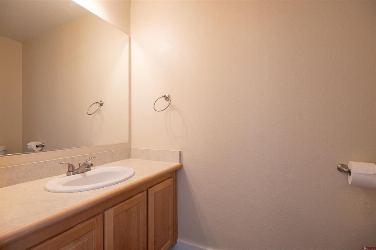
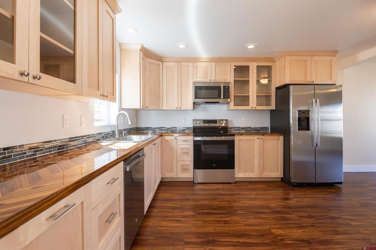
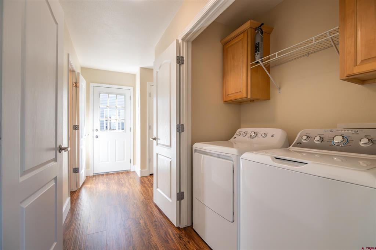
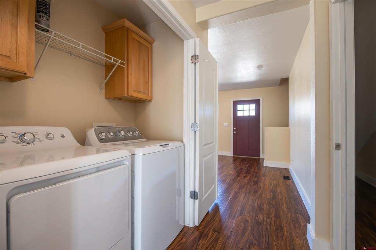
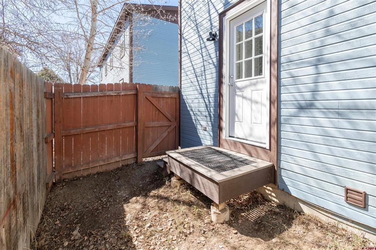
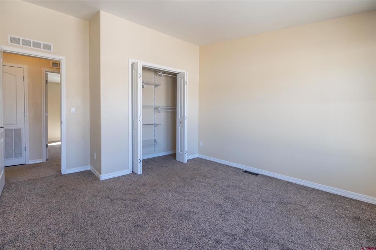
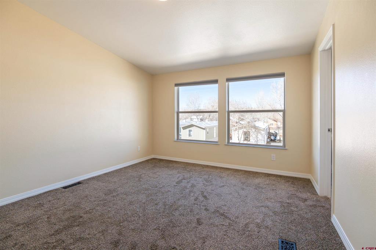
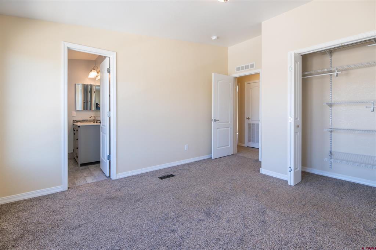
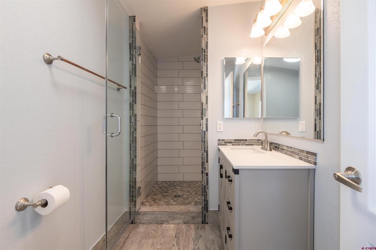
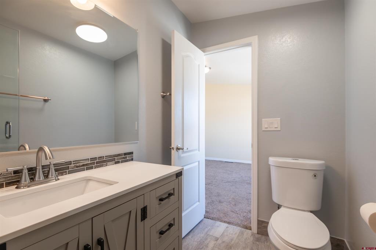
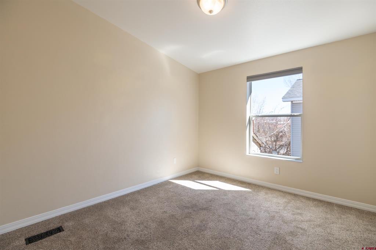
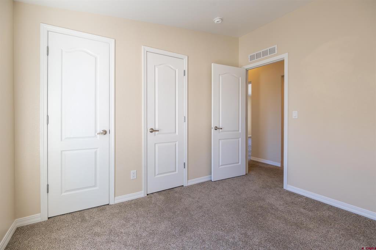
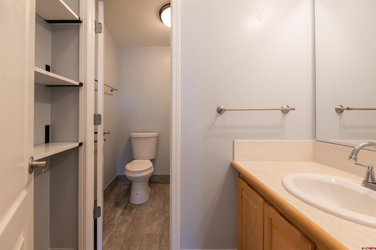
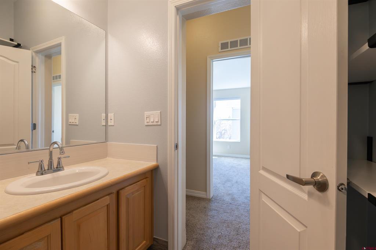
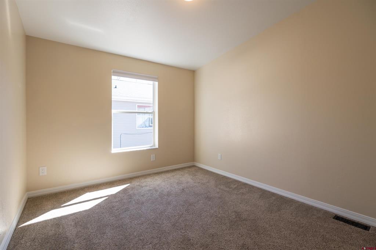
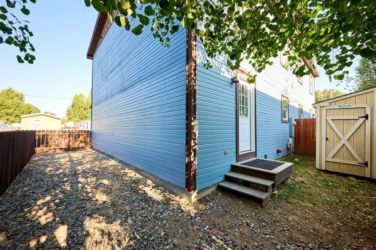
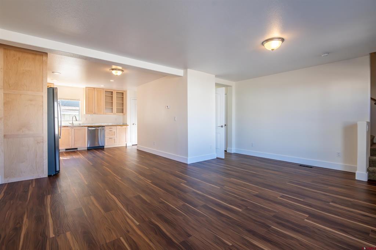
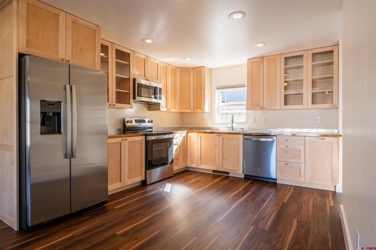
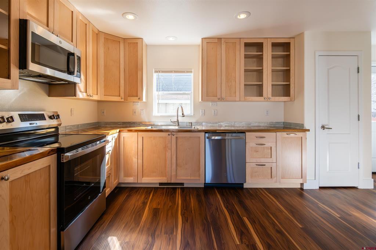
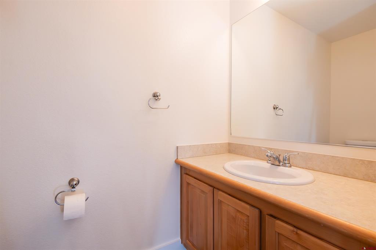
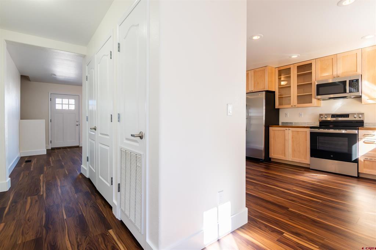
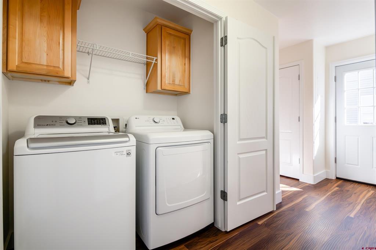
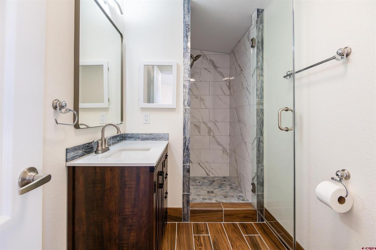
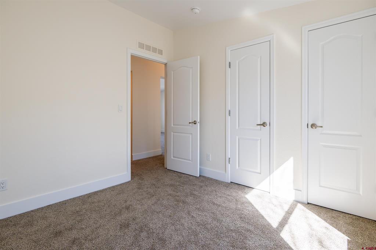
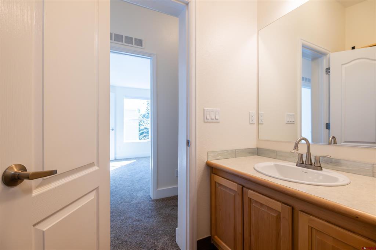
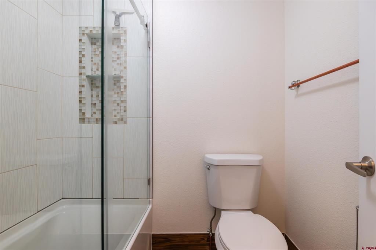
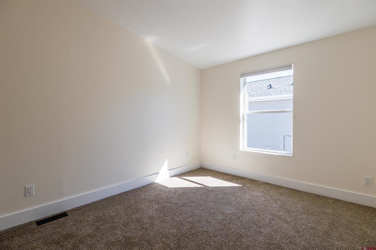
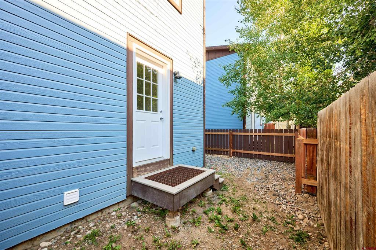
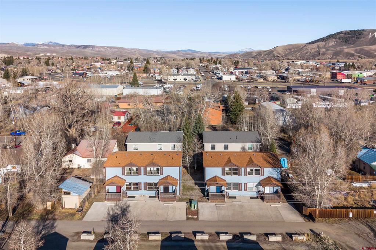
4 individual townhomes in one package deal located in Gunnison, Colorado! No HOA, recently subdivided & ready for an inventor or employer to provide essential housing options within the community. Each unit includes 3-bedroom, 2.5-bath residences offering a perfect blend of modern finishes and functional design. Step inside to an inviting open-concept main level, where the living, dining, and kitchen areas flow seamlessly together. The space is enhanced by new LVP flooring throughout and a thoughtfully redesigned kitchen featuring custom maple cabinetry, wood countertops, and brand-new stainless steel appliances. Convenience meets comfort with a main-level half bath and a dedicated laundry area, tucked away from the primary living space. A rear door leads to a small private yard complete with a storage shed, perfect for keeping outdoor gear, tools, or seasonal items organized. Upstairs, you’ll find new carpet throughout, along with a spacious primary suite complete with a fully remodeled en-suite bathroom showcasing custom tile work and a walk-in shower. Two additional bedrooms and a full bathroom complete the upper level, with each room offering generous closet space and abundant natural light from large windows. No HOA dues and ready to occupy! Ideally located near Gunnison schools, the Van Tuyl trail system, and public access to the Gunnison River, these townhomes also provide easy connectivity to the recreational path leading to Whitewater Park, making it simple to enjoy everything Gunnison has to offer.
Details
| MLS # | 832920 |
|---|---|
| Listing Type | For Sale |
| Sub-Type | Resale |
| Status | Active |
| Year | 2006 |
| Days On Site | 159 |
| Listing Provided By | Bluebird Real Estate, LLC | Brian Cooper |
Features
| Bath(s) | 12 Total |
|---|---|
| SQ Feet | 5,856 |
| Basement | Y |
| Story(s) | 2 |
| Units | 4 |
| Zoning | Residential Multi Family |
| Acreage | 0.19 |
Interior
| Heating Yes / No | Yes |
|---|---|
| Heating | Forced Air |
| Interior Features | Eat In Kitchen, Kitchen Dining Combo, Upper Level Primary |
| Furnished | Unfurnished |
| Appliances | Dryer, Dishwasher, Exhaust Fan, Disposal, Microwave, Oven, Range, Refrigerator, Washer |
Exterior
| Exterior Features | Deck |
|---|---|
| Roof | Composition |
| Construction Materials | Wood Siding |
| Foundation Details | Permanent |
Parking
| Garage Yes / No | No |
|---|---|
| Parking Features | Two Spaces |
Other
| List Aor | Gunnison Crested Butte Association Of Realtors |
|---|
Area Information
| State | CO |
|---|---|
| County | Gunnison |
| City | Gunnison |
| Zip Code | 81230 |
| Area | Gunnison City |
| School District | Gunnison High 9-12 |
| Elementary School | Gunnison 1-5 |
| High School | Gunnison High 9-12 |
| Listing VS Median (in 81230) | |
Price: $2,240,000 low | high Med: $792,000 sqft: 5,856 low | high Med: 2,091 $ / sqft: $383 low | high Med: $379 On site: 159 low | high Med: 51.5 | |
Market Activity 81230
Request a showing
Request a showing

The data relating to real estate for sale on this web site comes in part from the Internet Data Exchange (IDX) program of Colorado Real Estate Network, Inc. (CREN), © Copyright 2026. All rights reserved. All data deemed reliable but not guaranteed and should be independently verified. This database record is provided subject to “limited license” rights. Duplication or reproduction is prohibited.
FULL CREN Disclaimer
Real Estate listings held by companies other than CREN contain that company’s name.
Fair Housing Disclaimer
Contact
Learn More About This Property

| State | CO |
|---|---|
| County | Gunnison |
| City | Gunnison |
| Zip Code | 81230 |
| Area | Gunnison City |
| School District | Gunnison High 9-12 |
| Elementary School | Gunnison 1-5 |
| High School | Gunnison High 9-12 |
| Listing VS Median (in 81230) | |
Price: $2,240,000 low | high Med: $792,000 sqft: 5,856 low | high Med: 2,091 $ / sqft: $383 low | high Med: $379 On site: 159 low | high Med: 51.5 | |
 | $1,450,000601 S 10th StreetGunnison, CO 81230 |
© 2026 Coldwell Banker Montrose Properties - (970) 249-2449.
Equal housing opportunity. An equal opportunity company.
The data relating to real estate for sale on this web site comes in part from the Internet Data Exchange (IDX) program of Colorado Real Estate Network, Inc. (CREN), © Copyright 2026. All rights reserved. All data deemed reliable but not guaranteed and should be independently verified. This database record is provided subject to “limited license” rights. Duplication or reproduction is prohibited.
FULL CREN Disclaimer
Real Estate listings held by companies other than CREN contain that company’s name.
Fair Housing Disclaimer
