


Description
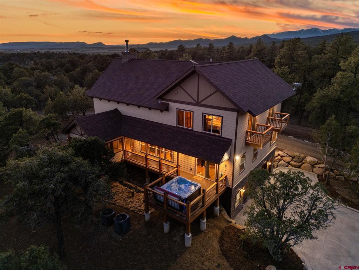
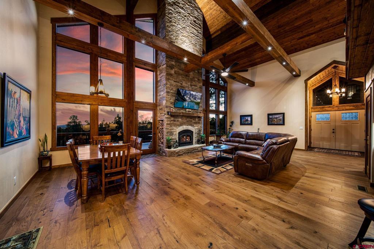
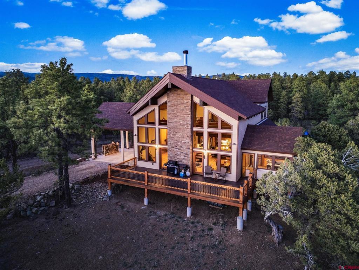
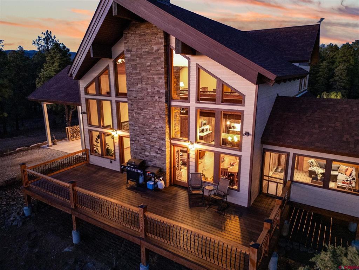
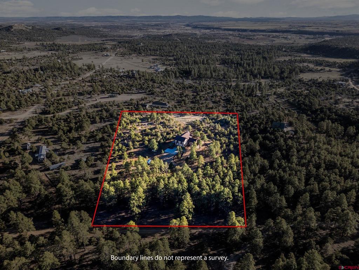
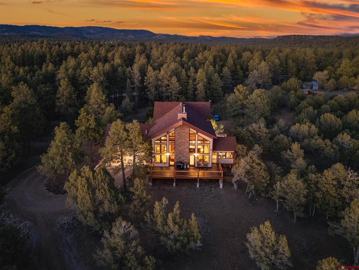
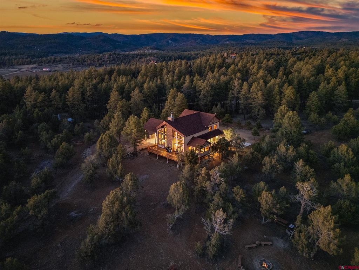
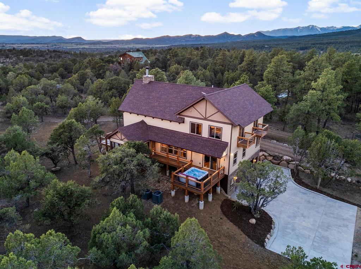
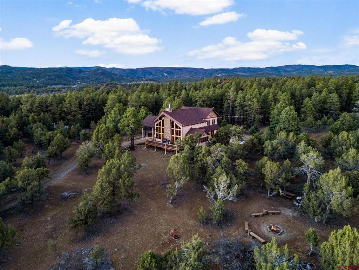
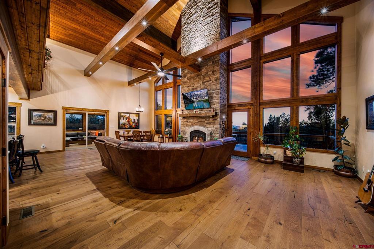
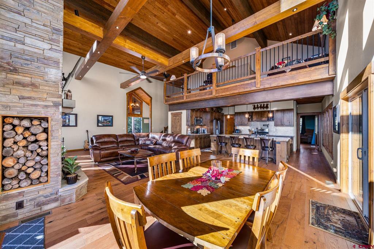
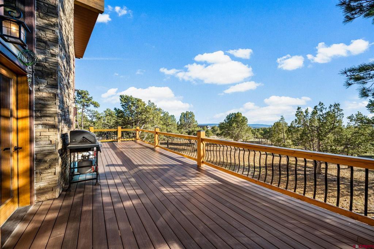
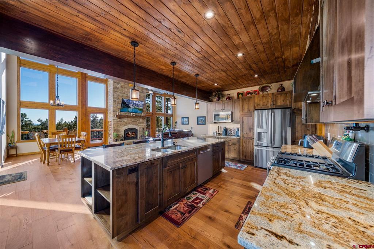
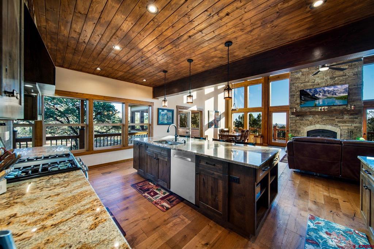
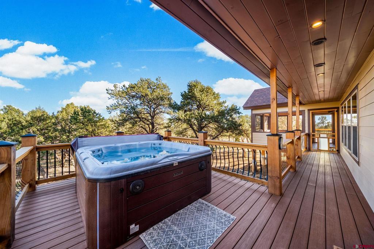
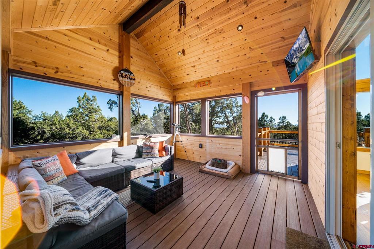
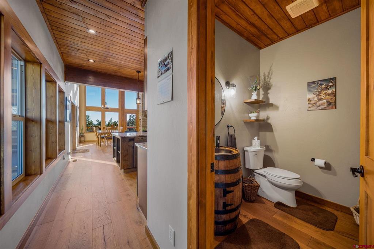
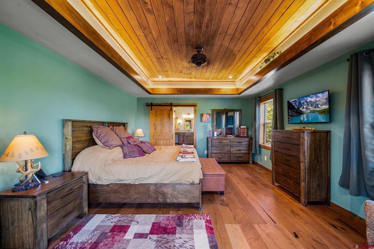
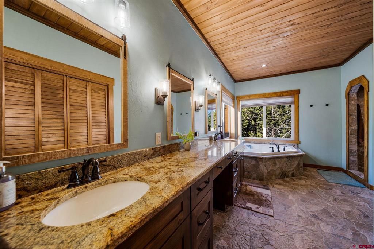
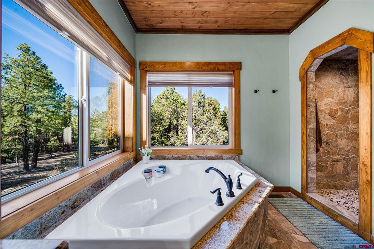
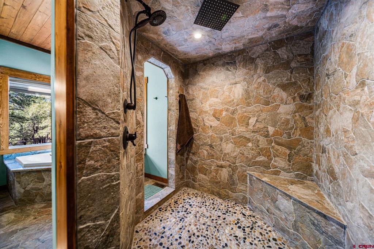
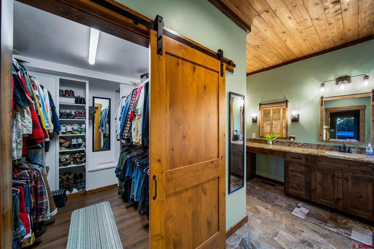
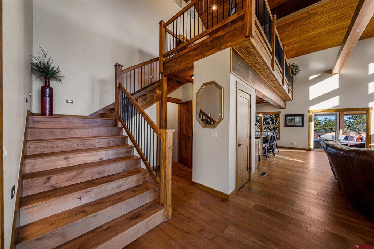
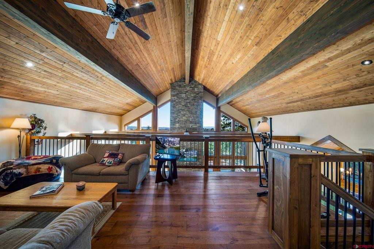
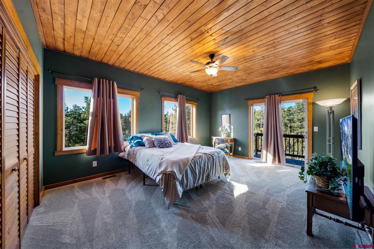
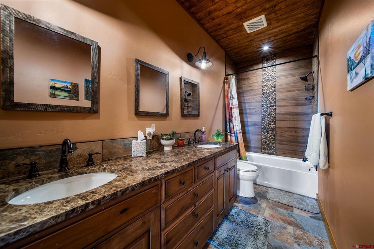
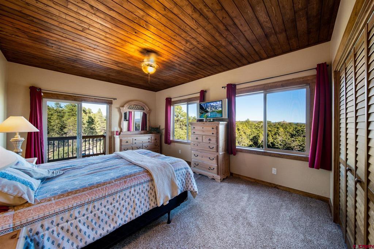
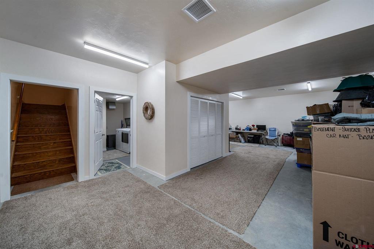
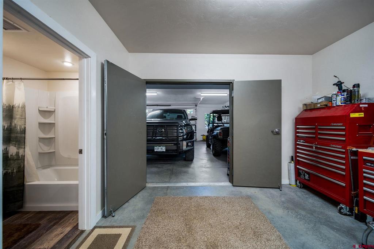
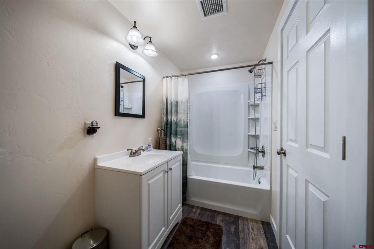
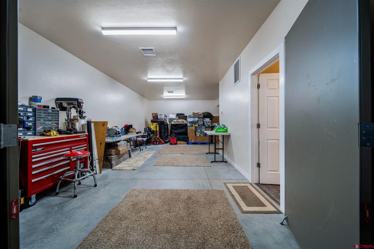
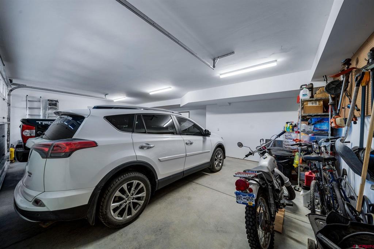
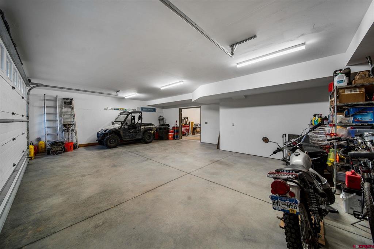
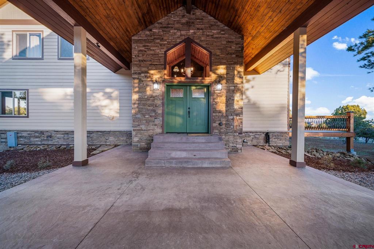
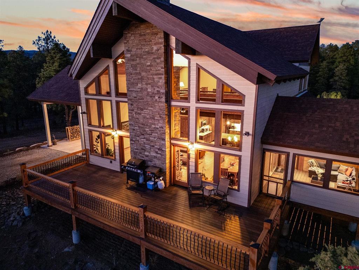
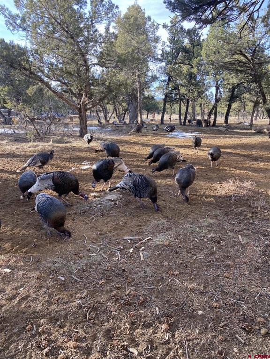
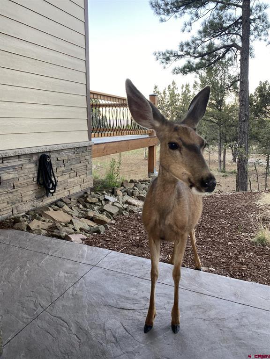
Step into this spacious mountain modern home, completed in 2023, sits on a private, fully fire-mitigated 5-acre wooded lot with no HOA, just 10 minutes to Mercy Hospital, 13 minutes to the airport, and 18 minutes to downtown Durango. The property offers southern exposure for passive efficiency and is surrounded by Ponderosa Pines and Junipers, with frequent wildlife sightings including deer, turkey, hawks, and occasional elk as close as your front door with an abundance of privacy, a perfect lot for a barn, stable, green house and large garden. Upon entry, you'll be drawn in by the 25 ft soaring vaulted tongue and groove ceilings, exposed beams and high efficiency wood-burning fireplace with floor to ceiling towering Versetta stone and panoramic Southern windows to watch the sensational Colorado Sunsets. The Chef's kitchen includes knotty alder cabinetry, granite countertops, a solid slab island with seating for 4, pot filler, stainless steel appliances, coffee station, soft-close cabinetry, LED lighting, and a large walk-in pantry. The main-level primary suite offers tray ceiling with indirect lighting, walk-in closet with a laundry chute shooting into the laundry room, and a spa-style bathroom with a soaking tub, granite double vanity with makeup space, and a walk-through double-headed shower including a rain head. Upstairs includes two large bedrooms each with private balcony access, a full bathroom with double vanity, and a spacious loft suitable for an office or additional living space. Outdoor living includes over 1,000 sq ft of wraparound deck space with a screened-in porch perfect for Friends and Family holiday gatherings and entertaining. Just steps away from the primary suite is the 6-person Nordic 48 jet hot tub, perfect to soak all your cares away. Additional exterior features include a large fire pit to relax and enjoy the calm and serene wooded surroundings. Covered drive-through portico at the front door entrance for the convenience of bringing your groceries directly inside. Extended concrete driveway with hammerhead turnaround leading to the oversized 2-car garage with enough room for a full size pick up truck, side-by side, motorcycles, etc. The garage includes insulted overhead door, with smart technology and separate man-door for easy access. The lower level includes a finished flexible space with double-door access, a full bathroom, a separate laundry room, and a secure safe room with a 6-camera security system. Perfect space for workshop, work out room, game room, home theatre or in-law quarters. Additional features include forced air heating, two A/C units, tankless water heater, efficient LED lighting throughout, double pane windows with a private well that produces 8 gallons per minute using a high-pressure pump, alleviating the need for a cistern. Experience Colorado living at its finest!
Details
| MLS # | 832874 |
|---|---|
| Listing Type | For Sale |
| Style | House |
| Sub-Type | Resale |
| Status | Active |
| Year | 2021 |
| Days On Site | 185 |
| Listing Provided By | Keller Williams Realty Southwest Associates, LLC | Joe Clair |
Features
| Bed(s) | 3 |
|---|---|
| Bath(s) | 4 Total |
| SQ Feet | 3,609 |
| Garage | 2 |
| Car Port | Yes |
| Basement | Y |
| Zoning | Residential Single Family |
| Acreage | 5.00 |
| Property View | Yes |
Interior
| Cooling Yes / No | Yes |
|---|---|
| Cooling | Central Air |
| Heating Yes / No | Yes |
| Heating | Forced Air, Propane |
| Interior Features | Breakfast Bar, Separate Formal Dining Room, Tongue And Groove Ceilings, Kitchen Island, Main Level Primary, Sun Room, Vaulted Ceilings, Walk In Closets, Wood Burning Stove |
| Furnished | Unfurnished |
| Appliances | Dishwasher, Disposal, Microwave, Oven, Propane Water Heater, Range, Refrigerator |
Exterior
| Exterior Features | Balcony, Deck, Hot Tub Spa, Landscaping, Porch, Propane Tank Leased |
|---|---|
| Roof | Architectural, Shingle |
| Construction Materials | Other, Stone, Wood Frame, Stick Built |
| Lot Features | Wooded |
Parking
| Garage Yes / No | Yes |
|---|---|
| Attached Garage Yes / No | Yes |
| Parking Features | Attached, Garage, Garage Door Opener |
Utilities
| Utilities | Electricity Available, Propane |
|---|
Other
| List Aor | Durango Area Association Of Realtors |
|---|
Area Information
| State | CO |
|---|---|
| County | La Plata |
| City | Durango |
| Zip Code | 81301 |
| Area | Durango Rural |
| Community Name | Other |
| School District | Bayfield 9-12 |
| Elementary School | Bayfield K-5 |
| High School | Bayfield 9-12 |
| Listing VS Median (in Other) | |
Price: $1,549,000 low | high Med: $560,000 sqft: 3,609 low | high Med: 1,034 $ / sqft: $429 low | high Med: $542 On site: 185 low | high Med: 74 | |
Market Activity 81301
Request a showing
Request a showing

The data relating to real estate for sale on this web site comes in part from the Internet Data Exchange (IDX) program of Colorado Real Estate Network, Inc. (CREN), © Copyright 2026. All rights reserved. All data deemed reliable but not guaranteed and should be independently verified. This database record is provided subject to “limited license” rights. Duplication or reproduction is prohibited.
FULL CREN Disclaimer
Real Estate listings held by companies other than CREN contain that company’s name.
Fair Housing Disclaimer
Contact
Learn More About This Property

| State | CO |
|---|---|
| County | La Plata |
| City | Durango |
| Zip Code | 81301 |
| Area | Durango Rural |
| Community Name | Other |
| School District | Bayfield 9-12 |
| Elementary School | Bayfield K-5 |
| High School | Bayfield 9-12 |
| Listing VS Median (in Other) | |
Price: $1,549,000 low | high Med: $560,000 sqft: 3,609 low | high Med: 1,034 $ / sqft: $429 low | high Med: $542 On site: 185 low | high Med: 74 | |
© 2026 Coldwell Banker Montrose Properties - (970) 249-2449.
Equal housing opportunity. An equal opportunity company.
The data relating to real estate for sale on this web site comes in part from the Internet Data Exchange (IDX) program of Colorado Real Estate Network, Inc. (CREN), © Copyright 2026. All rights reserved. All data deemed reliable but not guaranteed and should be independently verified. This database record is provided subject to “limited license” rights. Duplication or reproduction is prohibited.
FULL CREN Disclaimer
Real Estate listings held by companies other than CREN contain that company’s name.
Fair Housing Disclaimer
