217 Scotch Creek Drive,Durango, CO 81301
Durango, CO 81301

Description
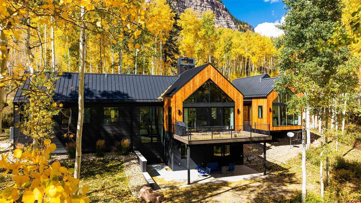
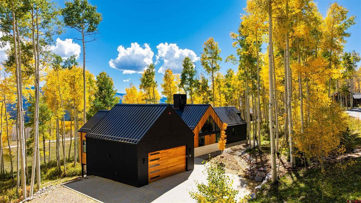
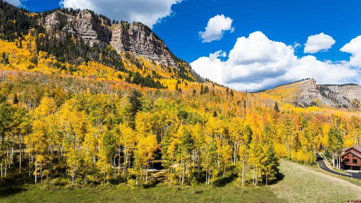
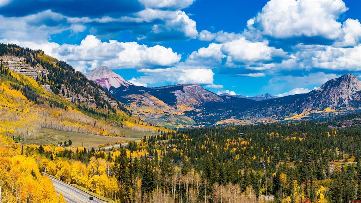
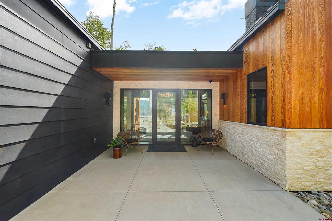
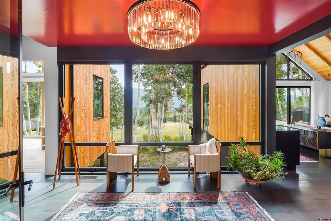
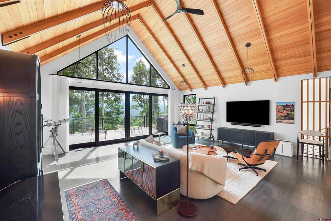
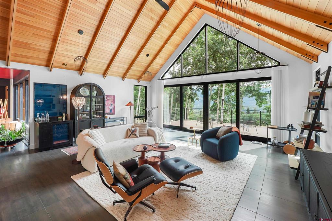
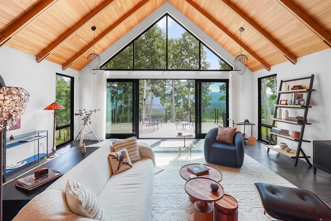
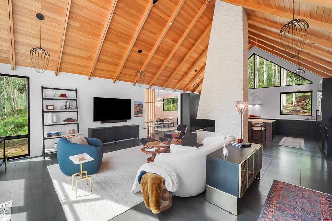
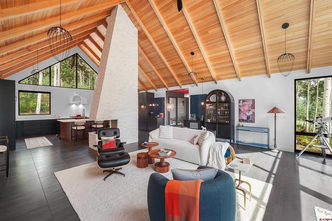
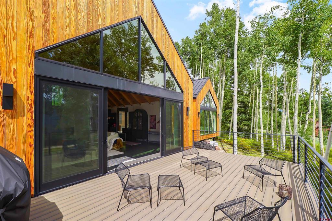
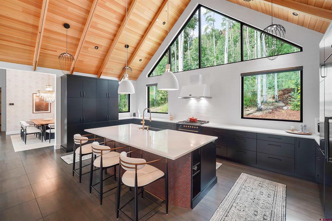
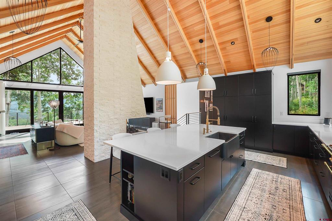
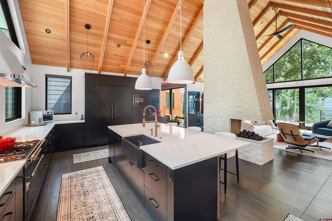
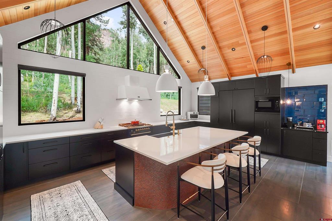
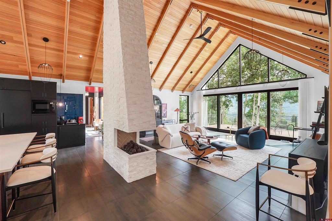
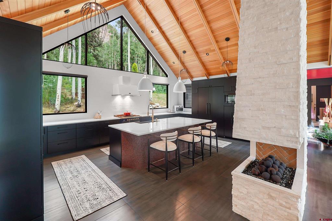
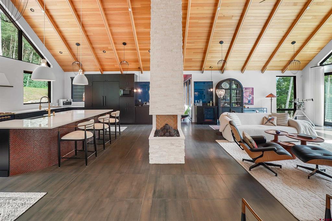
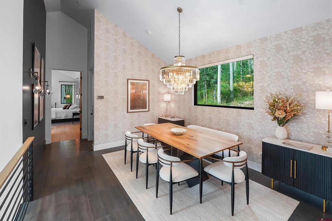
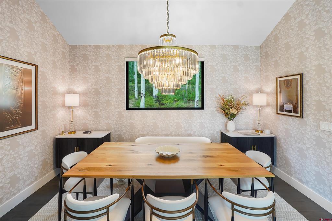
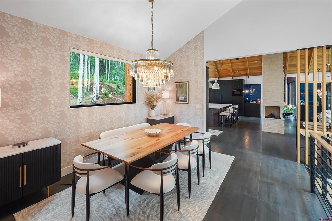
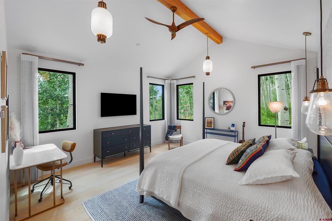
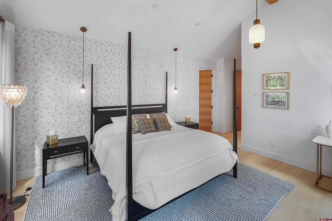
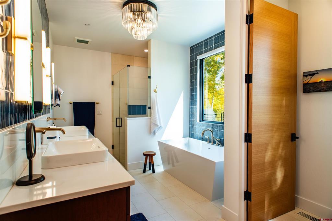
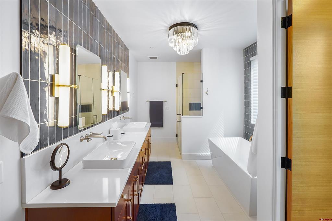
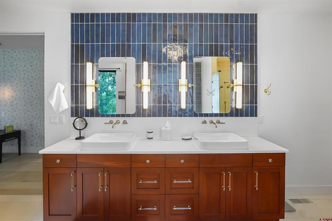
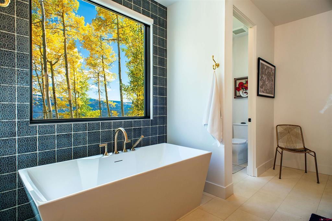
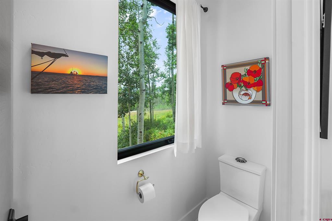
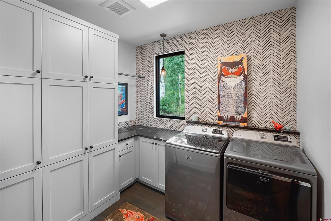
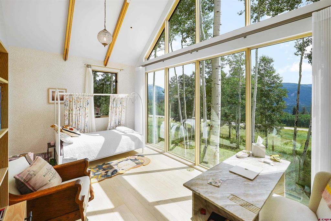
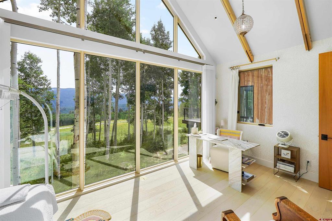
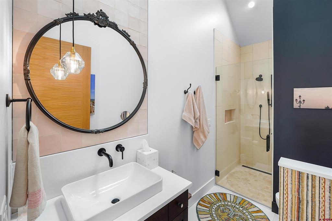
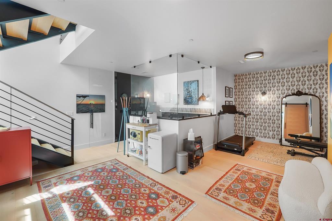
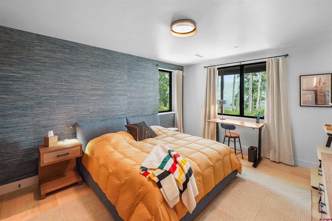
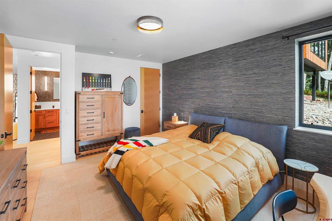
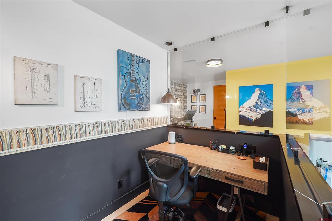
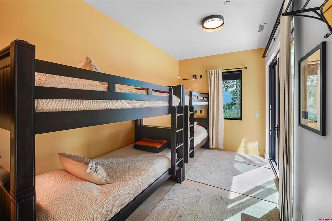
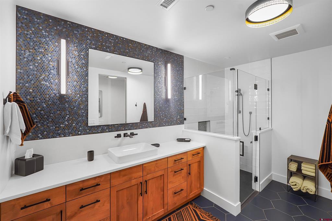
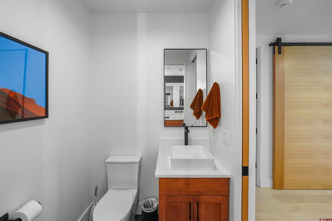
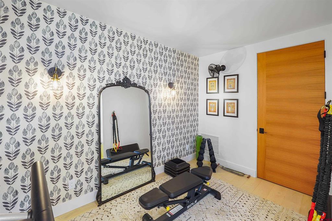
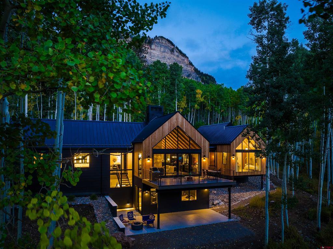
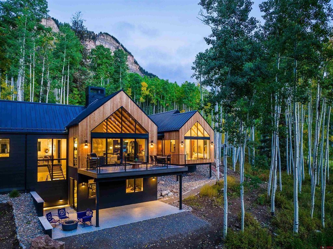
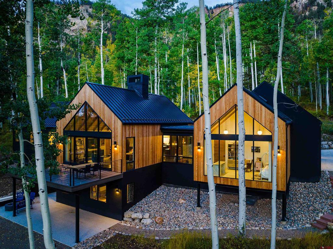
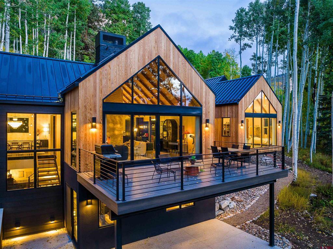
Set against an extraordinary backdrop of the San Juan Mountains, 217 Scotch Creek Drive is a newly built luxury residence where exceptional craftsmanship, sophisticated mountain-modern design, and breathtaking views converge. Built by Elevation Custom Home Builders, this exceptional property captures some of the most stunning and unobstructed views of the Needles, with expansive glass framing the dramatic peaks and surrounding alpine landscape. Located within the private, gated Castle Rock community just minutes from Purgatory Ski Resort, the setting is as remarkable as the home itself. A cliffside backdrop, adjacent open prairie, mature aspens, and filtered views toward Electra Lake create an extraordinary sense of privacy and connection to nature, while the home's thoughtful orientation maximizes both sunrise and mountain views. Inside, the architecture is defined by soaring ceilings, dramatic expanses of glass, warm white oak flooring, custom woodwork, and striking black metal detailing. The great room rises to an impressive 18-foot ceiling, anchored by a custom floor-to-ceiling white limestone fireplace and framed by enormous windows and a dramatic wall of glass that opens seamlessly to the expansive deck. A 9-foot glass slider disappears completely to create an effortless indoor-outdoor connection. The chef's kitchen is equally impressive, featuring a large Perla White quartz island, custom cabinetry, brushed brass accents, a professional ILVE range and hood, 48-inch JennAir refrigerator/freezer, farmhouse sink, built-in microwave, coffee bar, and abundant storage. The adjoining living and dining spaces create an inviting setting for both intimate gatherings and entertaining on a grand scale. A custom built-in bar with wine refrigerator adds another layer of refinement. The main-level primary suite is a private retreat with vaulted ceilings, custom lighting, a feature wall, generous walk-in closet, and a spa-inspired en-suite bath featuring natural stone, a freestanding soaking tub, oversized glass shower, dual vessel sinks, and beautifully appointed finishes. The lower level expands the home's versatility with a second bedroom suite, large lounge, bunk room with two sets of adult-sized Twin XL beds, private office enclosed in glass, gym area, and additional flexible living space. A convenient mini kitchen and extensive storage make the lower level ideal for hosting family and guests. Every element has been thoughtfully considered, from solid 8-foot white oak interior doors and custom lighting to four-zone HVAC, heated and covered gutters, metal roofing, wired security cameras, sprinkler system, radon mitigation, comprehensive drainage systems, and remote-access technology. The oversized garage offers exceptional storage, a dedicated gear area, workbench, coat storage, and a high-ceiling configuration designed for mountain living. Outside, expansive decks and patios invite you to experience the landscape from every angle. The east-facing deck features Trex decking, a plumbed gas grill, and minimalist view railings, while the lower patio is plumbed for a future gas fireplace. The natural backyard blends seamlessly into the surrounding aspens and prairie and is frequently visited by elk. This is an exceptional opportunity to own a newly constructed luxury mountain residence in one of the Durango area's most coveted settings-where the architecture is remarkable, the craftsmanship is undeniable, and the Needles provide an unforgettable backdrop every day.
Details
| MLS # | 838671 |
|---|---|
| Listing Type | For Sale |
| Style | House |
| Sub-Type | Resale |
| Status | Active |
| Year | 2021 |
| Days On Site | 51 |
| Listing Provided By | Coldwell Banker Mountain Properties | Lindsay Lubrant |
Features
| Bed(s) | 3 |
|---|---|
| Bath(s) | 3 Total |
| SQ Feet | 3,537 |
| Garage | 2 |
| Basement | Y |
| Story(s) | 2 |
| Zoning | Residential Single Family |
| Acreage | 2.00 |
| Property View | Yes |
Interior
| Heating Yes / No | Yes |
|---|---|
| Heating | Propane, Forced Air |
| Interior Features | Separate Formal Dining Room, Eat In Kitchen, Kitchen Island, Kitchen Dining Combo, Main Level Primary |
| Furnished | Unfurnished |
| Appliances | Dryer, Dishwasher, Exhaust Fan, Disposal, Microwave, Oven, Range, Refrigerator, Washer |
Exterior
| Exterior Features | Deck, Landscaping, Patio, Propane Tank Owned |
|---|---|
| Roof | Metal |
| Security Features | Gated Community |
| Construction Materials | Wood Siding, Wood Frame, Stick Built |
| Lot Features | Near Golf Course |
Parking
| Garage Yes / No | Yes |
|---|---|
| Attached Garage Yes / No | Yes |
| Parking Features | Attached, Garage |
Utilities
| Utilities | Electricity Available, High Speed Internet Available, Propane |
|---|
Location
| Community Features | Gated |
|---|
Other
| List Aor | Durango Area Association Of Realtors |
|---|
Area Information
| State | CO |
|---|---|
| County | La Plata |
| City | Durango |
| Zip Code | 81301 |
| Area | Durango Mountain Area |
| Community Name | CastleRock |
| School District | Durango 9-12 |
| Elementary School | Animas Valley K-5 |
| High School | Durango 9-12 |
| Listing VS Median (in CastleRock) | |
Price: $3,295,000 low | high Med: $3,295,000 sqft: 3,537 low | high Med: 3,537 $ / sqft: $932 low | high Med: $932 On site: 51 low | high Med: 51 | |
Market Activity 81301
Request a showing
Request a showing

The data relating to real estate for sale on this web site comes in part from the Internet Data Exchange (IDX) program of Colorado Real Estate Network, Inc. (CREN), © Copyright 2026. All rights reserved. All data deemed reliable but not guaranteed and should be independently verified. This database record is provided subject to “limited license” rights. Duplication or reproduction is prohibited.
FULL CREN Disclaimer
Real Estate listings held by companies other than CREN contain that company’s name.
Fair Housing Disclaimer
Contact
Learn More About This Property

| State | CO |
|---|---|
| County | La Plata |
| City | Durango |
| Zip Code | 81301 |
| Area | Durango Mountain Area |
| Community Name | CastleRock |
| School District | Durango 9-12 |
| Elementary School | Animas Valley K-5 |
| High School | Durango 9-12 |
| Listing VS Median (in CastleRock) | |
Price: $3,295,000 low | high Med: $3,295,000 sqft: 3,537 low | high Med: 3,537 $ / sqft: $932 low | high Med: $932 On site: 51 low | high Med: 51 | |
© 2026 Coldwell Banker Montrose Properties - (970) 249-2449.
Equal housing opportunity. An equal opportunity company.
The data relating to real estate for sale on this web site comes in part from the Internet Data Exchange (IDX) program of Colorado Real Estate Network, Inc. (CREN), © Copyright 2026. All rights reserved. All data deemed reliable but not guaranteed and should be independently verified. This database record is provided subject to “limited license” rights. Duplication or reproduction is prohibited.
FULL CREN Disclaimer
Real Estate listings held by companies other than CREN contain that company’s name.
Fair Housing Disclaimer
