216 S 14th Street,Gunnison, CO 81230
Gunnison, CO 81230

Description
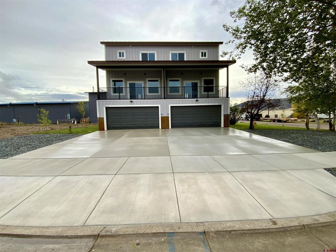
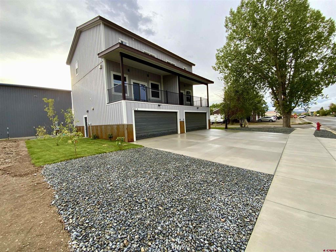
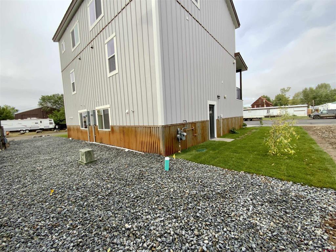
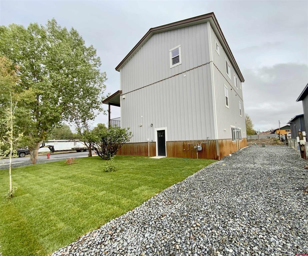
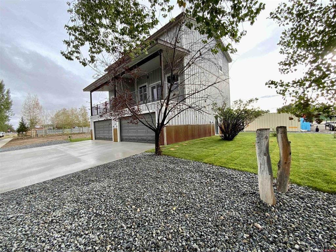
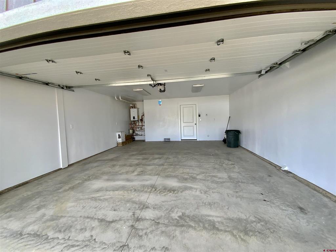
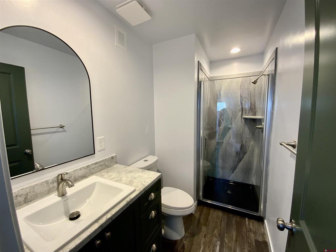
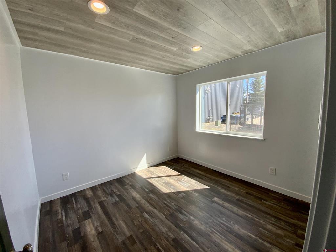
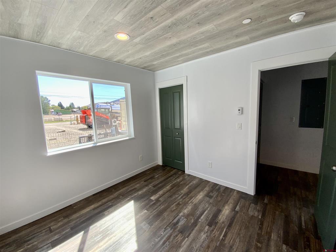
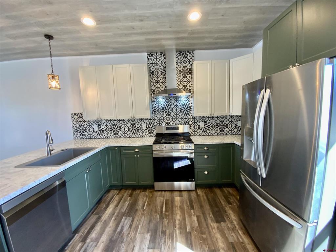
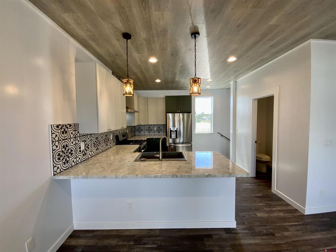
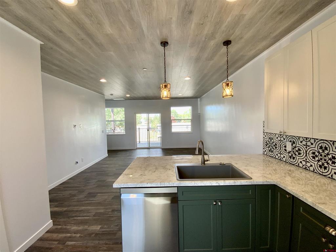
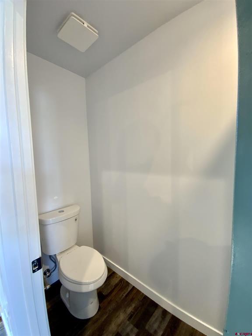
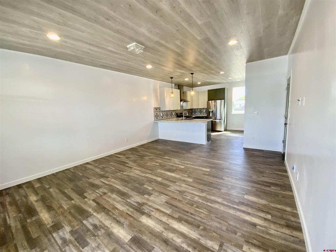
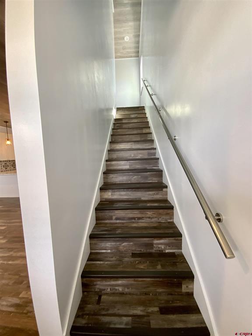
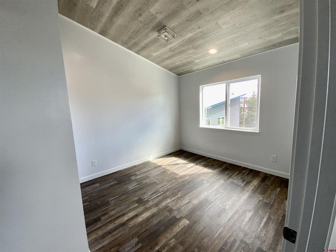
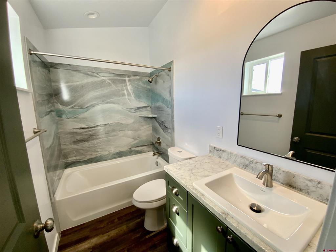
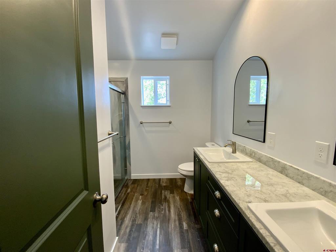
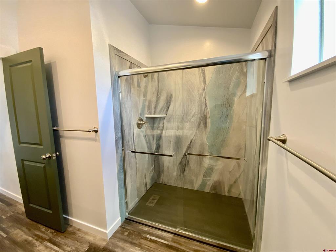
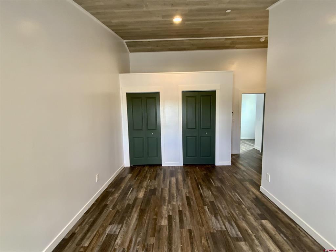
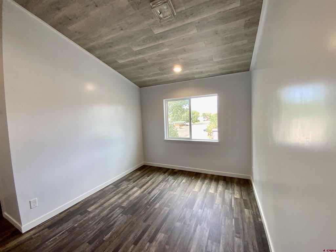
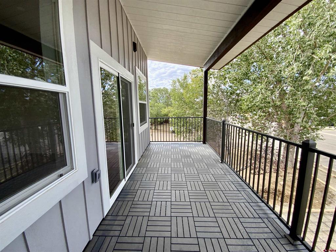
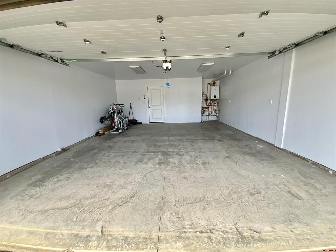
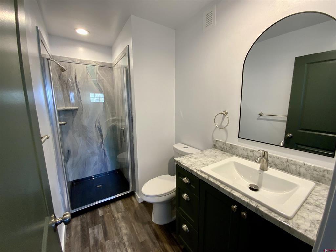
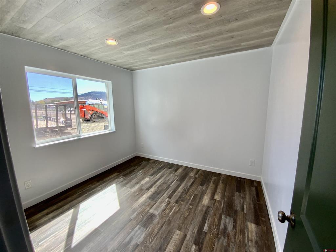
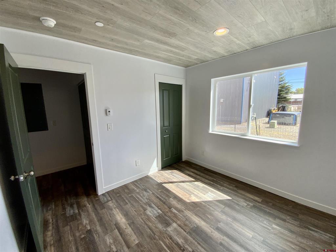
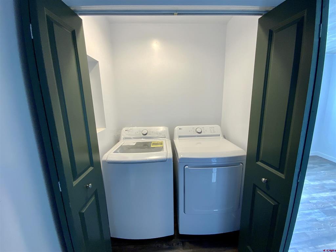
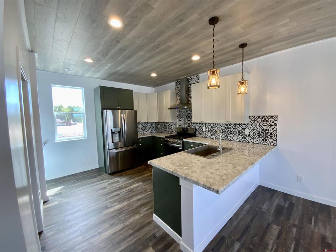
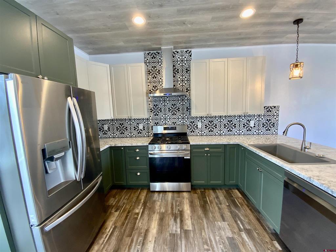
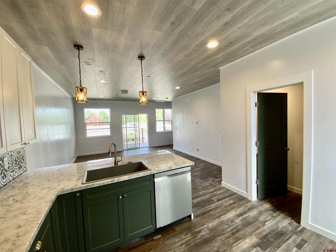
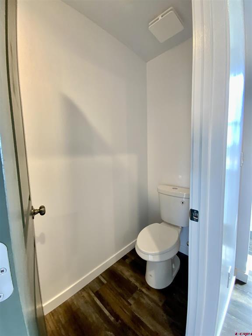
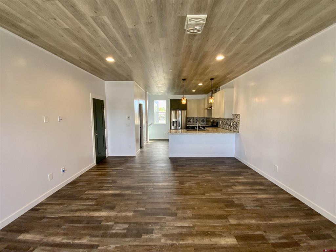
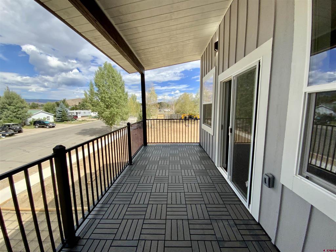
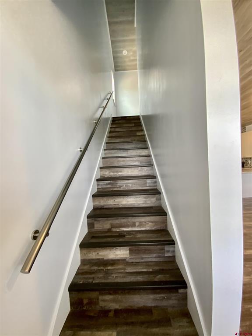
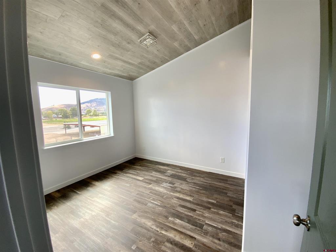
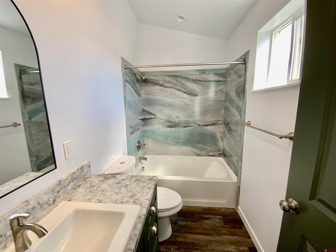
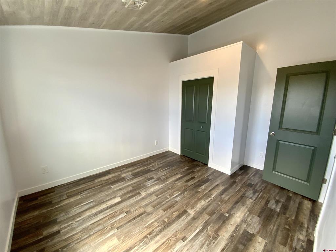
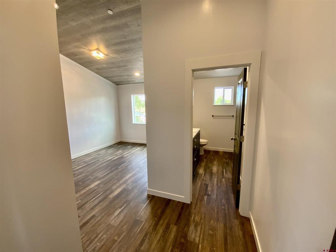
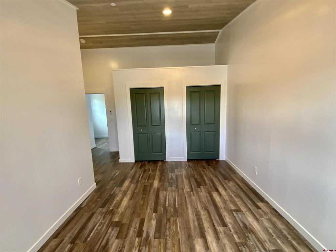
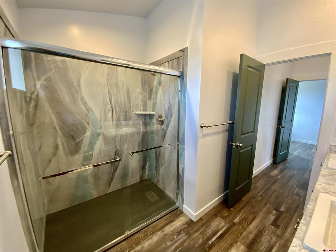
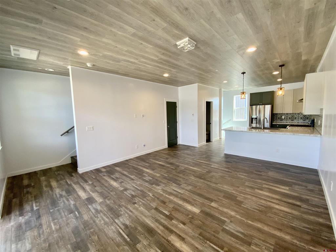
Don't Miss This Exceptional Multifamily Investment Opportunity at 216 S. 14th Street in Gunnison! This is a rare opportunity to own one of Gunnison's newer multifamily projects with immediate income potential and significant room for future development. The existing duplex features two spacious 3-bedroom, 3.5-bath units, each offering approximately 1,560 square feet of living space, a 160-square-foot private outdoor deck, and an impressive 460-square-foot two-car garage. Designed with comfort and efficiency in mind, each unit features radiant in-floor heat throughout, on-demand hot water, and durable laminate flooring. The spacious floor plans provide plenty of room for full-time residents, workforce housing, or long-term investment use. What truly sets this property apart is the additional development potential. The vacant land provides the opportunity to continue the project with two additional duplex buildings, potentially bringing the property to a total of six units. Infrastructure is already well underway, with the electric transformer and underground electrical sleeves in place. Sewer service has been tapped to the lot, and water taps for the additional units have already been paid for but are not yet installed. Whether you are looking for a turnkey multifamily investment, an opportunity to expand your rental portfolio, or a chance to complete a larger residential development in Gunnison, 216 S. 14th Street offers a combination of existing quality construction and future upside that is hard to find. Don't miss this opportunity to own and expand one of Gunnison's newer multifamily projects!
Details
| MLS # | 838783 |
|---|---|
| Listing Type | For Sale |
| Sub-Type | New Construction |
| Status | Active |
| Year | 2026 |
| Days On Site | 73 |
| Listing Provided By | The Clarke Agency | Joshua Townsend |
Features
| Bath(s) | 4 Total |
|---|---|
| SQ Feet | 3,120 |
| Garage | 2 |
| Basement | Y |
| Story(s) | 3 |
| Units | 2 |
| Zoning | Residential Multi Family |
| Acreage | 0.25 |
| Property View | Yes |
Interior
| Heating Yes / No | Yes |
|---|---|
| Heating | Hot Water, Radiant Floor |
| Interior Features | Living Dining Room, Upper Level Primary |
| Furnished | Unfurnished |
| Appliances | Dryer, Dishwasher, Disposal, Oven, Range, Refrigerator, Washer |
Exterior
| Exterior Features | Deck |
|---|---|
| Roof | Metal |
| Construction Materials | Other |
| Foundation Details | Slab |
| Lot Features | Corners Marked |
Parking
| Garage Yes / No | Yes |
|---|---|
| Attached Garage Yes / No | Yes |
| Parking Features | Attached, Garage, One Space, Garage Door Opener |
Other
| List Aor | Gunnison Crested Butte Association Of Realtors |
|---|
Taxes
| Property | 953 |
|---|
Area Information
| State | CO |
|---|---|
| County | Gunnison |
| City | Gunnison |
| Zip Code | 81230 |
| Area | Gunnison City |
| School District | Gunnison High 9-12 |
| Elementary School | Gunnison 1-5 |
| High School | Gunnison High 9-12 |
| Listing VS Median (in 81230) | |
Price: $1,550,000 low | high Med: $795,000 sqft: 3,120 low | high Med: 2,152 $ / sqft: $497 low | high Med: $369 On site: 73 low | high Med: 160 | |
Market Activity 81230
Request a showing
Request a showing

The data relating to real estate for sale on this web site comes in part from the Internet Data Exchange (IDX) program of Colorado Real Estate Network, Inc. (CREN), © Copyright 2026. All rights reserved. All data deemed reliable but not guaranteed and should be independently verified. This database record is provided subject to “limited license” rights. Duplication or reproduction is prohibited.
FULL CREN Disclaimer
Real Estate listings held by companies other than CREN contain that company’s name.
Fair Housing Disclaimer
Contact
Learn More About This Property

| State | CO |
|---|---|
| County | Gunnison |
| City | Gunnison |
| Zip Code | 81230 |
| Area | Gunnison City |
| School District | Gunnison High 9-12 |
| Elementary School | Gunnison 1-5 |
| High School | Gunnison High 9-12 |
| Listing VS Median (in 81230) | |
Price: $1,550,000 low | high Med: $795,000 sqft: 3,120 low | high Med: 2,152 $ / sqft: $497 low | high Med: $369 On site: 73 low | high Med: 160 | |
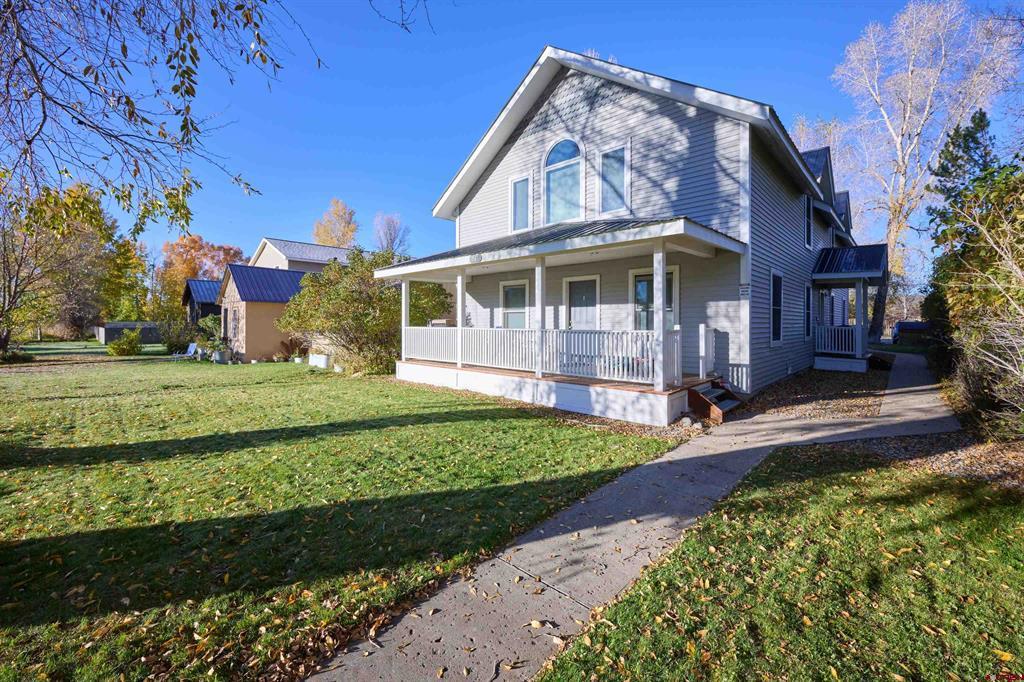 | $1,325,000215 N 10th StreetGunnison, CO 81230 |
© 2026 Coldwell Banker Montrose Properties - (970) 249-2449.
Equal housing opportunity. An equal opportunity company.
The data relating to real estate for sale on this web site comes in part from the Internet Data Exchange (IDX) program of Colorado Real Estate Network, Inc. (CREN), © Copyright 2026. All rights reserved. All data deemed reliable but not guaranteed and should be independently verified. This database record is provided subject to “limited license” rights. Duplication or reproduction is prohibited.
FULL CREN Disclaimer
Real Estate listings held by companies other than CREN contain that company’s name.
Fair Housing Disclaimer
