
Description
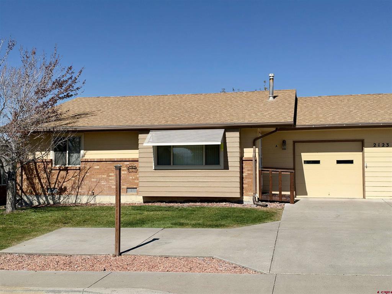
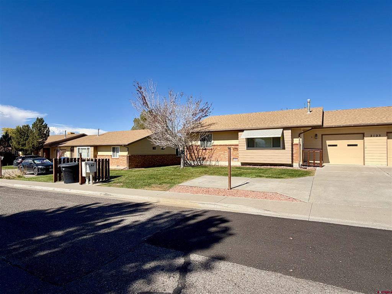
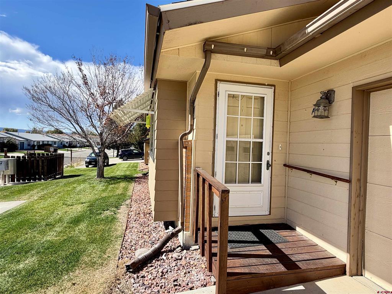
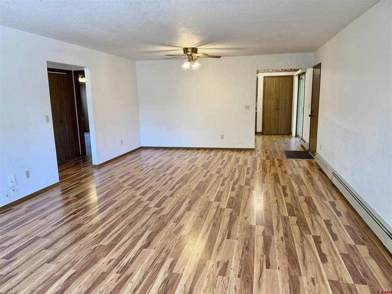
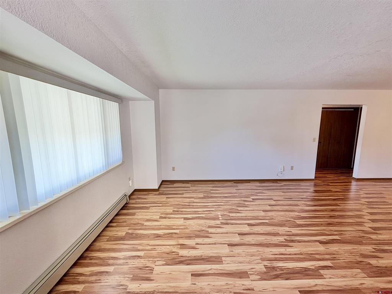
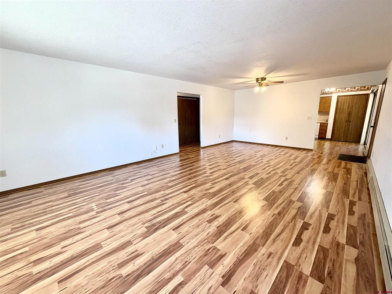
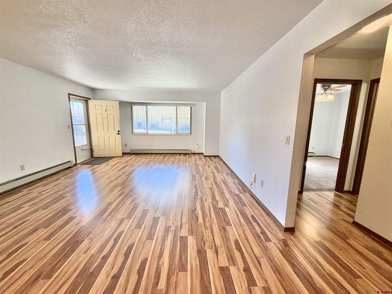
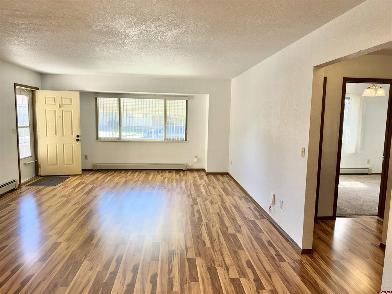
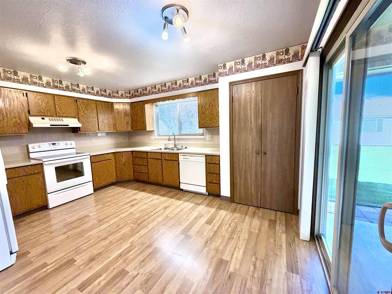
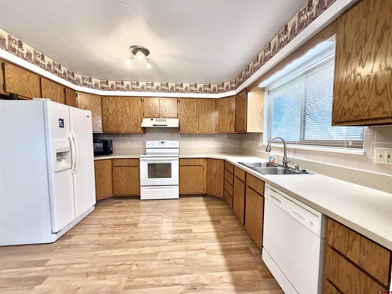
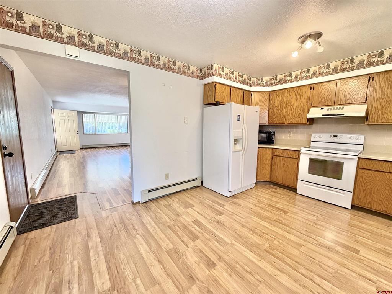
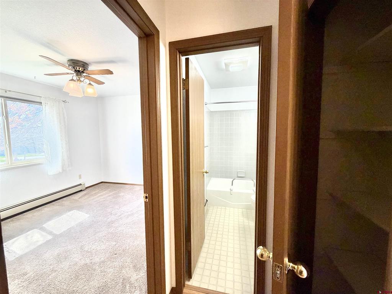
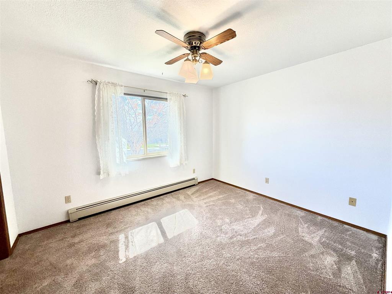
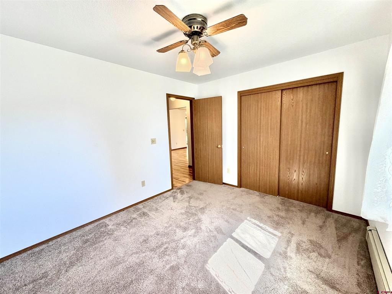
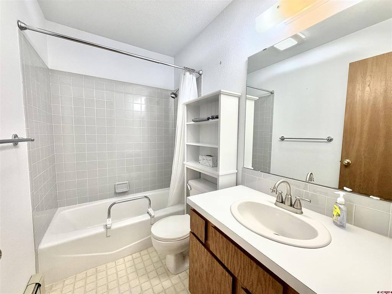
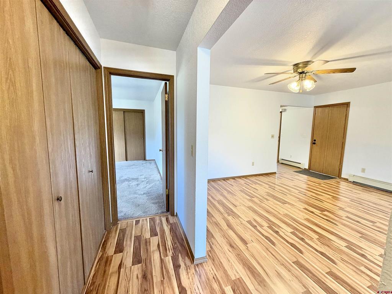
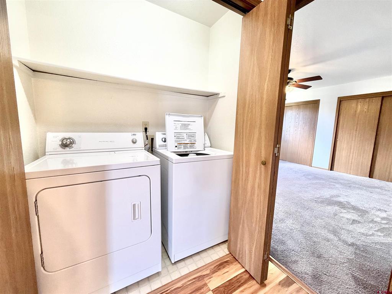
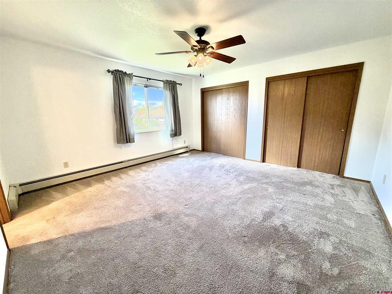
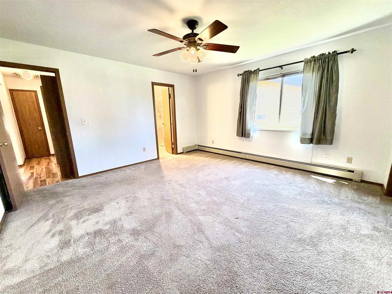
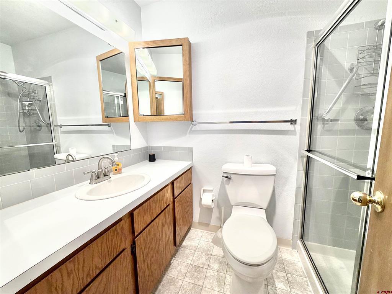
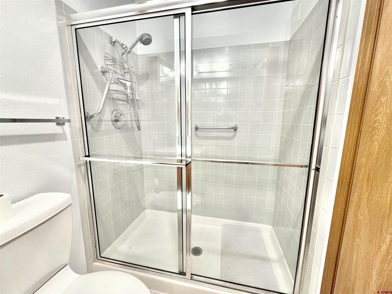
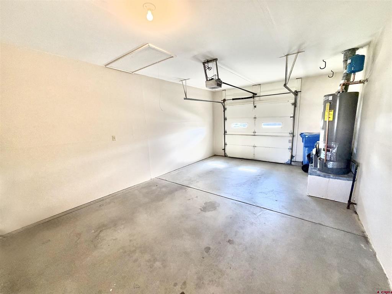
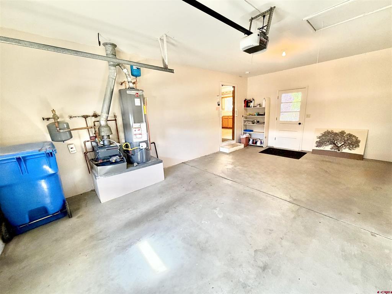
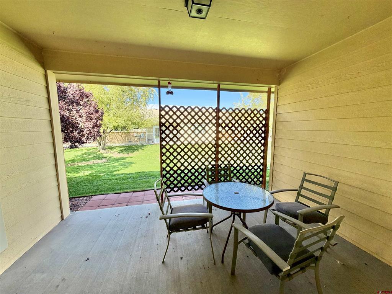
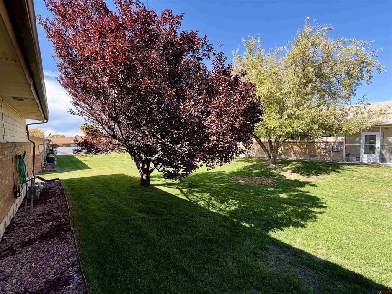
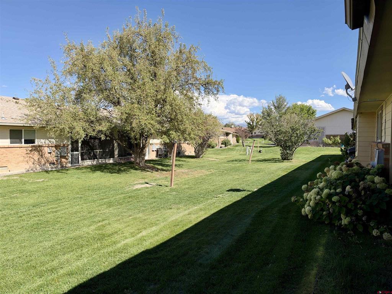
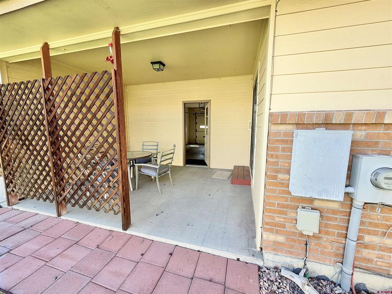
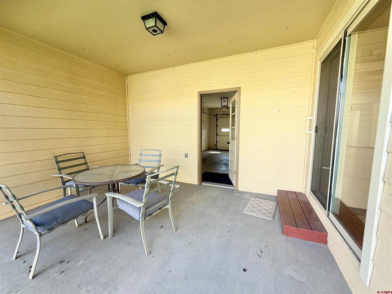
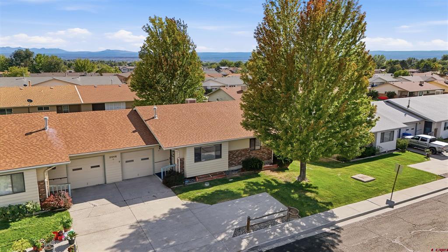
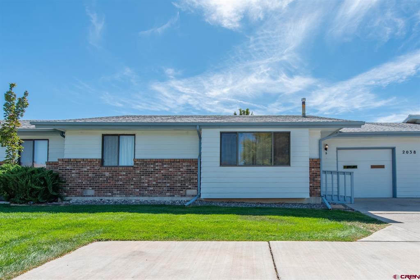
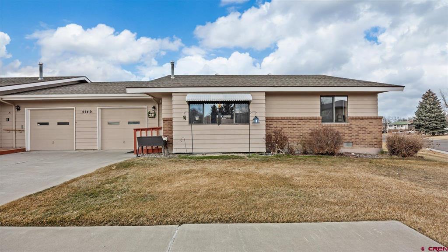
Come take a look at this move-in-ready end unit in a prime location. This bright, well-kept 2-bed, 2-bath, 1,233 sq ft home offers a 1-car attached garage and an overall layout that lives easy and is ready for its next owner. Inside the home, you'll find updated laminate flooring that flows through the living and dining area along with the kitchen and hallway. Updated windows with window coverings are already in place throughout. The large primary suite has double closets and a private bath with a tiled shower surround. The kitchen appliances are all included with a range/oven, dishwasher, refrigerator, and microwave. The washer and dryer are included as well. The water heater is less than a year old, and the roof was replaced just a few years back in 2018 all adding to the peace of mind and less for you to have to worry about. Stepping outside, you'll appreciate the spacious covered back patio off the kitchen, where the unit backs to a large common-area greenbelt...a great spot for morning coffee, evening downtime, or to catch up with friends and family in the fresh air. This is truly a long-standing, desirable location that is close to shopping, healthcare, the Pavilion for events, and the Rec Center, with easy access to the town's network of parks, bike paths, and connecting trails. Low-maintenance living so you can do what you want with your time or lock and leave without a worry to travel, as the monthly HOA fee covers water, sewer, trash, yard maintenance, snow removal, and exterior maintenance. Great value in a great location...Call or Text today to schedule your private showing!
Details
| MLS # | 839648 |
|---|---|
| Listing Type | For Sale |
| Style | Town House |
| HOA Dues | $195 |
| Sub-Type | Resale |
| Status | Pending |
| Year | 1990 |
| Days On Site | 35 |
| Listing Provided By | RE/MAX Alpine View | Aaron Tobler |
Features
| Bed(s) | 2 |
|---|---|
| Bath(s) | 2 Total |
| SQ Feet | 1,233 |
| Garage | 1 |
| Basement | Y |
| Story(s) | 1 |
| Zoning | Residential Single Family |
| Acreage | 0.04 |
Interior
| Cooling Yes / No | Yes |
|---|---|
| Cooling | Evaporative Cooling |
| Heating Yes / No | Yes |
| Heating | Baseboard, Natural Gas |
| Interior Features | Ceiling Fans, Living Dining Room, Main Level Primary |
| Window Features | Double Pane Windows, Low Emissivity Windows, Vinyl |
| Furnished | Unfurnished |
| Appliances | Dryer, Dishwasher, Disposal, Gas Water Heater, Microwave, Oven, Range, Refrigerator, Washer |
Exterior
| Exterior Features | Porch, Patio |
|---|---|
| Roof | Architectural, Shingle |
| Construction Materials | Wood Frame |
| Lot Features | Backs To Greenbelt Park |
Parking
| Garage Yes / No | Yes |
|---|---|
| Attached Garage Yes / No | Yes |
| Parking Features | Attached, Garage, Garage Door Opener |
Utilities
| Utilities | Cellular Phone Reception, Electricity Available, Fiber Optic Available, Natural Gas Available, High Speed Internet Available |
|---|
Location
| Community Features | Other |
|---|
Other
| List Aor | Montrose Association Of Realtors |
|---|
Taxes
| Property | 1336 |
|---|
Area Information
| State | CO |
|---|---|
| County | Montrose |
| City | Montrose |
| Zip Code | 81401 |
| Area | Montrose City |
| Community Name | Monarch Gardens |
| School District | Montrose 9-12 |
| Elementary School | Pomona K-5 |
| High School | Montrose 9-12 |
| Listing VS Median (in Monarch Gardens) | |
Price: $285,000 low | high Med: $314,900 sqft: 1,233 low | high Med: 1,263 $ / sqft: $231 low | high Med: $249 On site: 35 low | high Med: 71 | |
Market Activity 81401
Request a showing
Request a showing

The data relating to real estate for sale on this web site comes in part from the Internet Data Exchange (IDX) program of Colorado Real Estate Network, Inc. (CREN), © Copyright 2026. All rights reserved. All data deemed reliable but not guaranteed and should be independently verified. This database record is provided subject to “limited license” rights. Duplication or reproduction is prohibited.
FULL CREN Disclaimer
Real Estate listings held by companies other than CREN contain that company’s name.
Fair Housing Disclaimer
Contact
Learn More About This Property

| State | CO |
|---|---|
| County | Montrose |
| City | Montrose |
| Zip Code | 81401 |
| Area | Montrose City |
| Community Name | Monarch Gardens |
| School District | Montrose 9-12 |
| Elementary School | Pomona K-5 |
| High School | Montrose 9-12 |
| Listing VS Median (in Monarch Gardens) | |
Price: $285,000 low | high Med: $314,900 sqft: 1,233 low | high Med: 1,263 $ / sqft: $231 low | high Med: $249 On site: 35 low | high Med: 71 | |

© 2026 Coldwell Banker Montrose Properties - (970) 249-2449.
Equal housing opportunity. An equal opportunity company.
The data relating to real estate for sale on this web site comes in part from the Internet Data Exchange (IDX) program of Colorado Real Estate Network, Inc. (CREN), © Copyright 2026. All rights reserved. All data deemed reliable but not guaranteed and should be independently verified. This database record is provided subject to “limited license” rights. Duplication or reproduction is prohibited.
FULL CREN Disclaimer
Real Estate listings held by companies other than CREN contain that company’s name.
Fair Housing Disclaimer
