
210 Ponderosa Homes Drive,Bayfield, CO 81122
Bayfield, CO 81122




Description
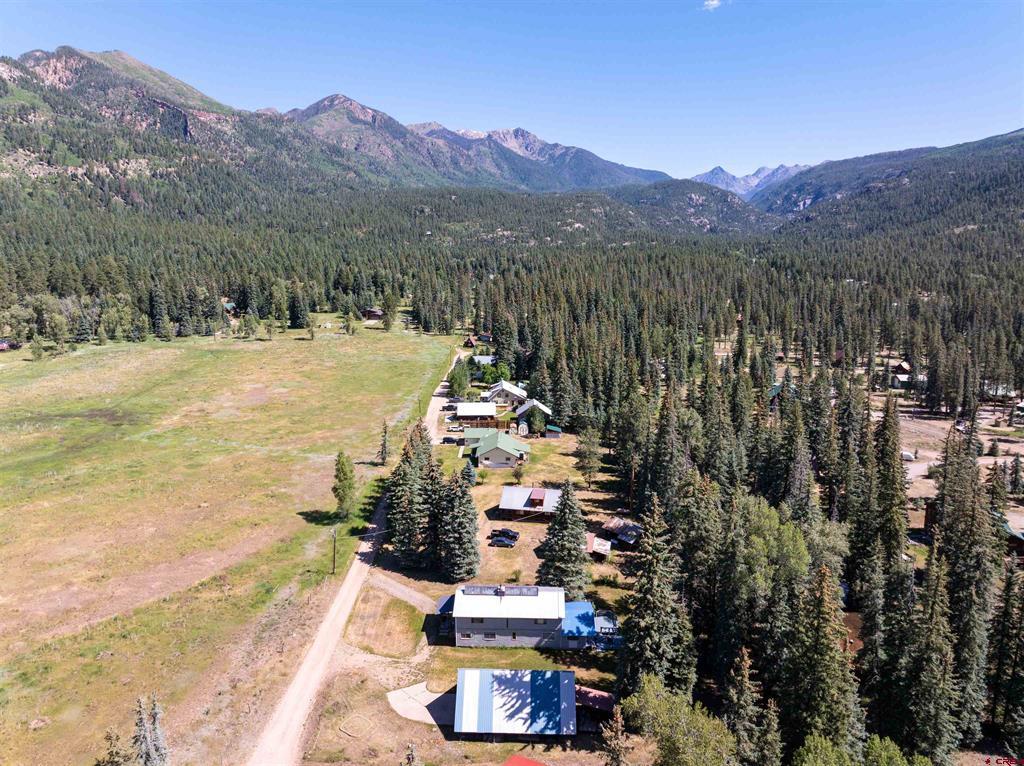
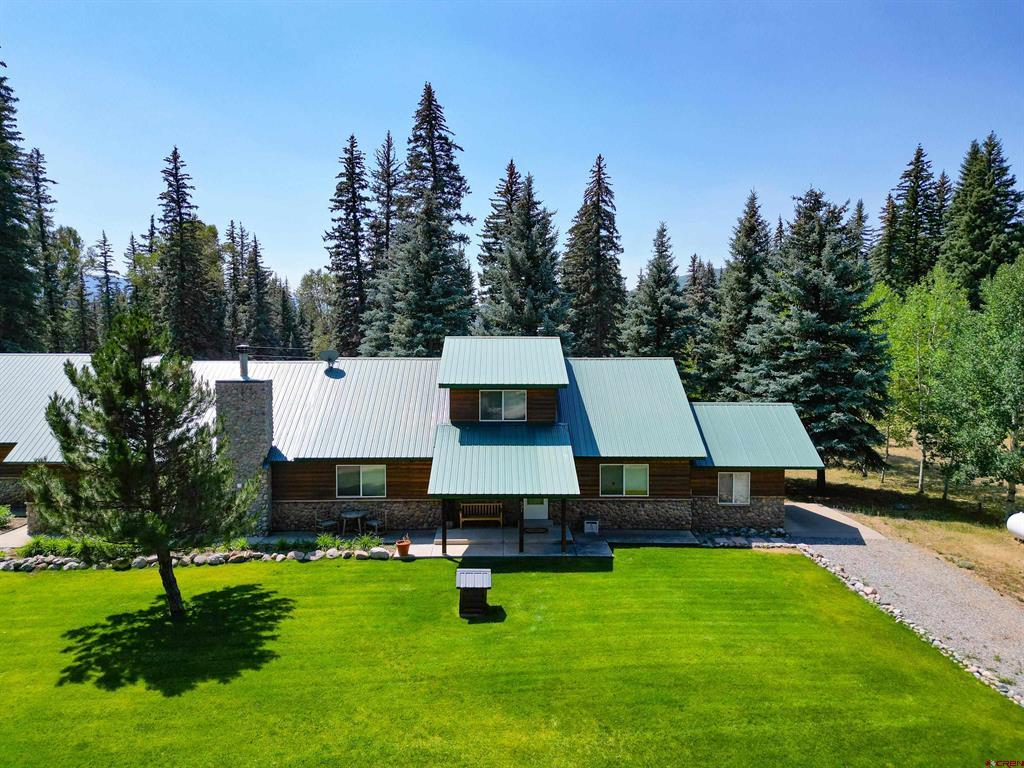
This charming 3,136 square foot, 3-bedroom, 2-bath home sits on a serene 1-acre lot, offering a perfect blend of comfort, functionality, and natural beauty. The main level offers an open living space with the kitchen centrally located between two living areas. One living area has a propane stove, which is perfect for those chilly nights. The ensuite is on the main level with its own open bathroom. The main bath and laundry/pantry are centrally located just off the kitchen. You can cozy up to the wood stove, which is set into the beautiful rock fireplace and enjoy the beautiful view of the mountains from the bay window in the front living area. Upstairs you will find two bedrooms, a full bath and a bonus room with its own birdhouse, which overlooks the large open living area. This home has so much character from its welcoming, soft blue-hued wood walls to the upstairs reading room. The potential for this home is endless. There are so many thoughtful touches throughout the property. The solar panels help to give natural heat. Grimes Creek runs along the back of the property and has a personal island to enjoy. The spacious custom designed deck off the back of the home provides ample room for outdoor entertaining and relaxation, with its fire pit, perfect for cozy gatherings on cool evenings. The detached garage is a nice two car with lots of storage space on the upper level and bonus area on the main level. The carport behind and also on the side of the garage offer extra storage space. Whether you're into quiet mornings, starry nights, or just want a little more room to spread out, this place has the charm and space to make it your own! Move in ready!
Details
| MLS # | 833569 |
|---|---|
| Listing Type | For Sale |
| Style | House |
| Sub-Type | Resale |
| Status | Active |
| Year | 1982 |
| Days On Site | 145 |
| Listing Provided By | Coldwell Banker Mountain Properties | Julie Coffelt |
Features
| Bed(s) | 3 |
|---|---|
| Bath(s) | 2 Total |
| SQ Feet | 3,136 |
| Garage | 2 |
| Basement | Y |
| Story(s) | 2 |
| Zoning | Residential Single Family |
| Acreage | 1.00 |
| Water Front | Yes |
| Property View | Yes |
Interior
| Heating Yes / No | Yes |
|---|---|
| Heating | Electric, Forced Air, Propane, Solar, Wood, Wood Stove |
| Interior Features | Eat In Kitchen, Kitchen Dining Combo, Main Level Primary, Wood Burning Stove |
| Furnished | Unfurnished |
| Appliances | Dishwasher, Electric Water Heater, Oven, Range, Refrigerator |
Exterior
| Exterior Features | Deck, Porch, Patio, Propane Tank Leased |
|---|---|
| Roof | Metal |
| Construction Materials | Vinyl Siding, Wood Siding, Stick Built |
| Foundation Details | Block, Permanent |
Parking
| Garage Yes / No | Yes |
|---|---|
| Attached Garage Yes / No | No |
| Parking Features | Detached, Garage |
Utilities
| Utilities | Electricity Available, High Speed Internet Available, Propane |
|---|
Other
| List Aor | Durango Area Association Of Realtors |
|---|
Area Information
| State | CO |
|---|---|
| County | La Plata |
| City | Bayfield |
| Zip Code | 81122 |
| Area | Vallecito |
| Community Name | Ponderosa Homes |
| School District | Bayfield 9-12 |
| Elementary School | Bayfield K-5 |
| High School | Bayfield 9-12 |
| Listing VS Median (in Ponderosa Homes) | |
Price: $595,000 low | high Med: $595,000 sqft: 3,136 low | high Med: 3,136 $ / sqft: $190 low | high Med: $190 On site: 145 low | high Med: 145 | |
Market Activity 81122
Request a showing
Request a showing

The data relating to real estate for sale on this web site comes in part from the Internet Data Exchange (IDX) program of Colorado Real Estate Network, Inc. (CREN), © Copyright 2026. All rights reserved. All data deemed reliable but not guaranteed and should be independently verified. This database record is provided subject to “limited license” rights. Duplication or reproduction is prohibited.
FULL CREN Disclaimer
Real Estate listings held by companies other than CREN contain that company’s name.
Fair Housing Disclaimer
Contact
Learn More About This Property

| State | CO |
|---|---|
| County | La Plata |
| City | Bayfield |
| Zip Code | 81122 |
| Area | Vallecito |
| Community Name | Ponderosa Homes |
| School District | Bayfield 9-12 |
| Elementary School | Bayfield K-5 |
| High School | Bayfield 9-12 |
| Listing VS Median (in Ponderosa Homes) | |
Price: $595,000 low | high Med: $595,000 sqft: 3,136 low | high Med: 3,136 $ / sqft: $190 low | high Med: $190 On site: 145 low | high Med: 145 | |
© 2026 Coldwell Banker Montrose Properties - (970) 249-2449.
Equal housing opportunity. An equal opportunity company.
The data relating to real estate for sale on this web site comes in part from the Internet Data Exchange (IDX) program of Colorado Real Estate Network, Inc. (CREN), © Copyright 2026. All rights reserved. All data deemed reliable but not guaranteed and should be independently verified. This database record is provided subject to “limited license” rights. Duplication or reproduction is prohibited.
FULL CREN Disclaimer
Real Estate listings held by companies other than CREN contain that company’s name.
Fair Housing Disclaimer
