 New Listing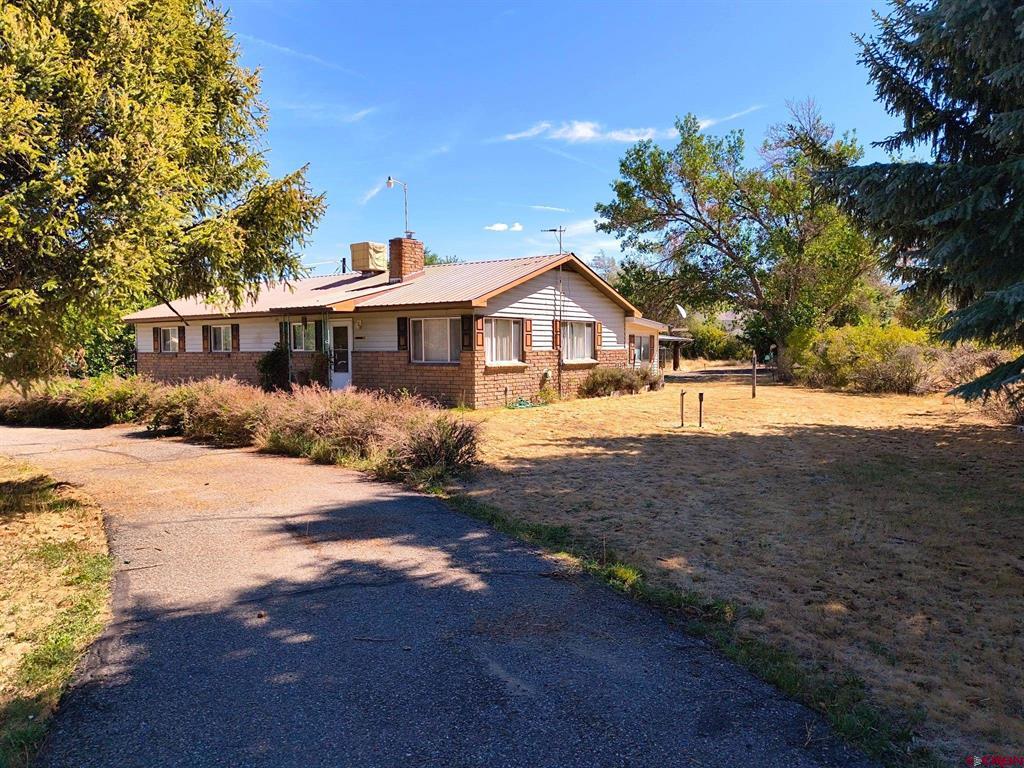
20710 Highway 550 Highway,Montrose, CO 81403
Montrose, CO 81403

Description
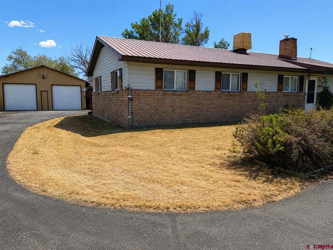
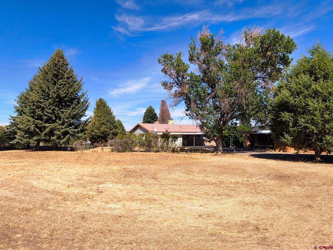
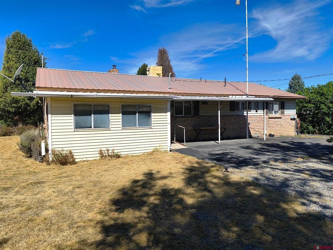
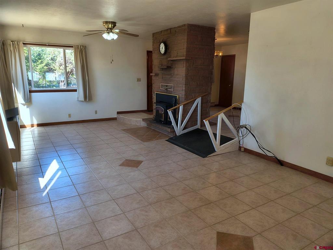
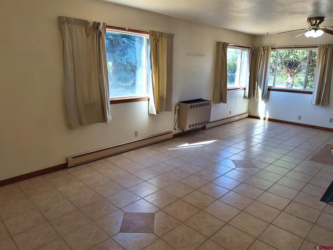
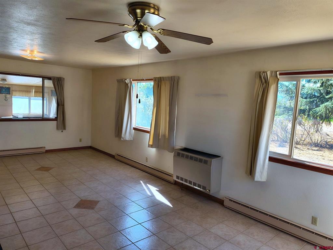
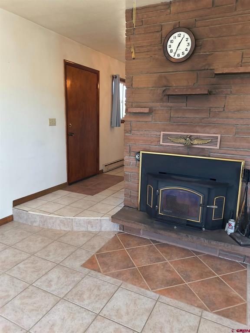
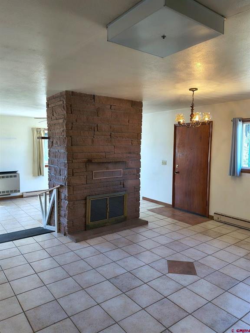
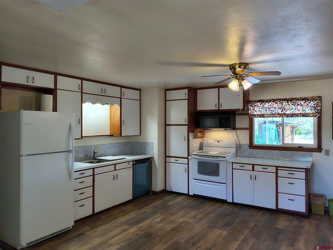
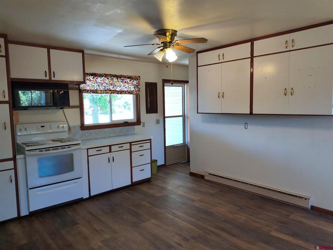
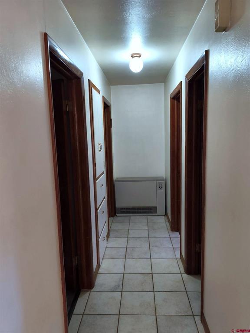
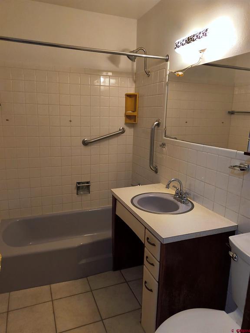
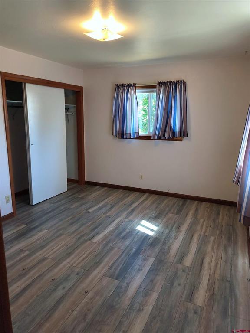
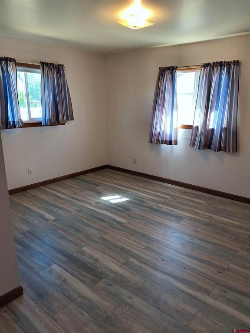
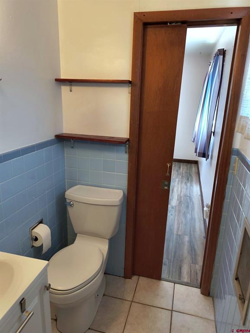
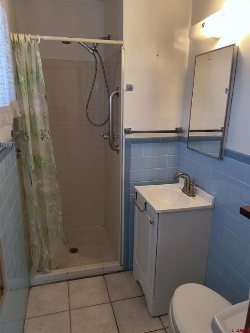
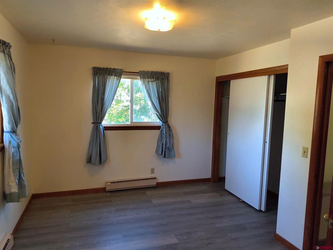
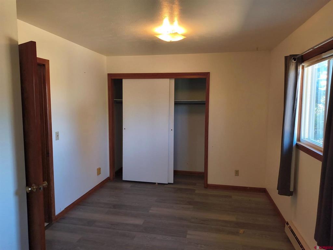
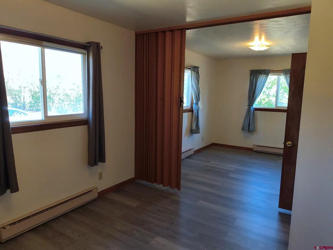
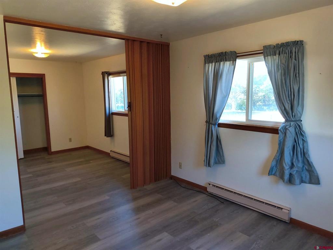
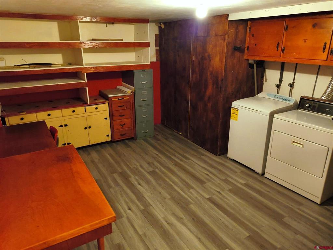
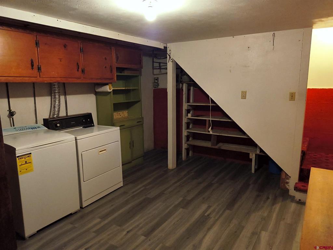
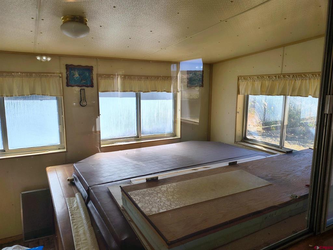
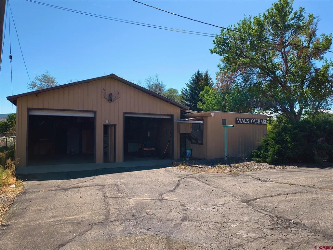
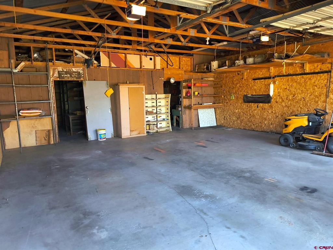
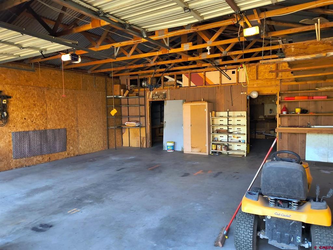
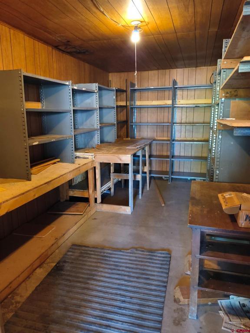
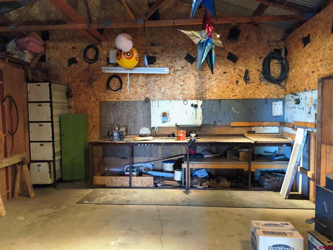
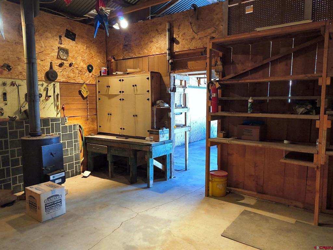
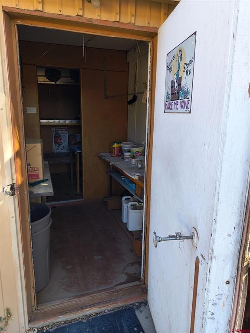
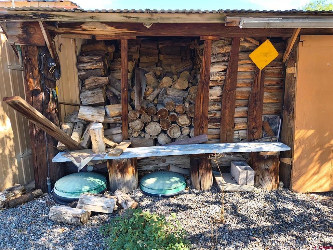
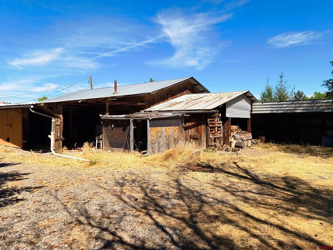
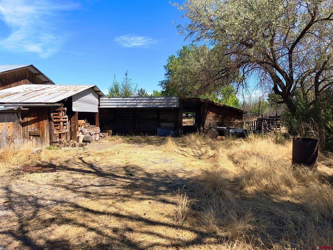
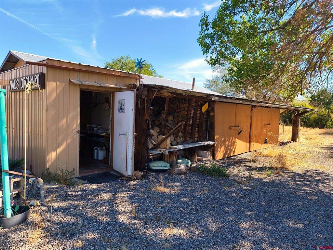
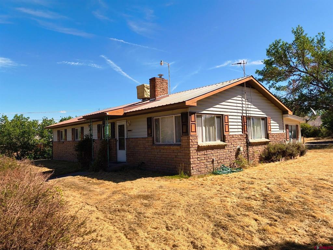
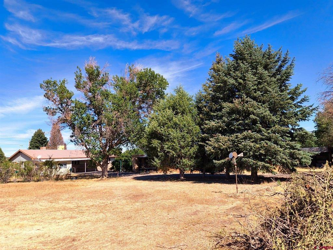
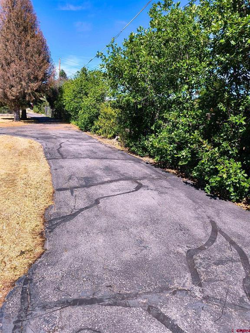
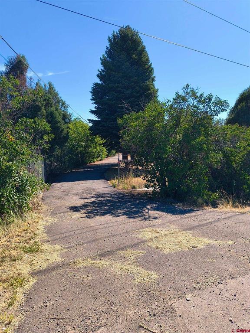
Mid-century character, acreage, and room to make it your own! Set on nearly 1.1 fenced acres with mature landscaping for additional privacy, this lovingly cared-for 1960's home offers 2 bedrooms, 2 baths, and a partitioned second bedroom that can readily transition to a 3-bedroom layout. The open floor plan features a sunken living room, tile in the main living areas, new bedroom flooring, fresh primary bedroom paint, and original cabinetry and baths. A partial basement provides laundry and additional storage, while the enclosed porch offers a private spot for the hot tub. Outside, a detached 2-car garage with shop is complemented by more pantry/dry-goods storage, refrigerated storage, a coop, and stockpiled firewood. Approximately 0.8 shares of irrigation water with first rights serve the property's sprinkler system. A rare combination of usable acreage, privacy, abundant storage, and distinctive mid-century character-all with room to make it your own.
Details
| MLS # | 838459 |
|---|---|
| Listing Type | For Sale |
| Style | House |
| Sub-Type | Resale |
| Status | Active |
| Year | 1966 |
| Days On Site | 5 |
| Listing Provided By | HomeSmart Realty Partners | Dajana Swanson |
Features
| Bed(s) | 2 |
|---|---|
| Bath(s) | 2 Total |
| SQ Feet | 1,404 |
| Garage | 2 |
| Basement | Y |
| Story(s) | 1 |
| Zoning | Agriculture |
| Acreage | 1.09 |
| Water Front | Yes |
| Property View | Yes |
Interior
| Cooling Yes / No | Yes |
|---|---|
| Cooling | Evaporative Cooling |
| Heating Yes / No | Yes |
| Heating | Electric, Fireplaces, Other, Pellet Stove, Wood Stove |
| Interior Features | Ceiling Fans, Separate Formal Dining Room, Hot Tub Spa, Main Level Primary, Other, Pantry, Wired For Data, Window Treatments |
| Window Features | Window Coverings |
| Furnished | Unfurnished |
| Appliances | Dryer, Dishwasher, Electric Water Heater, Microwave, Oven, Range, Refrigerator, Washer |
Exterior
| Exterior Features | Sprinkler Irrigation, Landscaping, Other, Porch, Shed |
|---|---|
| Roof | Metal |
| Construction Materials | Brick, Vinyl Siding, Wood Frame, Stick Built |
| Lot Features | Cleared, Corners Marked, Other, Pasture |
Parking
| Garage Yes / No | Yes |
|---|---|
| Attached Garage Yes / No | No |
| Parking Features | Detached, Garage, Rv Access Parking, Garage Door Opener |
Utilities
| Utilities | Cable Available, Electricity Available, Natural Gas Available, High Speed Internet Available |
|---|
Other
| List Aor | Other Unspecificed |
|---|
Taxes
| Property | 2056 |
|---|
Area Information
| State | CO |
|---|---|
| County | Montrose |
| City | Montrose |
| Zip Code | 81403 |
| Area | Montrose SE |
| Community Name | Other |
| School District | Montrose 9-12 |
| Elementary School | Cottonwood K-5 |
| High School | Montrose 9-12 |
| Listing VS Median (in Other) | |
Price: $625,000 low | high Med: $560,000 sqft: 1,404 low | high Med: 1,034 $ / sqft: $445 low | high Med: $542 On site: 5 low | high Med: 47 | |
Market Activity 81403
Request a showing
Request a showing

The data relating to real estate for sale on this web site comes in part from the Internet Data Exchange (IDX) program of Colorado Real Estate Network, Inc. (CREN), © Copyright 2026. All rights reserved. All data deemed reliable but not guaranteed and should be independently verified. This database record is provided subject to “limited license” rights. Duplication or reproduction is prohibited.
FULL CREN Disclaimer
Real Estate listings held by companies other than CREN contain that company’s name.
Fair Housing Disclaimer
Contact
Learn More About This Property

| State | CO |
|---|---|
| County | Montrose |
| City | Montrose |
| Zip Code | 81403 |
| Area | Montrose SE |
| Community Name | Other |
| School District | Montrose 9-12 |
| Elementary School | Cottonwood K-5 |
| High School | Montrose 9-12 |
| Listing VS Median (in Other) | |
Price: $625,000 low | high Med: $560,000 sqft: 1,404 low | high Med: 1,034 $ / sqft: $445 low | high Med: $542 On site: 5 low | high Med: 47 | |
© 2026 Coldwell Banker Montrose Properties - (970) 249-2449.
Equal housing opportunity. An equal opportunity company.
The data relating to real estate for sale on this web site comes in part from the Internet Data Exchange (IDX) program of Colorado Real Estate Network, Inc. (CREN), © Copyright 2026. All rights reserved. All data deemed reliable but not guaranteed and should be independently verified. This database record is provided subject to “limited license” rights. Duplication or reproduction is prohibited.
FULL CREN Disclaimer
Real Estate listings held by companies other than CREN contain that company’s name.
Fair Housing Disclaimer
