 New Listing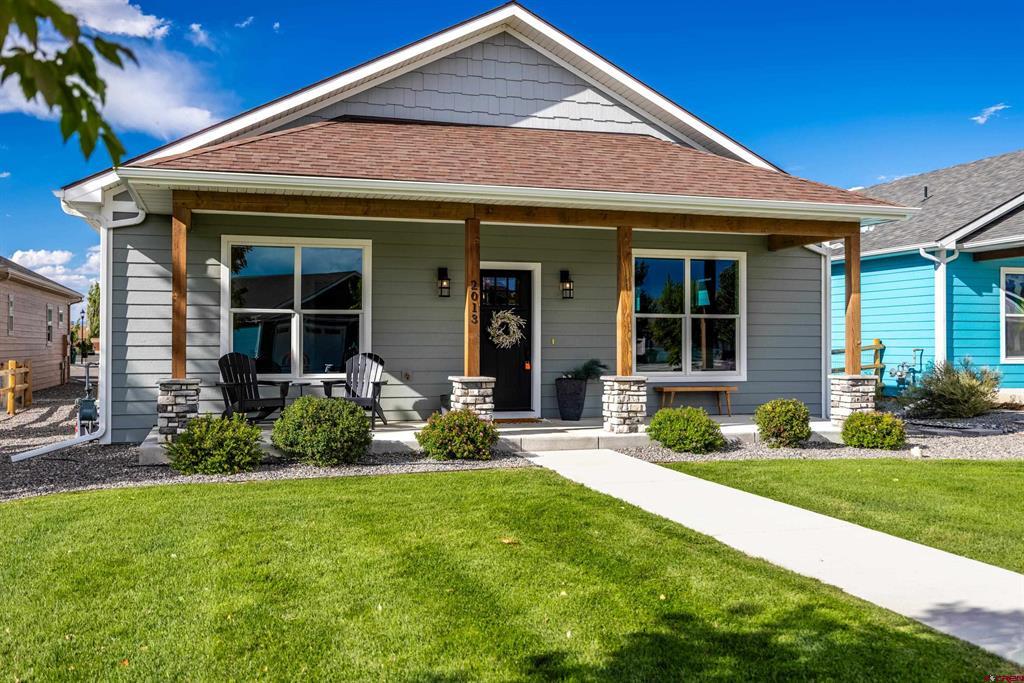

Description
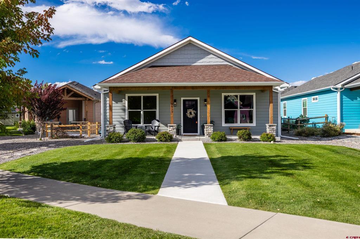
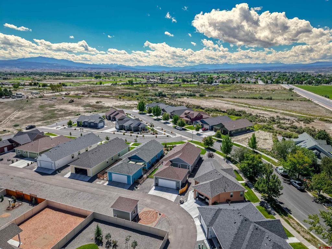
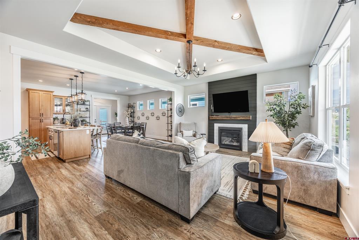
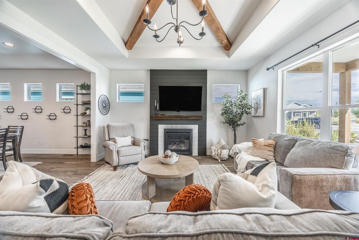
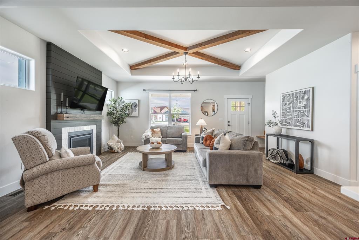
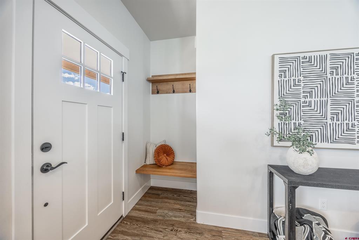
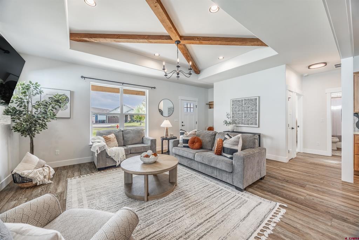
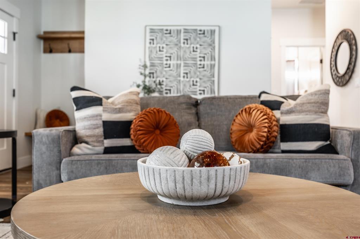
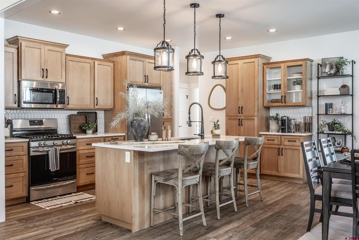
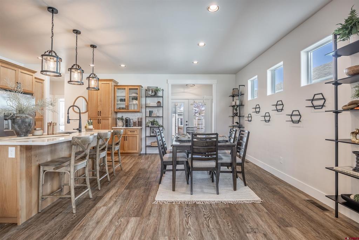
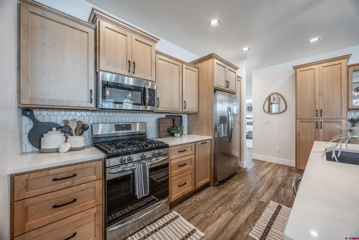
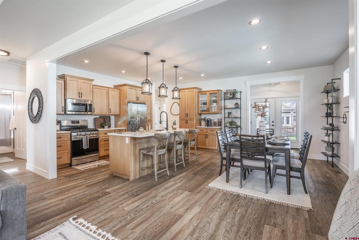
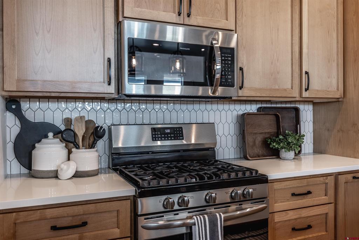
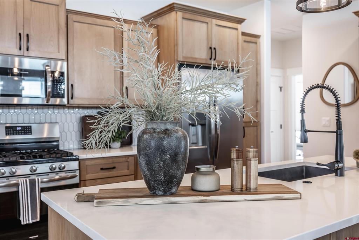
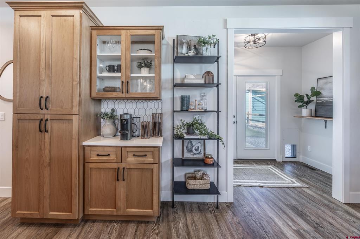
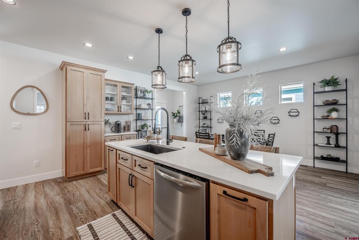
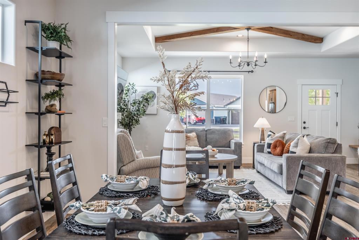
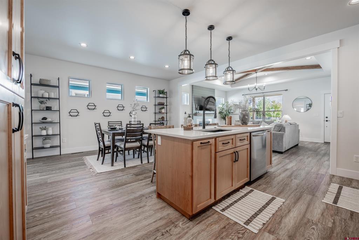
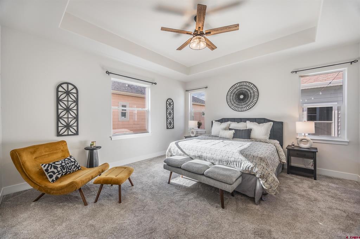
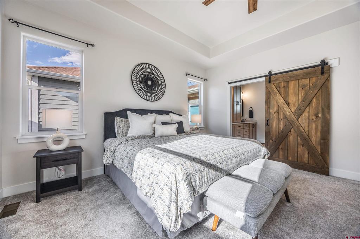
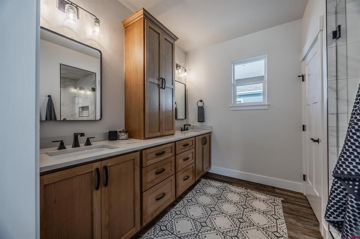
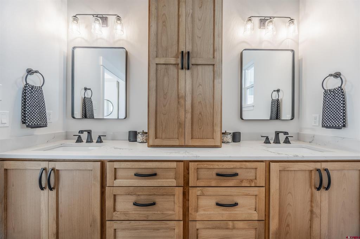
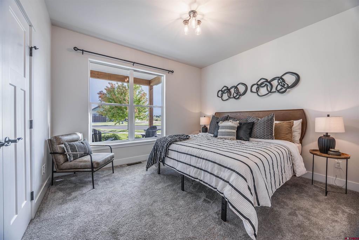
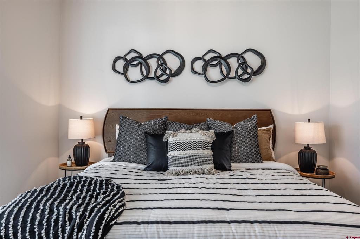
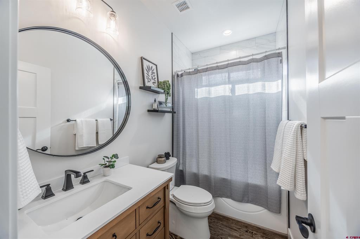
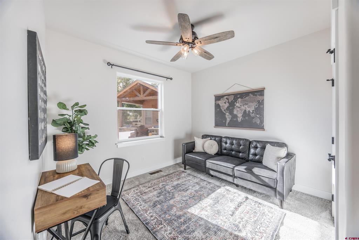
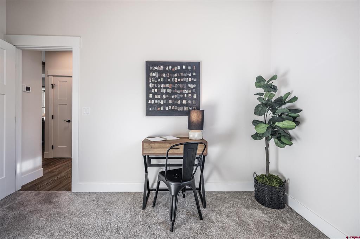
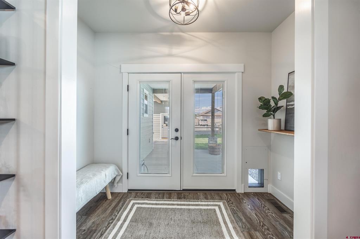
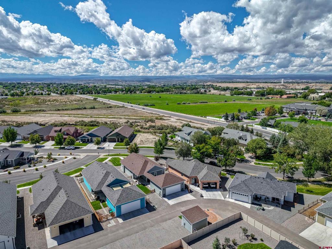
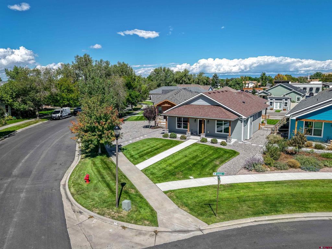
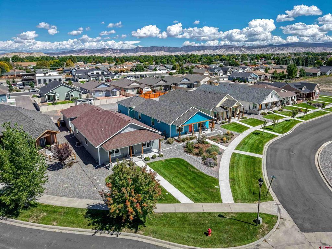
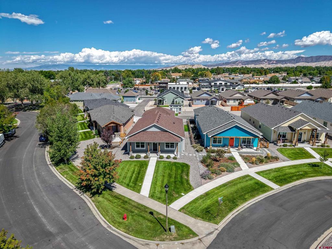
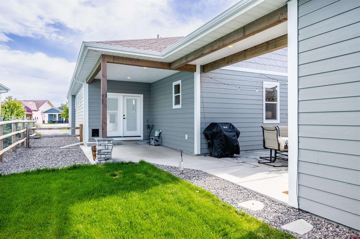
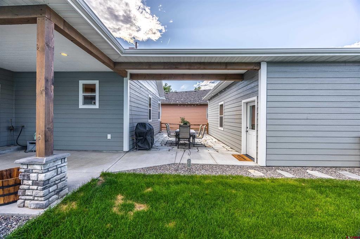
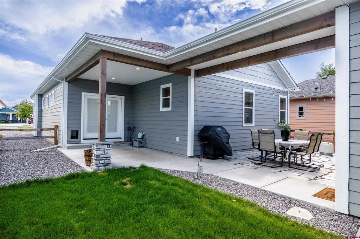
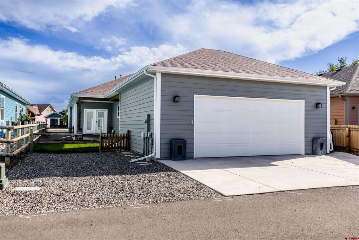
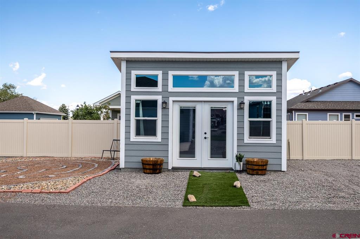
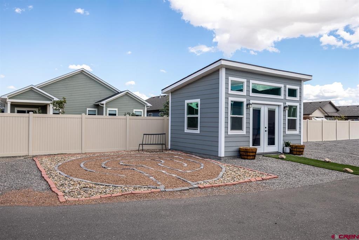
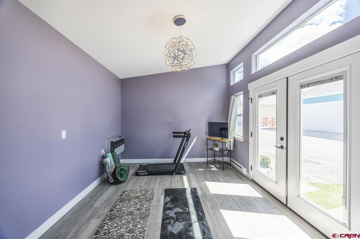
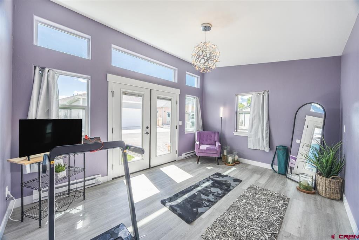
Easy living meets thoughtful design in this beautifully finished patio home offering 1,663 sq ft plus a separate 192 sq ft detached bonus space. Designed with both everyday comfort and entertaining in mind, the home features an inviting open floor plan that flows naturally between the kitchen, dining and living areas and continues outdoors to the patio...perfect for gathering with family and friends. Custom details set this home apart, including beautiful cabinetry crafted by the well-known local builder/cabinetmaker Chris Sjoden, a statement fireplace, distinctive living room beams, and quality finishes throughout that give the home warmth and character. One of the property's best features is the detached 192 sq ft bonus building. Custom Built for these homeowners as an art studio, it offers incredible flexibility as a private home office, workout room, hobby space, creative studio, or even your own game-day retreat. Enjoy the convenience of true lock-and-leave living with lawn maintenance and snow removal available, giving you more time to enjoy everything Western Colorado has to offer. The location puts you close to shopping, golf, the Montrose Botanic Gardens and everyday amenities, while still offering beautiful surroundings and views to enjoy from the front porch. With its combination of low-maintenance living, custom finishes, flexible bonus space, and a layout made for entertaining, 2013 Walden Drive offers much more than you'd expect from a patio home.
Details
| MLS # | 838822 |
|---|---|
| Listing Type | For Sale |
| Style | House |
| HOA Dues | $170 |
| Sub-Type | Resale |
| Status | Active |
| Year | 2023 |
| Days On Site | 1 |
| Listing Provided By | NextHome Virtual | Jennifer Johnson |
Features
| Bed(s) | 3 |
|---|---|
| Bath(s) | 2 Total |
| SQ Feet | 1,855 |
| Garage | 2 |
| Basement | Y |
| Story(s) | 1 |
| Zoning | Residential Single Family |
| Acreage | 0.24 |
| Property View | Yes |
Interior
| Cooling Yes / No | Yes |
|---|---|
| Cooling | Central Air |
| Heating Yes / No | Yes |
| Heating | Forced Air, Natural Gas |
| Interior Features | Wet Bar, Ceiling Fans, Separate Formal Dining Room, Eat In Kitchen, Granite Counters, Game Room, Kitchen Island, Kitchen Dining Combo, Main Level Primary, Other, Walk In Closets |
| Furnished | Unfurnished |
| Appliances | Dryer, Gas Water Heater, Microwave, Oven, Range, Refrigerator, Washer |
Exterior
| Exterior Features | Shed |
|---|---|
| Roof | Composition |
| Construction Materials | Vinyl Siding, Stick Built |
Parking
| Garage Yes / No | Yes |
|---|---|
| Attached Garage Yes / No | No |
| Parking Features | Detached, Garage, Garage Door Opener |
Utilities
| Utilities | Electricity Available, Natural Gas Available, High Speed Internet Available |
|---|
Other
| List Aor | Montrose Association Of Realtors |
|---|
Taxes
| Property | 2325 |
|---|
Area Information
| State | CO |
|---|---|
| County | Montrose |
| City | Montrose |
| Zip Code | 81403 |
| Area | Montrose SW |
| Community Name | Sunrise Creek |
| School District | Montrose 9-12 |
| Elementary School | Pomona K-5 |
| High School | Montrose 9-12 |
| Listing VS Median (in Sunrise Creek) | |
Price: $549,900 low | high Med: $492,450 sqft: 1,855 low | high Med: 1,669 $ / sqft: $296 low | high Med: $295 On site: 1 low | high Med: 81.5 | |
Market Activity 81403
Request a showing
Request a showing

The data relating to real estate for sale on this web site comes in part from the Internet Data Exchange (IDX) program of Colorado Real Estate Network, Inc. (CREN), © Copyright 2026. All rights reserved. All data deemed reliable but not guaranteed and should be independently verified. This database record is provided subject to “limited license” rights. Duplication or reproduction is prohibited.
FULL CREN Disclaimer
Real Estate listings held by companies other than CREN contain that company’s name.
Fair Housing Disclaimer
Contact
Learn More About This Property

| State | CO |
|---|---|
| County | Montrose |
| City | Montrose |
| Zip Code | 81403 |
| Area | Montrose SW |
| Community Name | Sunrise Creek |
| School District | Montrose 9-12 |
| Elementary School | Pomona K-5 |
| High School | Montrose 9-12 |
| Listing VS Median (in Sunrise Creek) | |
Price: $549,900 low | high Med: $492,450 sqft: 1,855 low | high Med: 1,669 $ / sqft: $296 low | high Med: $295 On site: 1 low | high Med: 81.5 | |

© 2026 Coldwell Banker Montrose Properties - (970) 249-2449.
Equal housing opportunity. An equal opportunity company.
The data relating to real estate for sale on this web site comes in part from the Internet Data Exchange (IDX) program of Colorado Real Estate Network, Inc. (CREN), © Copyright 2026. All rights reserved. All data deemed reliable but not guaranteed and should be independently verified. This database record is provided subject to “limited license” rights. Duplication or reproduction is prohibited.
FULL CREN Disclaimer
Real Estate listings held by companies other than CREN contain that company’s name.
Fair Housing Disclaimer
