 Price Reduced Listing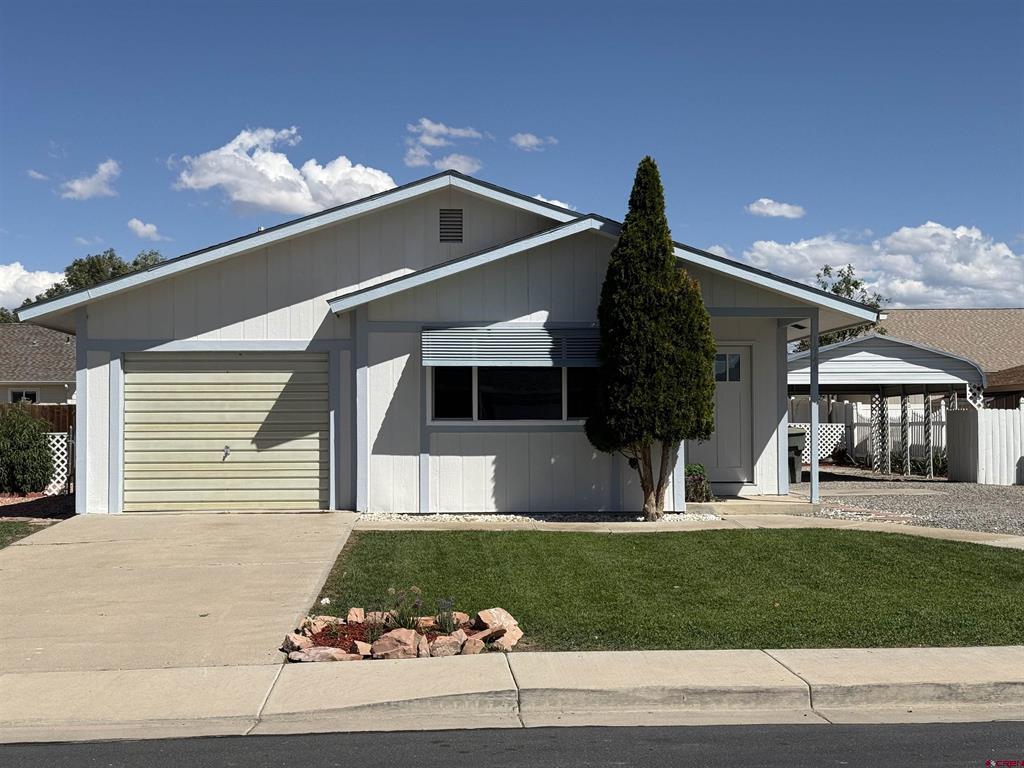

Description
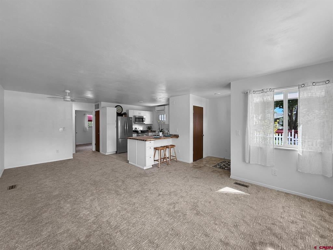
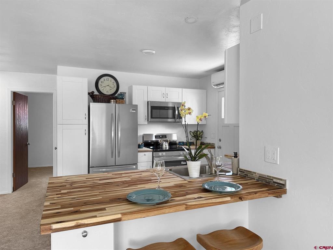
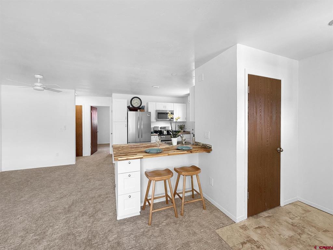
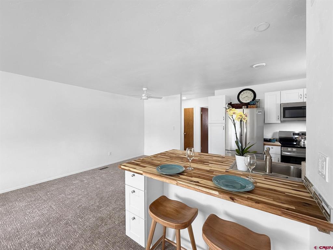
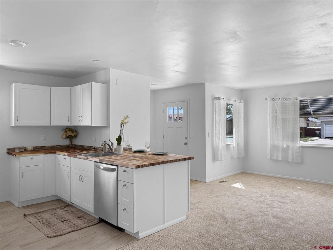
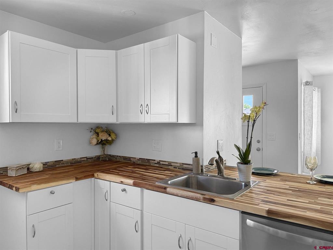
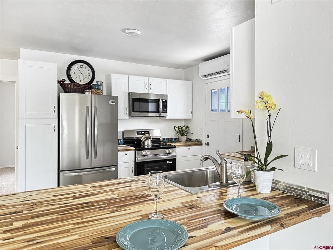
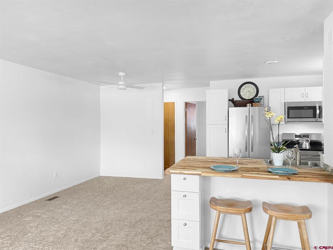
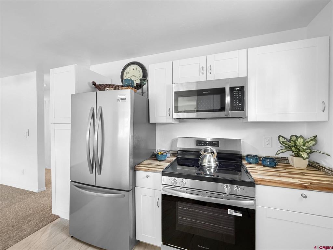
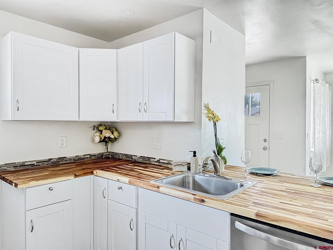
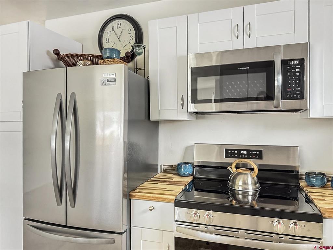
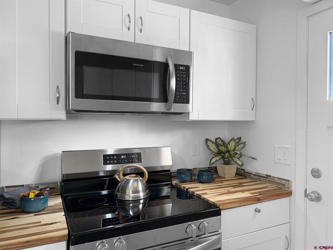
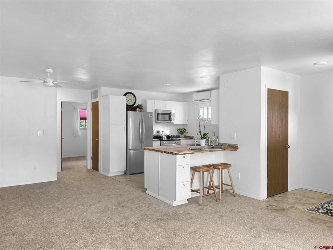
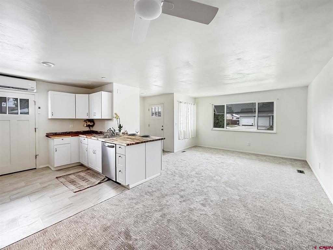
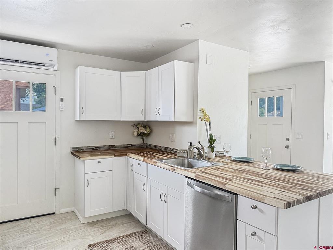
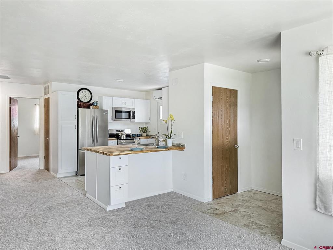
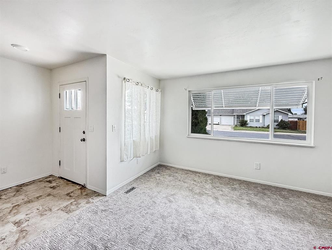
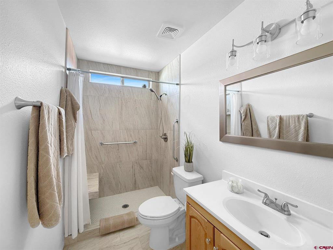
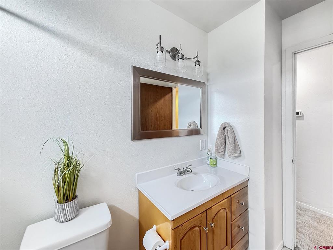
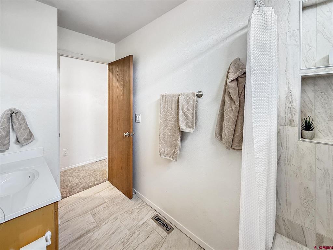
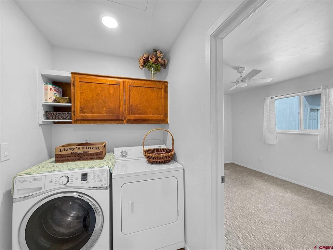
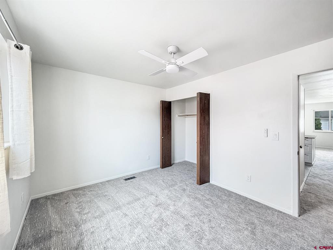
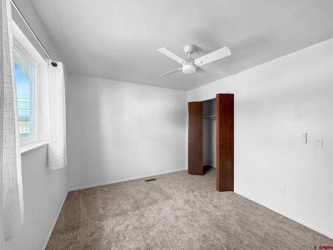
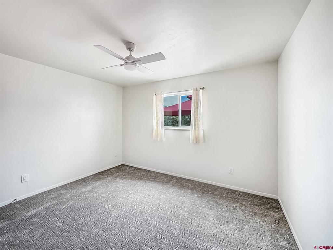
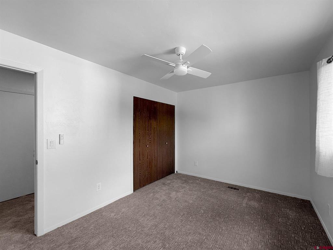
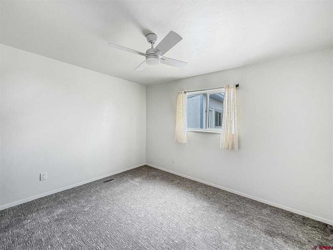
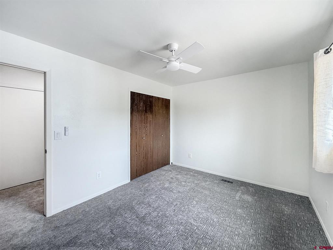
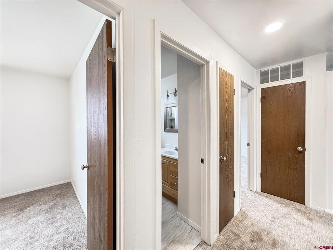
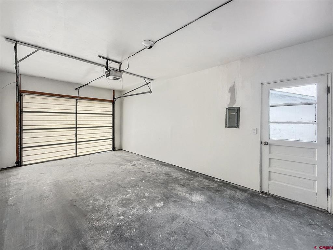
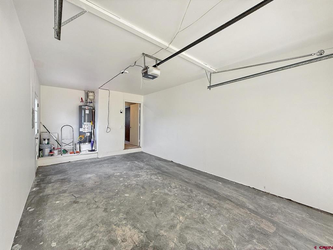
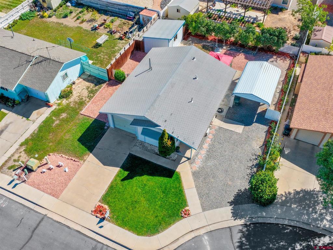
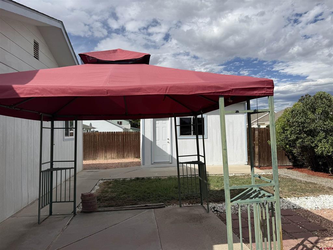
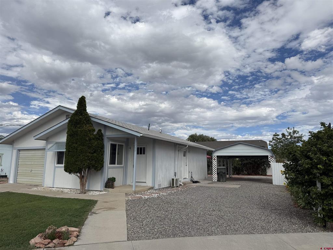
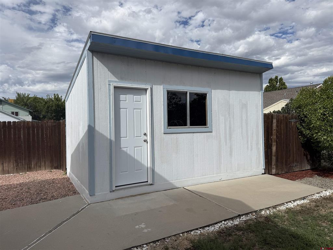
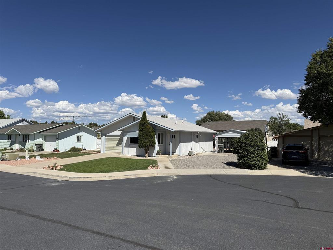
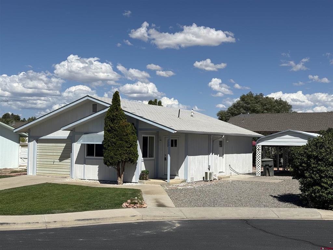
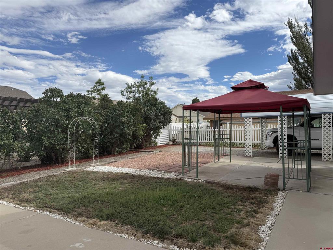
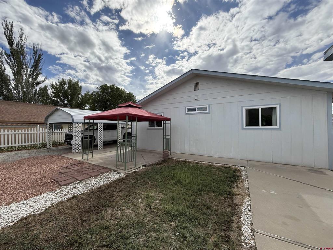
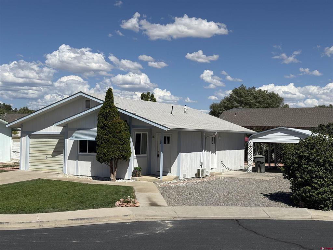
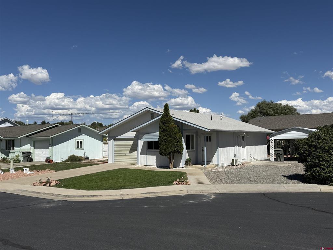
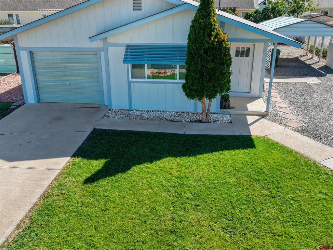
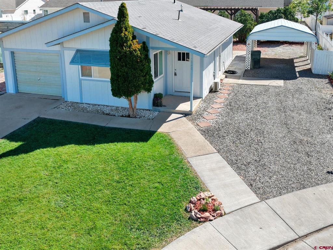
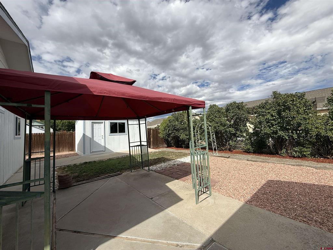
NEW WINDOWS, ALL FINISHES, KITCHEN APPLIANCES, CABINETS, FLOORING. Work Shop, Garage, Carport. Fully Updated Home with attached Garage, Large Carport & Pretty Landscaping! This beautifully place offers a Totally NEW KITCHEN WITH APPLIANCES, a WALK IN SHOWER and custom finishes. Comfortable, move-in-ready living space with extensive improvements throughout. The updated kitchen features new appliances and butcher block countertops, with new windows, new water heater, high-end carpet and tile, updated fixtures, bathroom vanity, walk-in tiled shower, and new hardware add a fresh clean feel throughout the home. New mini-split system provides efficient heating and cooling for year-round and forced air natural gas for additional comfort. Outside, the property combines easy-care xeriscaping with established plants and a green grass lawn in the front and backyard, creating a welcoming outdoor space without extensive maintenance. Parking and storage are exceptional for this size home, with a one-car attached garage with new opener, one-car oversized carport, and detached storage shed. With its extensive updates, efficient layout, versatile parking, and attractive low-maintenance landscaping, this is an excellent opportunity for retired folks, a first-time buyer, down-sizer, investment property, or anyone looking for a turnkey home.
Details
| MLS # | 838821 |
|---|---|
| Listing Type | For Sale |
| Style | House |
| Sub-Type | Resale |
| Status | Active |
| Year | 1983 |
| Days On Site | 24 |
| Listing Provided By | Needlerock Mountain Realty and Land, LLC | Liz Heidrick |
Features
| Bed(s) | 2 |
|---|---|
| Bath(s) | 1 Total |
| SQ Feet | 904 |
| Garage | 1 |
| Car Port | Yes |
| Basement | Y |
| Story(s) | 1 |
| Zoning | Residential Single Family |
| Acreage | 0.15 |
| Property View | Yes |
Interior
| Cooling Yes / No | Yes |
|---|---|
| Cooling | Central Air, Ductless |
| Heating Yes / No | Yes |
| Heating | Ductless, Electric, Forced Air, Natural Gas |
| Interior Features | Breakfast Bar, Ceiling Fans, Kitchen Island, Living Dining Room, Main Level Primary, Window Treatments |
| Window Features | Double Pane Windows, Vinyl, Window Coverings |
| Furnished | Unfurnished |
| Appliances | Dryer, Dishwasher, Gas Water Heater, Microwave, Oven, Range, Refrigerator, Washer |
Exterior
| Exterior Features | Landscaping, Porch, Patio, Shed |
|---|---|
| Roof | Composition |
| Construction Materials | Wood Siding, Wood Frame, Stick Built |
| Foundation Details | Stem Wall |
| Lot Features | Cul De Sac |
Parking
| Garage Yes / No | Yes |
|---|---|
| Attached Garage Yes / No | Yes |
| Parking Features | Attached, Garage, Garage Door Opener |
Utilities
| Utilities | Cellular Phone Reception, Electricity Available, Fiber Optic Available, Natural Gas Available, High Speed Internet Available, Phone Available |
|---|
Location
| Community Features | Park |
|---|
Other
| List Aor | Delta County Board Of Realtors |
|---|
Area Information
| State | CO |
|---|---|
| County | Delta |
| City | Delta |
| Zip Code | 81416 |
| Area | Delta |
| Community Name | Valley Gardens |
| School District | Open Enrollment |
| Elementary School | Open Enrollment |
| High School | Open Enrollment |
| Listing VS Median (in Valley Gardens) | |
Price: $300,000 low | high Med: $300,000 sqft: 904 low | high Med: 904 $ / sqft: $332 low | high Med: $332 On site: 24 low | high Med: 24 | |
Market Activity 81416
Request a showing
Request a showing

The data relating to real estate for sale on this web site comes in part from the Internet Data Exchange (IDX) program of Colorado Real Estate Network, Inc. (CREN), © Copyright 2026. All rights reserved. All data deemed reliable but not guaranteed and should be independently verified. This database record is provided subject to “limited license” rights. Duplication or reproduction is prohibited.
FULL CREN Disclaimer
Real Estate listings held by companies other than CREN contain that company’s name.
Fair Housing Disclaimer
Contact
Learn More About This Property

| State | CO |
|---|---|
| County | Delta |
| City | Delta |
| Zip Code | 81416 |
| Area | Delta |
| Community Name | Valley Gardens |
| School District | Open Enrollment |
| Elementary School | Open Enrollment |
| High School | Open Enrollment |
| Listing VS Median (in Valley Gardens) | |
Price: $300,000 low | high Med: $300,000 sqft: 904 low | high Med: 904 $ / sqft: $332 low | high Med: $332 On site: 24 low | high Med: 24 | |
 | $175,0001515 Bluff StreetDelta, CO 81416 |
© 2026 Coldwell Banker Montrose Properties - (970) 249-2449.
Equal housing opportunity. An equal opportunity company.
The data relating to real estate for sale on this web site comes in part from the Internet Data Exchange (IDX) program of Colorado Real Estate Network, Inc. (CREN), © Copyright 2026. All rights reserved. All data deemed reliable but not guaranteed and should be independently verified. This database record is provided subject to “limited license” rights. Duplication or reproduction is prohibited.
FULL CREN Disclaimer
Real Estate listings held by companies other than CREN contain that company’s name.
Fair Housing Disclaimer
