1896 County Road 500,Bayfield, CO 81122
Bayfield, CO 81122

Description
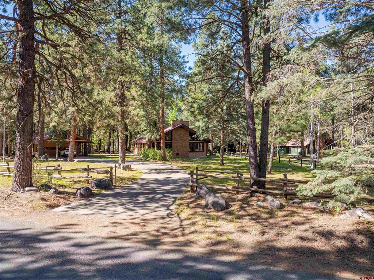
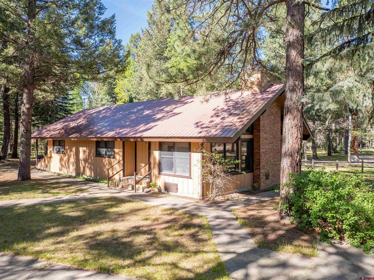
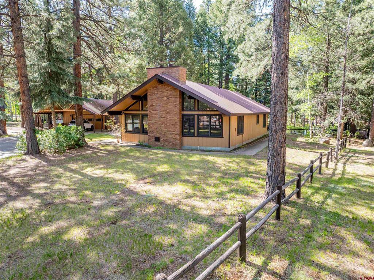
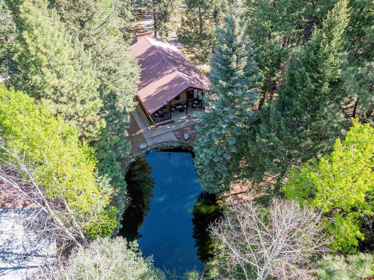
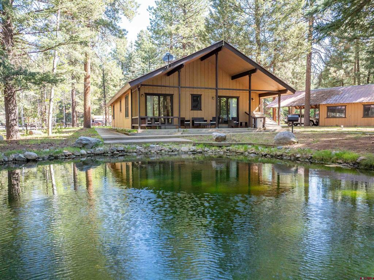
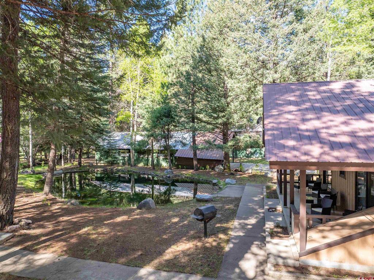
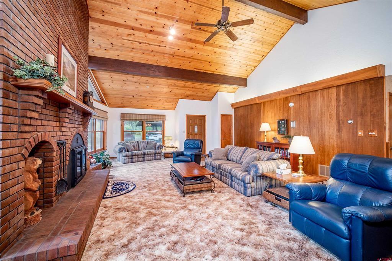
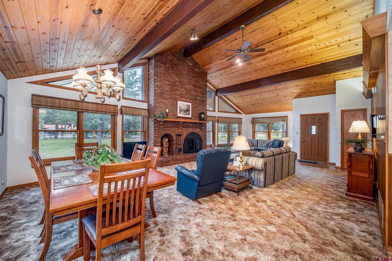
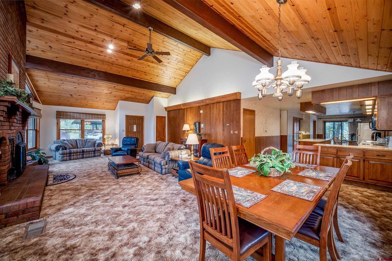
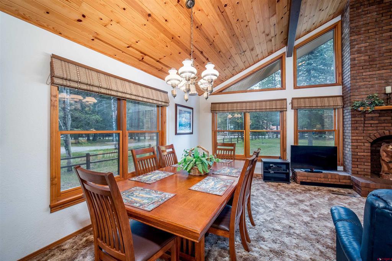
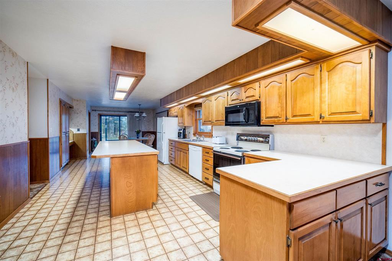
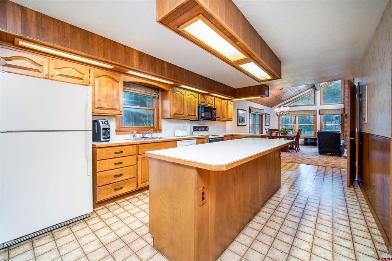
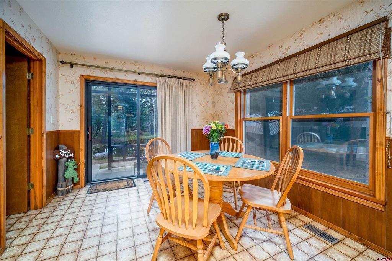
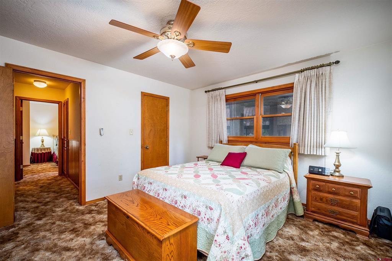
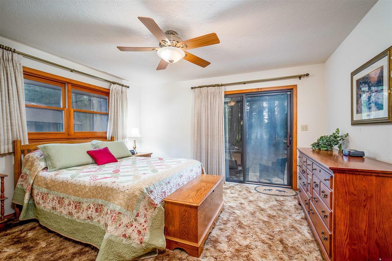
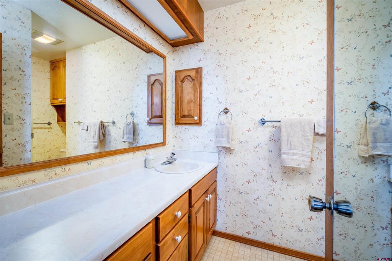
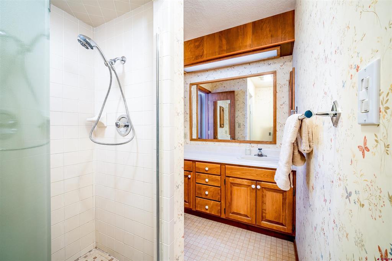
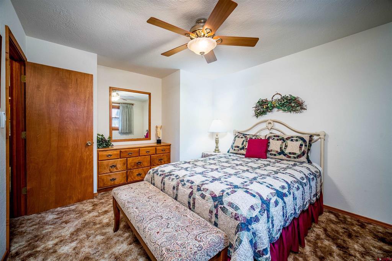
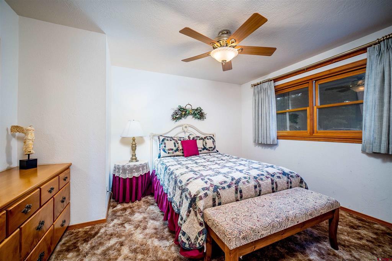
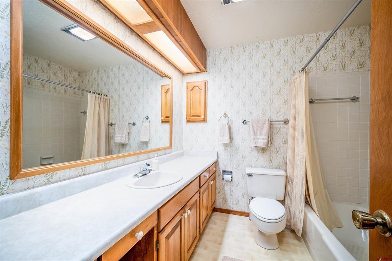
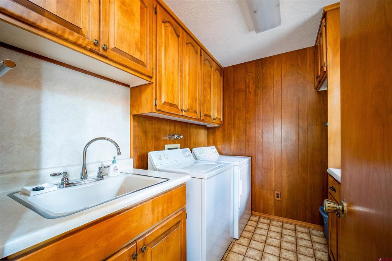
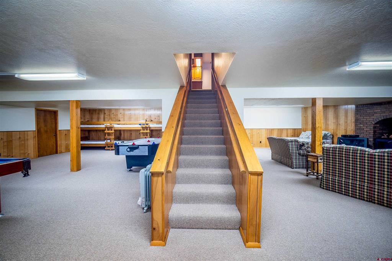
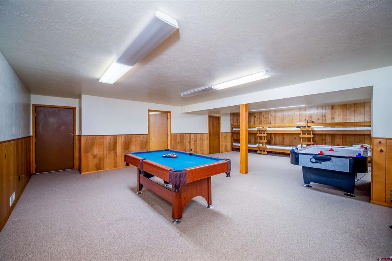
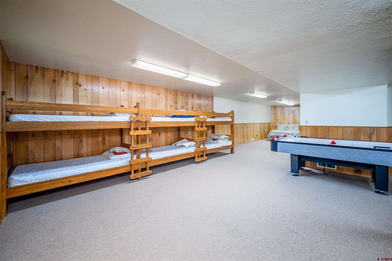
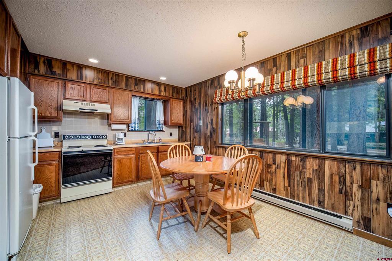
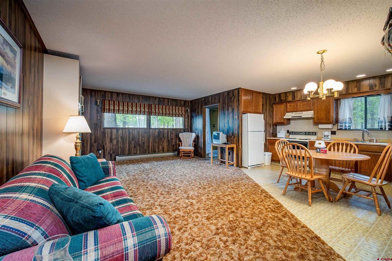
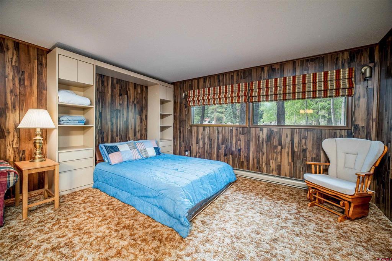
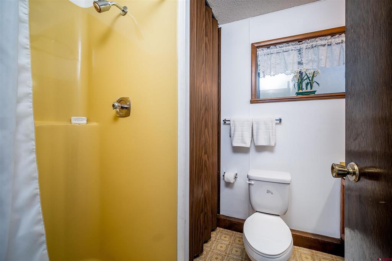
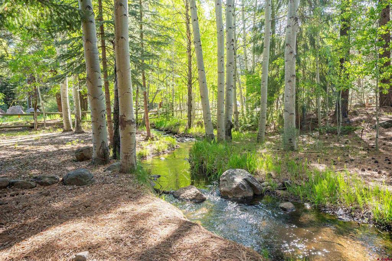
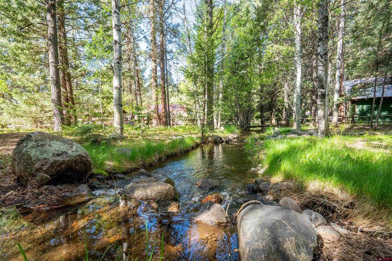
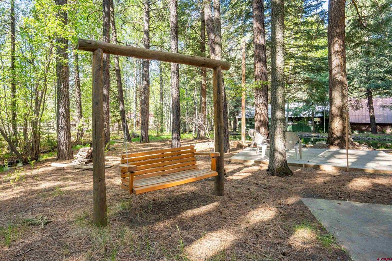
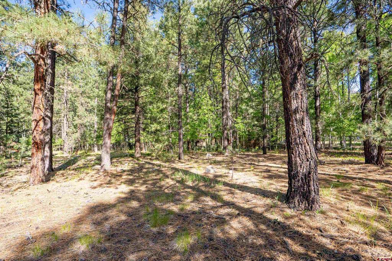
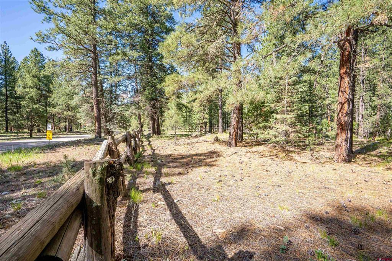
Escape to your own private mountain retreat, in Vallecito, situated on 1.3 acres. This 3-bedroom, 3-bath home offers the perfect blend of privacy, space and comfort, with over 2,251 square feet of thoughtfully designed living space. Enter the home into the main living area with its vaulted tongue and groove ceiling, abundance of windows and large brick fireplace with wood stove insert that includes a heat exchange blower. The large kitchen is ideal for those large gatherings and includes a cute kitchen nook with access to the back porch and views of the pond. For convenience, the laundry room is located just off the kitchen nook. The ensuite with its large walk-in closet is also located on the main level along with a second bedroom and full bath. The lower level features an expansive open-concept floor plan, ideal for entertaining and gathering. A second fireplace, with wood stove insert and a heat exchange blower, is also located on the lower level making the area a fun place to hang out and play some pool, air hockey or watch a movie. The custom-built bunk beds are ideal for extra guests. Extra storage closets, which are partially cedar lined, a wood chute and access stairs to the back deck area, round out this level. Additional features include a detached two-car garage, with an attached two-car carport, and a separate garage apartment perfect for guests or a private workspace. Enjoy the pond and Weasel Skin Creek, which runs through the property. Conveniently located off the county road. Just minutes away from Vallecito Lake where you can enjoy fishing, boating and paddle boarding. Easy access to several hiking trails and the Nordic ski trail and snowmobiling in the winter. Come tour this mountain retreat which offers room to spread out and enjoy the outdoors!
Details
| MLS # | 835099 |
|---|---|
| Listing Type | For Sale |
| Style | House |
| Sub-Type | Resale |
| Status | Active |
| Year | 1984 |
| Days On Site | 177 |
| Listing Provided By | Coldwell Banker Mountain Properties | Julie Coffelt |
Features
| Bed(s) | 3 |
|---|---|
| Bath(s) | 3 Total |
| SQ Feet | 2,251 |
| Garage | 2 |
| Car Port | Yes |
| Story(s) | 2 |
| Zoning | Residential Single Family |
| Acreage | 1.30 |
| Water Front | Yes |
Interior
| Heating Yes / No | Yes |
|---|---|
| Heating | Electric, Forced Air, Hot Water, Propane, Wood, Wood Stove |
| Interior Features | Eat In Kitchen, Living Dining Room, Main Level Primary |
| Furnished | Furnished |
| Appliances | Dryer, Dishwasher, Electric Water Heater, Microwave, Oven, Range, Refrigerator, Washer |
Exterior
| Exterior Features | Porch, Patio, Propane Tank Owned |
|---|---|
| Roof | Metal |
| Construction Materials | Wood Siding, Stick Built |
Parking
| Garage Yes / No | Yes |
|---|---|
| Attached Garage Yes / No | No |
| Parking Features | Detached, Garage |
Utilities
| Utilities | Propane |
|---|
Other
| List Aor | Durango Area Association Of Realtors |
|---|
Area Information
| State | CO |
|---|---|
| County | La Plata |
| City | Bayfield |
| Zip Code | 81122 |
| Area | Vallecito |
| Community Name | Happy Scenes |
| School District | Bayfield 9-12 |
| Elementary School | Bayfield K-5 |
| High School | Bayfield 9-12 |
| Listing VS Median (in Happy Scenes) | |
Price: $972,000 low | high Med: $723,500 sqft: 2,251 low | high Med: 1,626 $ / sqft: $432 low | high Med: $453 On site: 177 low | high Med: 111 | |
Market Activity 81122
Request a showing
Request a showing

The data relating to real estate for sale on this web site comes in part from the Internet Data Exchange (IDX) program of Colorado Real Estate Network, Inc. (CREN), © Copyright 2026. All rights reserved. All data deemed reliable but not guaranteed and should be independently verified. This database record is provided subject to “limited license” rights. Duplication or reproduction is prohibited.
FULL CREN Disclaimer
Real Estate listings held by companies other than CREN contain that company’s name.
Fair Housing Disclaimer
Contact
Learn More About This Property

| State | CO |
|---|---|
| County | La Plata |
| City | Bayfield |
| Zip Code | 81122 |
| Area | Vallecito |
| Community Name | Happy Scenes |
| School District | Bayfield 9-12 |
| Elementary School | Bayfield K-5 |
| High School | Bayfield 9-12 |
| Listing VS Median (in Happy Scenes) | |
Price: $972,000 low | high Med: $723,500 sqft: 2,251 low | high Med: 1,626 $ / sqft: $432 low | high Med: $453 On site: 177 low | high Med: 111 | |
© 2026 Coldwell Banker Montrose Properties - (970) 249-2449.
Equal housing opportunity. An equal opportunity company.
The data relating to real estate for sale on this web site comes in part from the Internet Data Exchange (IDX) program of Colorado Real Estate Network, Inc. (CREN), © Copyright 2026. All rights reserved. All data deemed reliable but not guaranteed and should be independently verified. This database record is provided subject to “limited license” rights. Duplication or reproduction is prohibited.
FULL CREN Disclaimer
Real Estate listings held by companies other than CREN contain that company’s name.
Fair Housing Disclaimer
