
Description
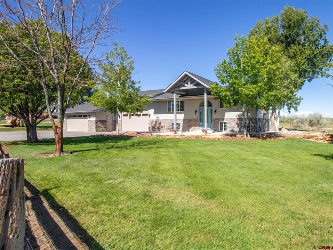
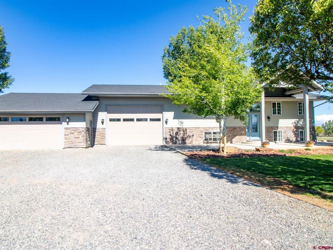
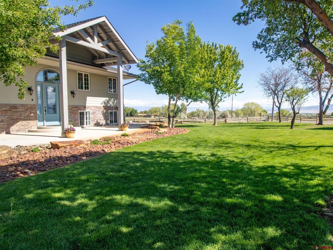
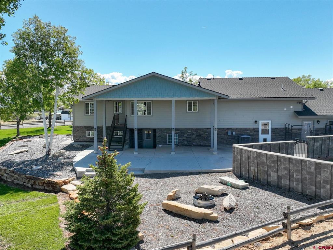
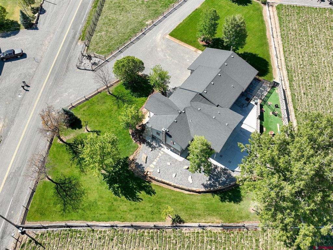
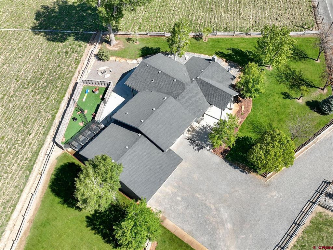
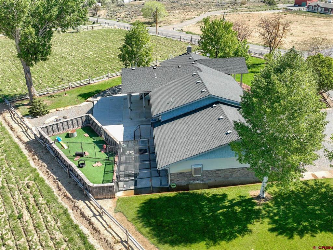
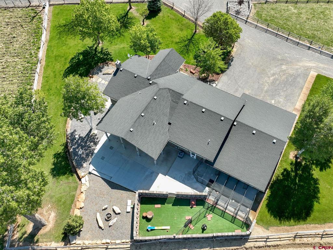
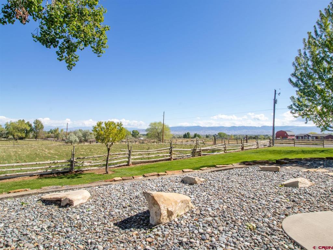
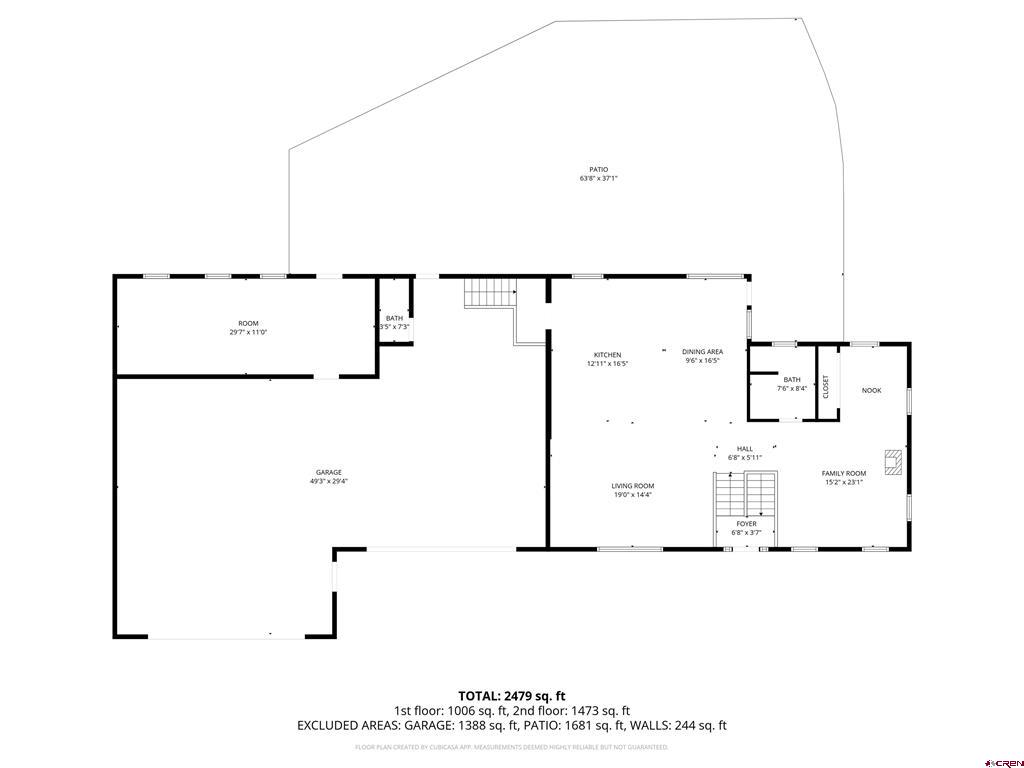
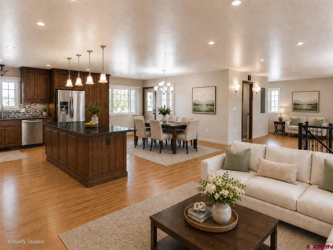
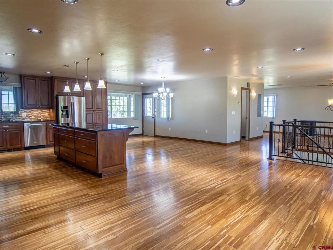
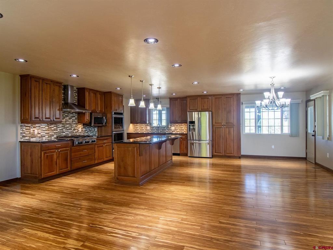
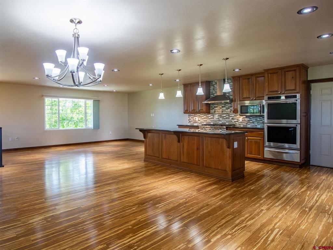
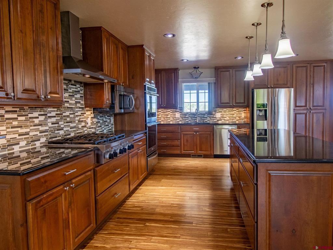
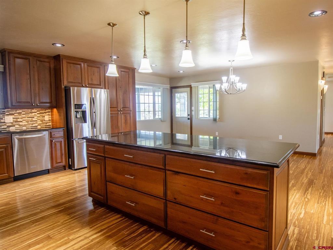
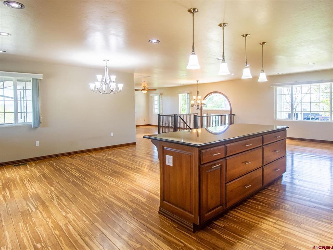
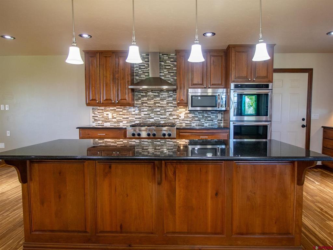
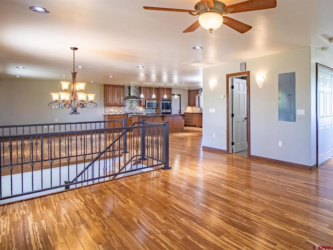
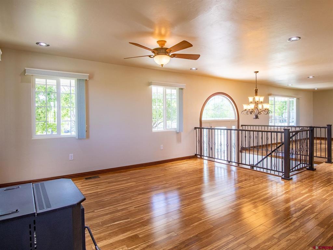
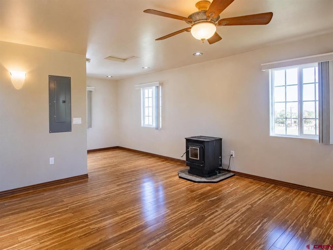
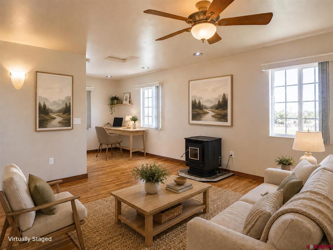
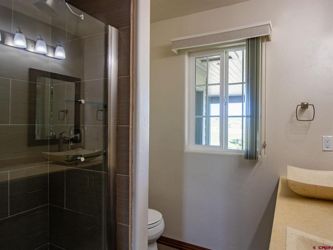
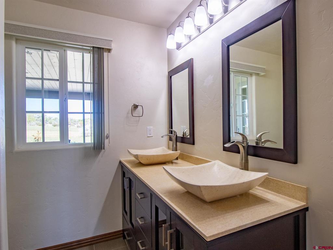
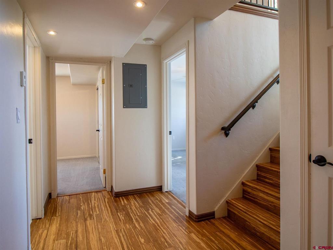
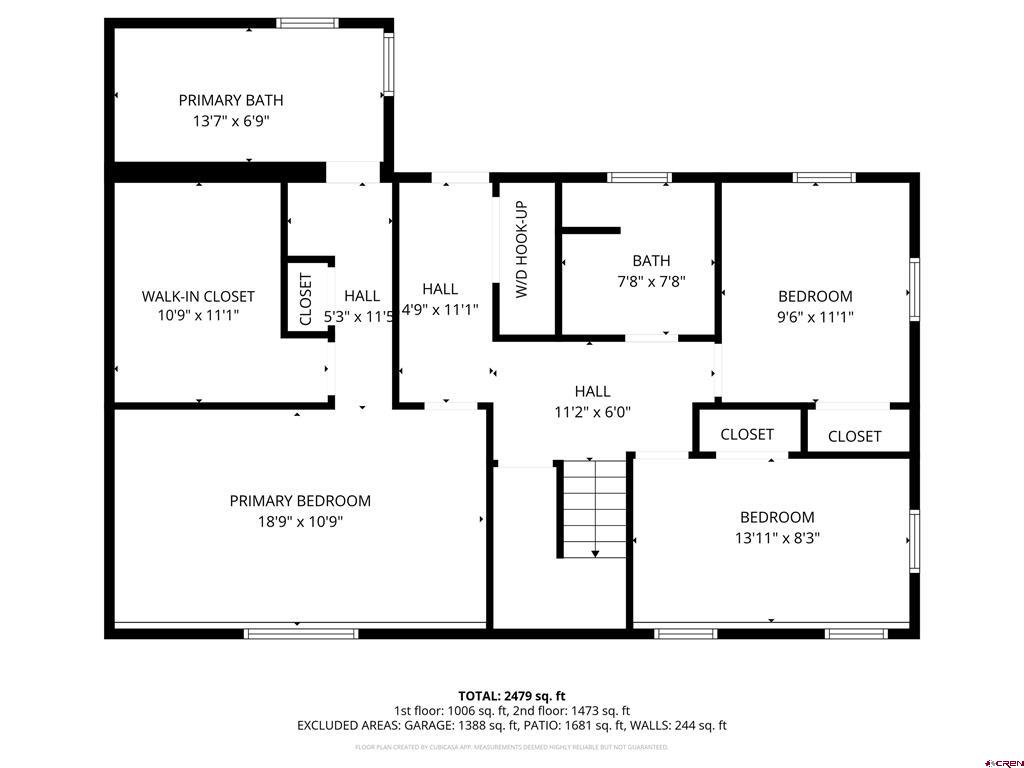
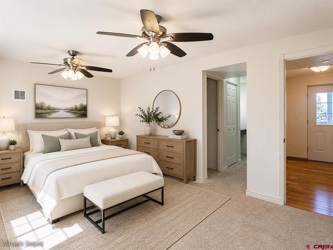
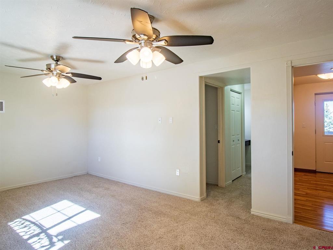
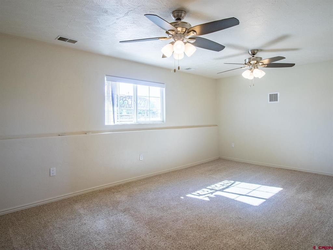
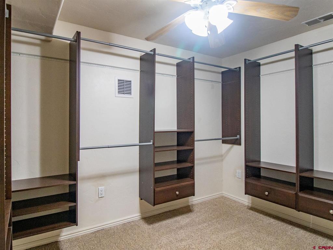
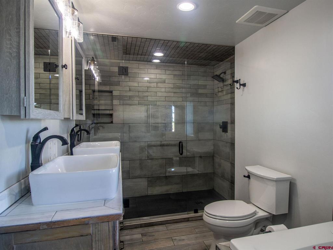
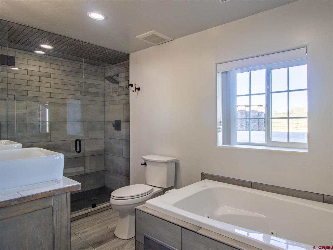
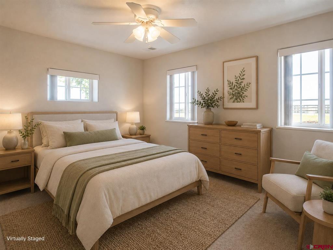
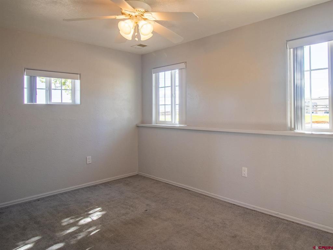
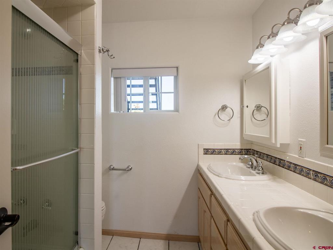
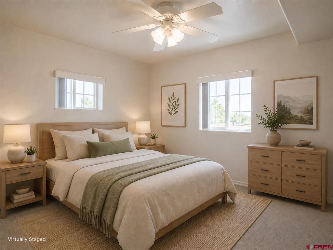
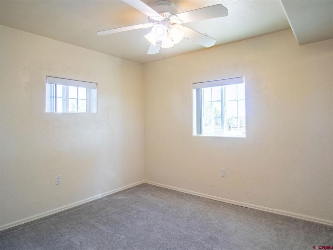
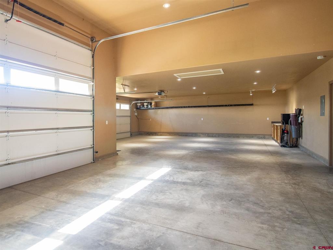
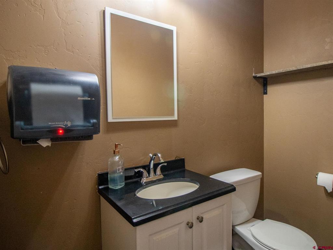
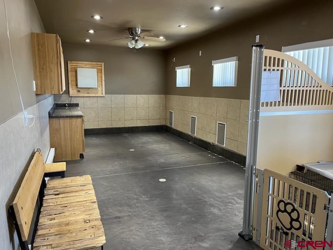
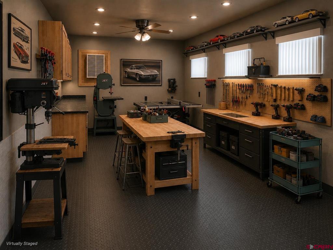
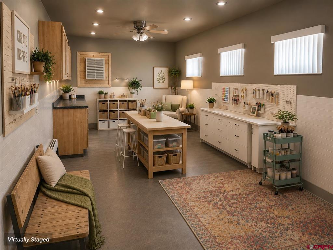
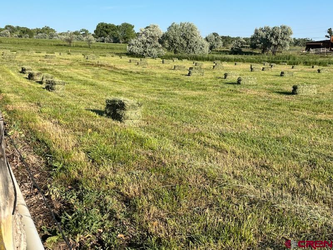
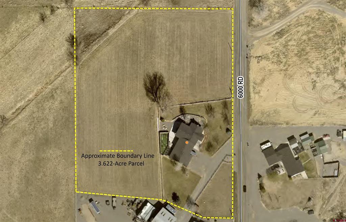
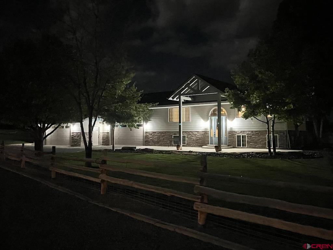
Situated on 3.622 acres in the highly desirable West Spring Creek area, this 2,360 square foot home offers a rare blend of country living, functionality, and beautifully maintained grounds. The 3-bedroom, 4-bathroom property features nearly 3 irrigated, fully fenced acres of productive hay field yielding approximately 200 bales annually, along with a separate .2-acre fenced horse or goat area. Over half an acre of manicured lawn and landscaping is supported by an automated sprinkler system and complemented by mature shade and fruit trees, creating a peaceful and picturesque setting with sweeping views of the Grand Mesa, Black Canyon Rim, and valley. The expansive open-concept living area showcases warm natural light, rich solid cherry cabinetry, and beautifully patterned bamboo flooring throughout. The gourmet kitchen is anchored by a massive center island topped with sleek black granite, offering abundant prep space, storage, and casual seating potential. High-end stainless steel KitchenAid appliances, including a double oven and warming drawer, under-cabinet accent lighting, custom tile backsplash, and soft-close pull-out drawers combine style and functionality for an elevated culinary experience. The seamless flow between the kitchen, dining, and living areas creates an inviting atmosphere ideal for entertaining, gatherings, or everyday comfort. Adjacent to the main living area is a versatile flex space offering endless possibilities for today's lifestyle needs. Anchored by a cozy pellet stove, this inviting area could serve beautifully as a secondary living room, reading lounge, media space, or relaxed gathering area. A separate nook provides excellent potential for a home office or study area filled with natural light. The adjoining three-quarter bath features a modern dual vessel sink vanity, contemporary fixtures, and a beautifully tiled walk-in shower with glass enclosure, creating a stylish and functional extension of the living space. The garden-level primary suite offers a comfortable and private retreat with plush carpeting and dual ceiling fans. The en suite bath delivers a spa-like feel with a dual vanity featuring vessel sinks, a jetted soaking tub, and an impressive floor-to-ceiling tiled walk-in shower with sleek glass enclosure. A standout feature of the suite is the oversized walk-in closet, thoughtfully designed with custom built-ins and integrated drawers. Two additional bedrooms and an adjacent full bath complete the garden-level living area. Extensive covered front and rear patio spaces create exceptional outdoor living and entertaining areas thoughtfully designed to offer the perfect balance of sun and shade throughout the day. A separate dog yard area includes a landscaped block-wall enclosure with low-maintenance artificial turf, providing a clean and functional space for pets. An added 360-square-foot heated and cooled flex space in the garage, complete with an adjacent half bath, offers excellent versatility for use as an additional living area, gym, craft room, studio, or workspace. The 4+ car garage also features a 16' x 11' RV overhead door for added convenience and storage flexibility. Additional parking is close by with an 18' x 80' graveled RV pad. Combining luxury, flexibility, and productive acreage, this exceptional West Spring Creek property offers the very best of Colorado country living.
Details
| MLS # | 834497 |
|---|---|
| Listing Type | For Sale |
| Style | House |
| Sub-Type | Resale |
| Status | Active |
| Year | 1974 |
| Days On Site | 119 |
| Listing Provided By | Renfrow Realty | Adam Renfrow |
Features
| Bed(s) | 3 |
|---|---|
| Bath(s) | 4 Total |
| SQ Feet | 2,360 |
| Garage | 4 |
| Zoning | Agriculture |
| Acreage | 3.62 |
| Property View | Yes |
Interior
| Cooling Yes / No | Yes |
|---|---|
| Cooling | Central Air, Evaporative Cooling |
| Heating Yes / No | Yes |
| Heating | Forced Air, Natural Gas, Pellet Stove |
| Interior Features | Ceiling Fans, Eat In Kitchen, Jetted Tub, Kitchen Island, Kitchen Dining Combo, Primary Downstairs, Walk In Closets, Window Treatments, Air Filtration |
| Window Features | Low Emissivity Windows, Thermal Windows, Vinyl, Window Coverings |
| Furnished | Unfurnished |
| Appliances | Cooktop, Double Oven, Dishwasher, Exhaust Fan, Electric Water Heater, Disposal, Microwave, Range, Refrigerator |
Exterior
| Exterior Features | Sprinkler Irrigation, Landscaping, Porch |
|---|---|
| Roof | Architectural, Shingle |
| Construction Materials | Concrete, Wood Frame, Stick Built |
| Foundation Details | Slab |
| Lot Features | Corners Marked, Pasture |
Parking
| Garage Yes / No | Yes |
|---|---|
| Attached Garage Yes / No | Yes |
| Parking Features | Attached, Garage, Rv Access Parking, Garage Door Opener |
Utilities
| Utilities | Cellular Phone Reception, Electricity Available, Natural Gas Available, High Speed Internet Available |
|---|
Other
| List Aor | Montrose Association Of Realtors |
|---|
Taxes
| Property | 2077 |
|---|
Area Information
| State | CO |
|---|---|
| County | Montrose |
| City | Montrose |
| Zip Code | 81403 |
| Area | Montrose SW |
| Community Name | Other |
| School District | Montrose 9-12 |
| Elementary School | Oak Grove K-5 |
| High School | Montrose 9-12 |
| Listing VS Median (in Other) | |
Price: $795,500 low | high Med: $565,000 sqft: 2,360 low | high Med: 1,908 $ / sqft: $337 low | high Med: $296 On site: 119 low | high Med: 63 | |
Market Activity 81403
Request a showing
Request a showing

The data relating to real estate for sale on this web site comes in part from the Internet Data Exchange (IDX) program of Colorado Real Estate Network, Inc. (CREN), © Copyright 2026. All rights reserved. All data deemed reliable but not guaranteed and should be independently verified. This database record is provided subject to “limited license” rights. Duplication or reproduction is prohibited.
FULL CREN Disclaimer
Real Estate listings held by companies other than CREN contain that company’s name.
Fair Housing Disclaimer
Contact
Learn More About This Property

| State | CO |
|---|---|
| County | Montrose |
| City | Montrose |
| Zip Code | 81403 |
| Area | Montrose SW |
| Community Name | Other |
| School District | Montrose 9-12 |
| Elementary School | Oak Grove K-5 |
| High School | Montrose 9-12 |
| Listing VS Median (in Other) | |
Price: $795,500 low | high Med: $565,000 sqft: 2,360 low | high Med: 1,908 $ / sqft: $337 low | high Med: $296 On site: 119 low | high Med: 63 | |
© 2026 Coldwell Banker Montrose Properties - (970) 249-2449.
Equal housing opportunity. An equal opportunity company.
The data relating to real estate for sale on this web site comes in part from the Internet Data Exchange (IDX) program of Colorado Real Estate Network, Inc. (CREN), © Copyright 2026. All rights reserved. All data deemed reliable but not guaranteed and should be independently verified. This database record is provided subject to “limited license” rights. Duplication or reproduction is prohibited.
FULL CREN Disclaimer
Real Estate listings held by companies other than CREN contain that company’s name.
Fair Housing Disclaimer
