
Description
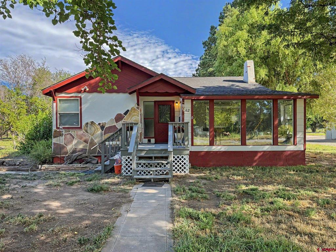
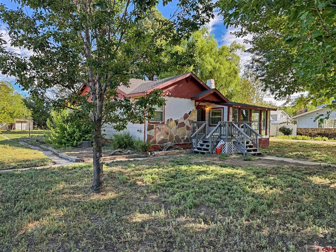
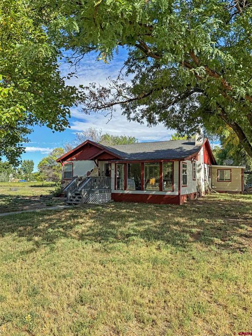
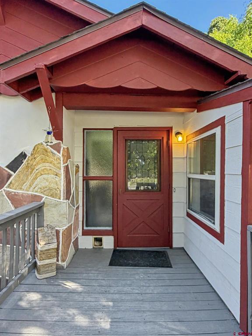
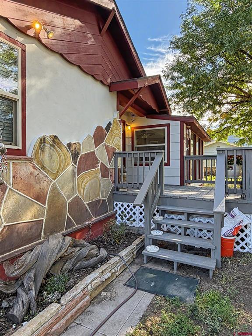
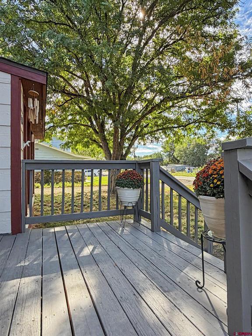
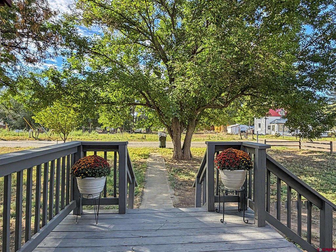
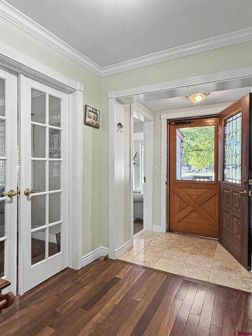
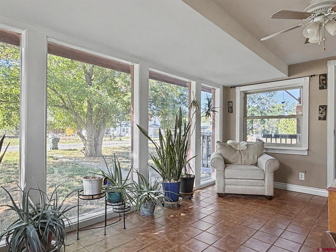
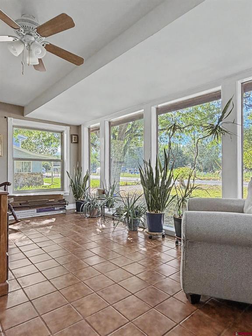
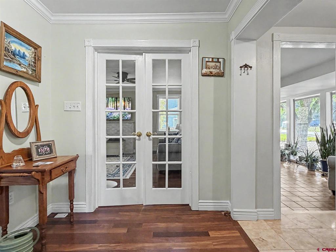
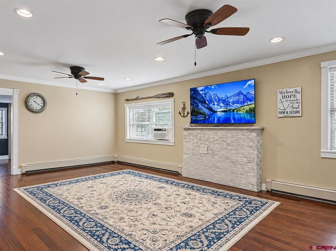
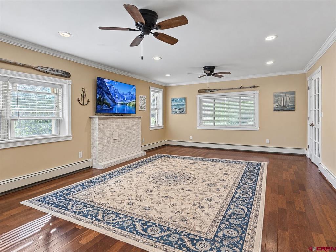
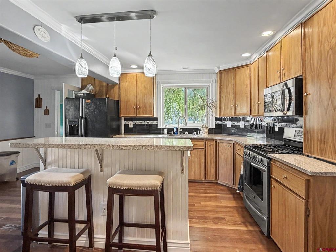
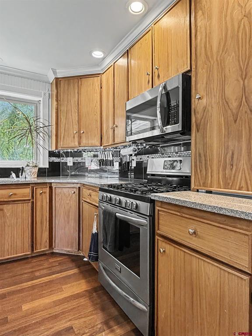
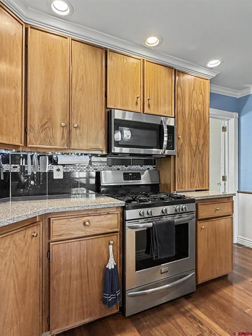
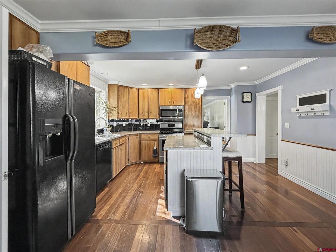
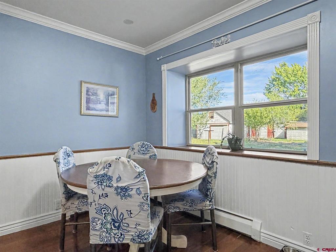
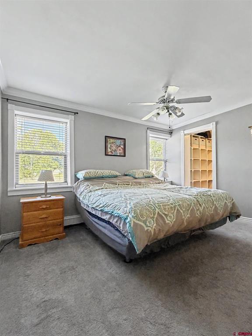
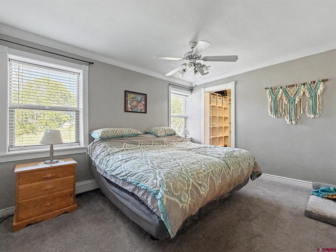
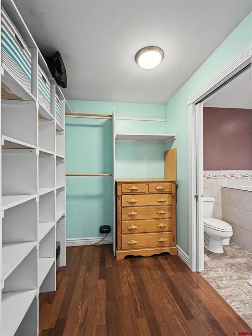
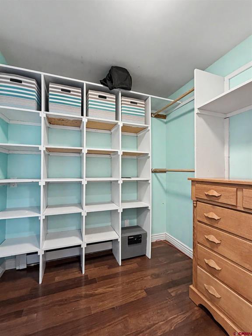
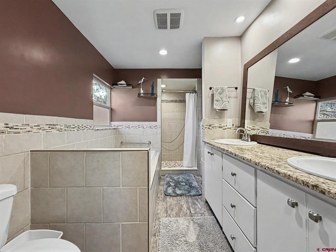
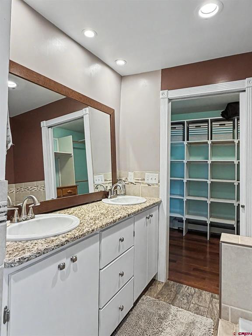
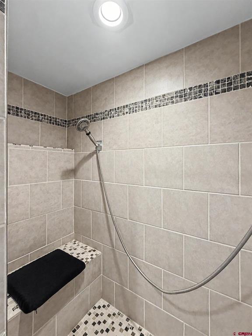
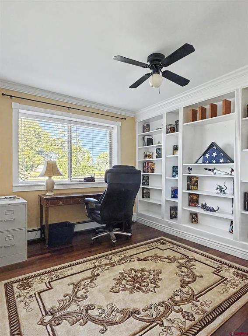
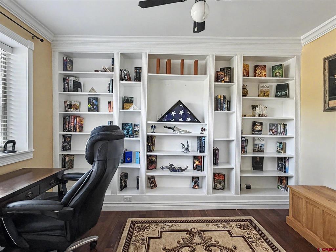
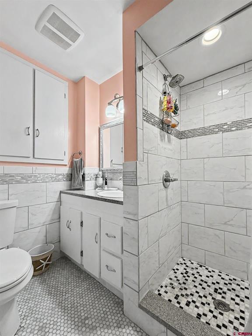
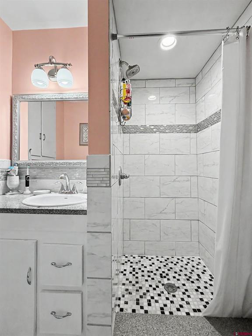
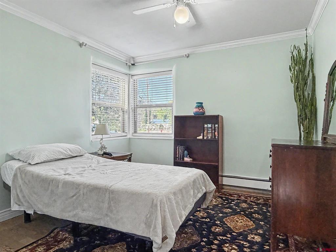
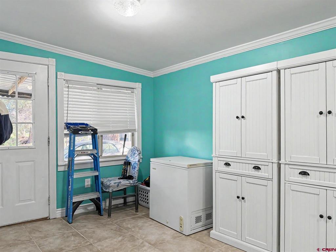
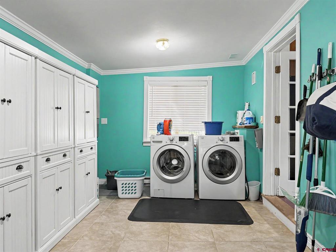
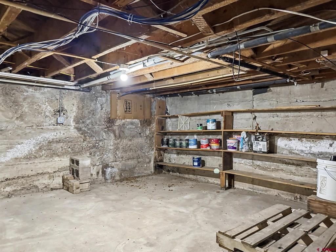
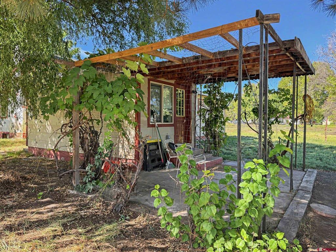
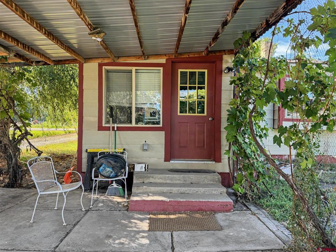
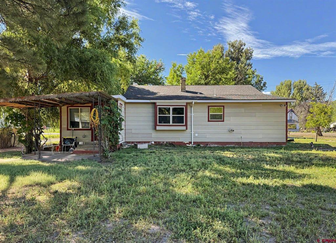
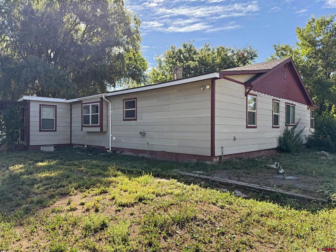
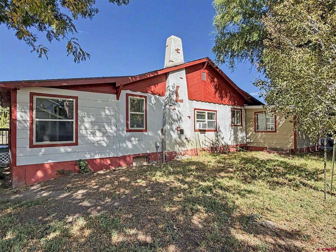
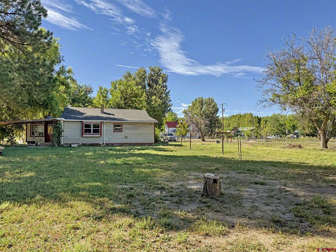
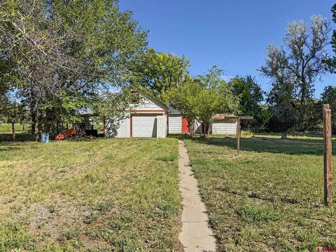
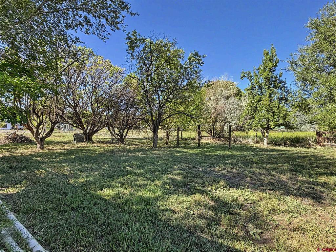
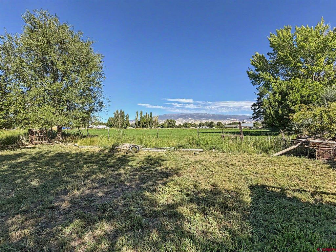
Welcome to 1562 G96 Lane, where your classic country feel blends seamlessly with modern updates and conveniences. Set on 1+ acre with beautiful views of the Grand Mesa, this classic home boasts 3 bedrooms, 2 bathrooms, and updates throughout! Enter into the classy foyer and you'll be greeted by an entrance to a light-filled and southern facing sunroom. Morning coffee enthusiasts or plant-parents will delight! It's also the coziest spot to read, write, meditate, or simply be. French doors lead into the formal living room, complete with solid 3/4" Brazilian Chestnut wood floors, large windows, and crown molding. In the kitchen you'll find beautiful updates including solid granite countertops and a tiled backsplash. The dining area flows directly off of this space. A dedicated laundry/mud/storage room is nearby, playing host to ample storage and back yard access. The primary suite benefits from a large walk-in closet and a beautifully updated 5-piece bathroom. The fully tiled spa-inspired shower plus a deep soaking tub making this an ideal place to relax! Granite countertops and an oversized mirror add to the charm. Two additional bedrooms round out the space, and one is currently used as an office/library with gorgeous built-in shelving. The 2nd bathroom is also nicely updated, complete with yet another tiled shower, granite countertop, and beautiful original built-in storage. The basement is excellent for storage and utility access! Outside you'll find a covered back patio, a front deck, and mature shade trees. There is also an older detached garage with a full loft for storage. Another outbuilding, while in need of TLC, can be used for mower and tool storage or be made into whatever you have a need for. The property comes with irrigation water. Two 0.40+ acre lots on the west side of this property are also for sale if someone desires more ground.
Details
| MLS # | 838932 |
|---|---|
| Listing Type | For Sale |
| Style | House |
| Sub-Type | Resale |
| Status | Active |
| Year | 1948 |
| Days On Site | 66 |
| Listing Provided By | Chapman Real Estate Company, LLC | Katie Chapman Schmalz |
Features
| Bed(s) | 3 |
|---|---|
| Bath(s) | 2 Total |
| SQ Feet | 1,800 |
| Garage | 1 |
| Basement | Y |
| Story(s) | 1 |
| Acreage | 1.13 |
| Property View | Yes |
Interior
| Cooling Yes / No | Yes |
|---|---|
| Cooling | Window Units, Wall Window Units |
| Heating Yes / No | Yes |
| Heating | Baseboard, Natural Gas |
| Interior Features | Breakfast Area, Ceiling Fans, Central Vacuum, Eat In Kitchen, Granite Counters, Kitchen Island, Walk In Closets |
| Window Features | Double Pane Windows, Low Emissivity Windows |
| Furnished | Unfurnished |
| Appliances | Dishwasher, Microwave, Oven, Range, Refrigerator |
Exterior
| Exterior Features | Sprinkler Irrigation, Landscaping, Patio |
|---|---|
| Roof | Composition |
| Construction Materials | Masonite, Stone, Stick Built |
Parking
| Garage Yes / No | Yes |
|---|---|
| Attached Garage Yes / No | No |
| Parking Features | Detached, Garage, Rv Access Parking |
Utilities
| Utilities | Cellular Phone Reception, Electricity Available, Natural Gas Available, High Speed Internet Available |
|---|
Other
| List Aor | Delta County Board Of Realtors |
|---|
Taxes
| Property | 752 |
|---|
Area Information
| State | CO |
|---|---|
| County | Delta |
| City | Delta |
| Zip Code | 81416 |
| Area | Delta |
| Community Name | Other |
| School District | Open Enrollment |
| Elementary School | Open Enrollment |
| High School | Open Enrollment |
| Listing VS Median (in Other) | |
Price: $419,000 low | high Med: $549,900 sqft: 1,800 low | high Med: 1,937 $ / sqft: $233 low | high Med: $287 On site: 66 low | high Med: 80.5 | |
Market Activity 81416
Request a showing
Request a showing

The data relating to real estate for sale on this web site comes in part from the Internet Data Exchange (IDX) program of Colorado Real Estate Network, Inc. (CREN), © Copyright 2026. All rights reserved. All data deemed reliable but not guaranteed and should be independently verified. This database record is provided subject to “limited license” rights. Duplication or reproduction is prohibited.
FULL CREN Disclaimer
Real Estate listings held by companies other than CREN contain that company’s name.
Fair Housing Disclaimer
Contact
Learn More About This Property

| State | CO |
|---|---|
| County | Delta |
| City | Delta |
| Zip Code | 81416 |
| Area | Delta |
| Community Name | Other |
| School District | Open Enrollment |
| Elementary School | Open Enrollment |
| High School | Open Enrollment |
| Listing VS Median (in Other) | |
Price: $419,000 low | high Med: $549,900 sqft: 1,800 low | high Med: 1,937 $ / sqft: $233 low | high Med: $287 On site: 66 low | high Med: 80.5 | |
© 2026 Coldwell Banker Montrose Properties - (970) 249-2449.
Equal housing opportunity. An equal opportunity company.
The data relating to real estate for sale on this web site comes in part from the Internet Data Exchange (IDX) program of Colorado Real Estate Network, Inc. (CREN), © Copyright 2026. All rights reserved. All data deemed reliable but not guaranteed and should be independently verified. This database record is provided subject to “limited license” rights. Duplication or reproduction is prohibited.
FULL CREN Disclaimer
Real Estate listings held by companies other than CREN contain that company’s name.
Fair Housing Disclaimer
