

Description
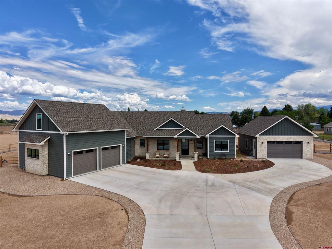
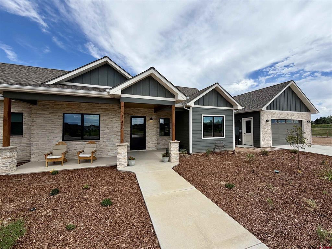
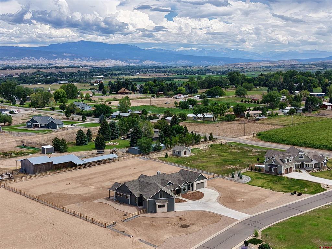
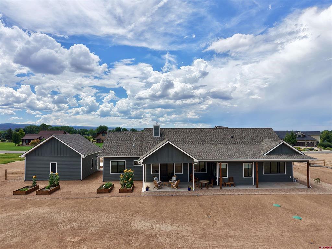
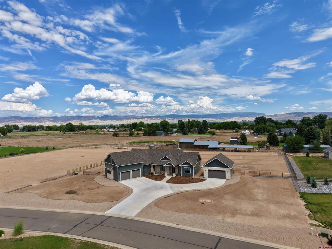
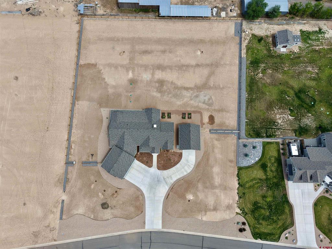
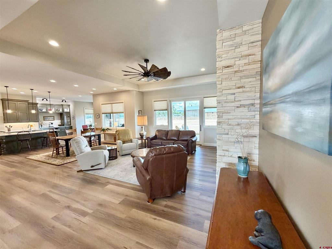
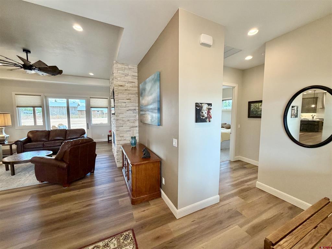
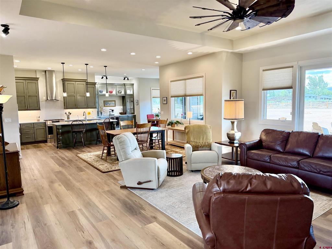
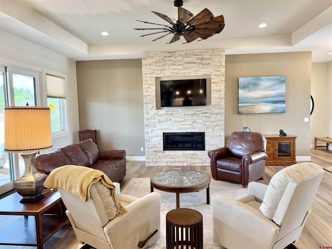
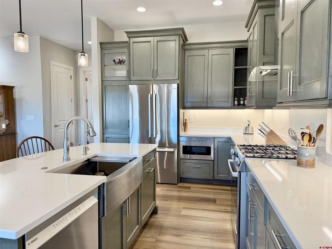
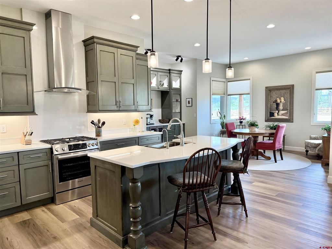
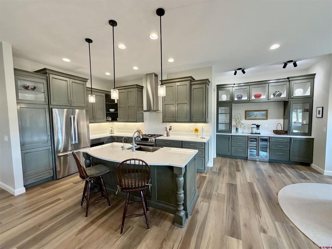
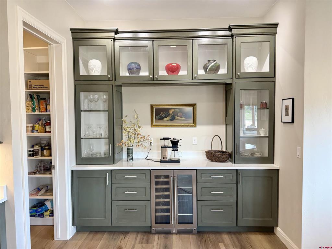
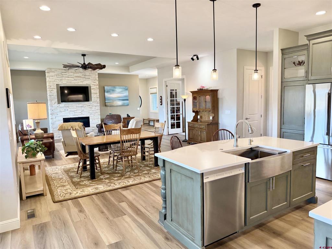
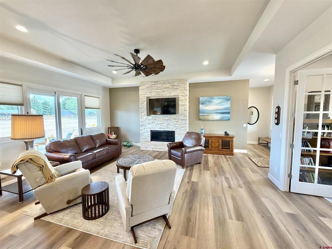
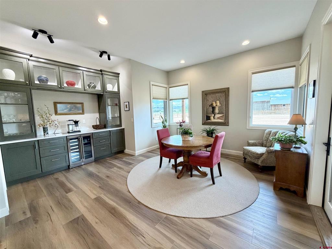
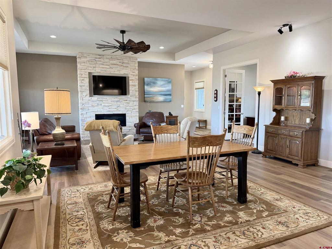
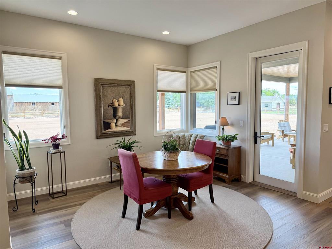
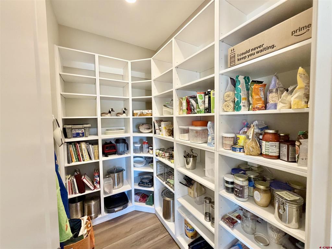
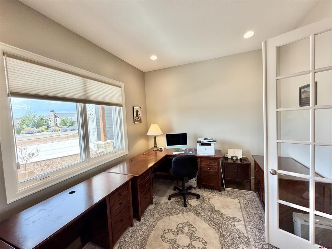
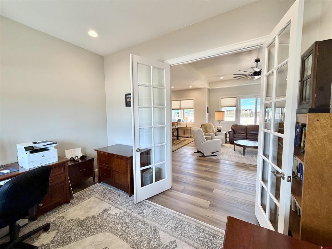
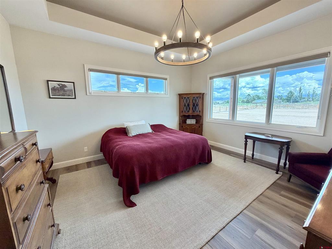
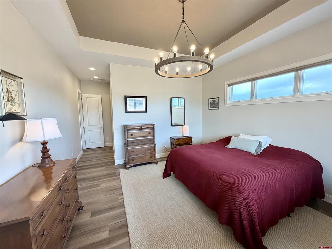
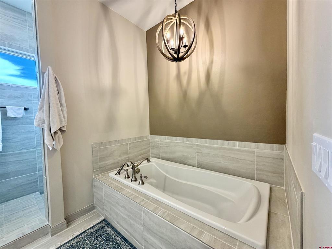
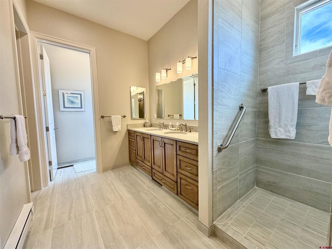
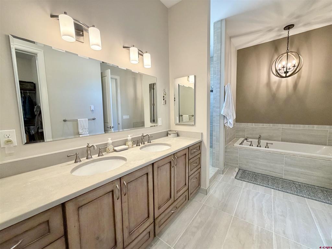
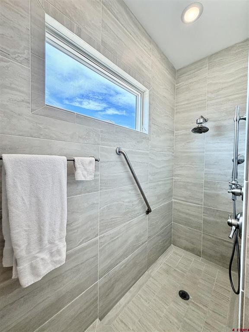
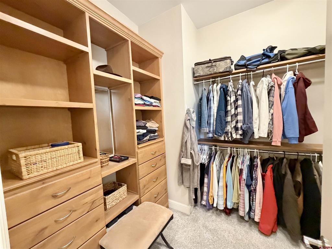
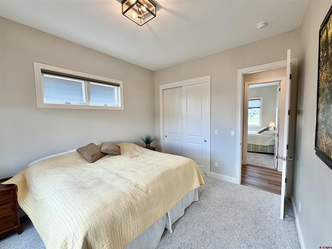
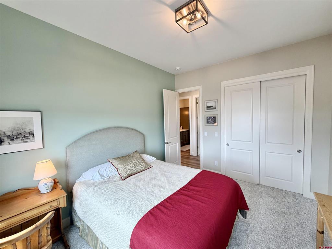
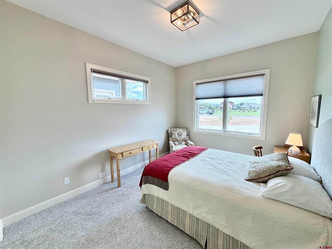
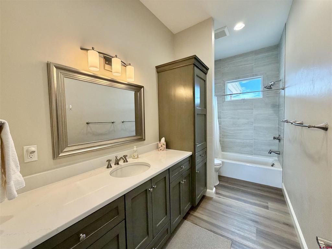
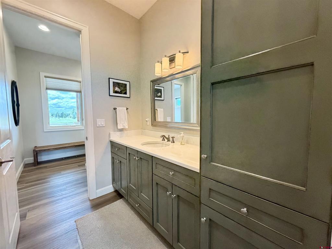
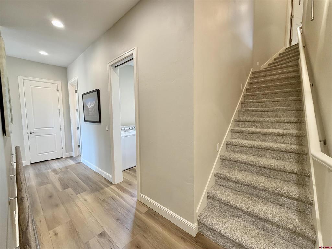
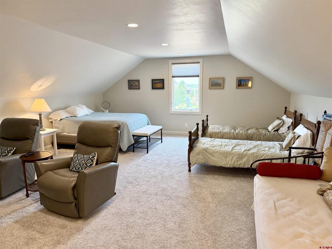
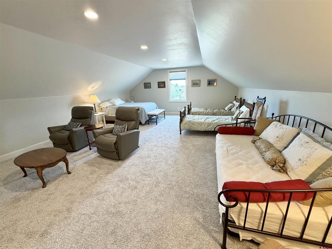
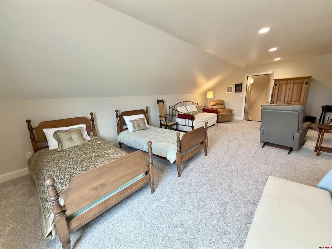
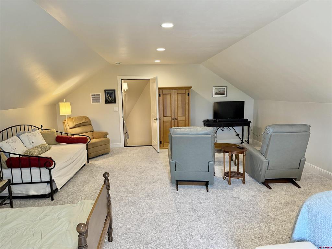
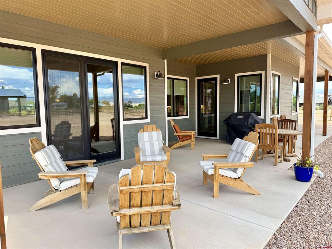
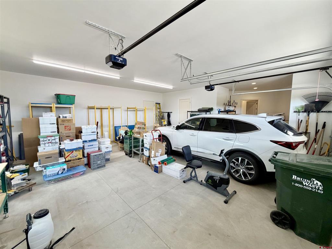
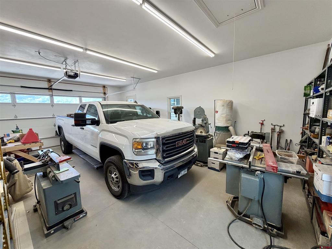
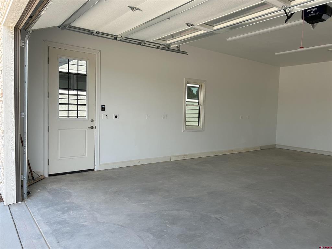
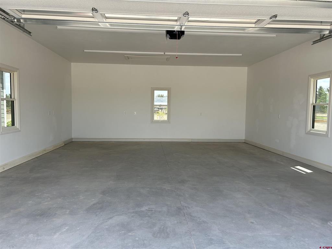
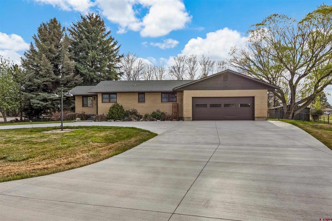
This home located in the highly coveted Quail Creek Ranch subdivision. Built in 2025, this property features three spacious bedrooms on the main level and 2.5 baths, sitting on 1.5 irrigated acres. The home includes a deep two-car attached garage with a large concrete driveway for easy maneuvering, as well as a matching two-car detached garage/shop. Making for total of a four car garage. Inside, the front entry opens up to a bright, open-concept floor plan with high-end finishes and plenty of natural sunlight. The large, warm living room features a cozy gas fireplace and a convenient adjoining office. The beautiful kitchen is equipped with rich custom green cupboards, quartz countertops, stainless steel appliances, a raised breakfast bar, and a huge pantry. There is ample storage throughout the home, including two coat closets, laundry room storage, and a large primary suite retreat with a walk-in closet featuring built-in drawers and shelves. Upstairs, there is also a large bonus room perfect for a media room, fitness space, or guest room. The outdoor space is equally impressive. Because the house faces west, the backyard gets the morning sun and is shaded in the afternoons and features a large covered concrete patio, a large lawn with a sprinkler system, trees, decorative rock landscaping, and an attractive split-rail fence. The front view feels open and looks out onto a well- maintained vacant space owned by the neighbors, while the back porch offers a beautiful view of the San Juan Mountains. Some of the owner's favorite features include the climate-controlled heat and air, the split-level floor plan, the rich green kitchen cupboards that always receive compliments, and the abundant storage options.
Details
| MLS # | 837610 |
|---|---|
| Listing Type | For Sale |
| Style | House |
| HOA Dues | $550 |
| Sub-Type | Resale |
| Status | Active |
| Year | 2025 |
| Days On Site | 38 |
| Listing Provided By | RE/MAX Alpine View | Darrel Holman |
Features
| Bed(s) | 3 |
|---|---|
| Bath(s) | 3 Total |
| SQ Feet | 3,628 |
| Garage | 4 |
| Basement | Y |
| Story(s) | 1 |
| Zoning | Residential Single Family |
| Acreage | 1.50 |
| Property View | Yes |
Interior
| Cooling Yes / No | Yes |
|---|---|
| Cooling | Central Air |
| Heating Yes / No | Yes |
| Heating | Forced Air, Fireplaces, Natural Gas |
| Interior Features | Ceiling Fans, Eat In Kitchen, Kitchen Island, Kitchen Dining Combo, Main Level Primary, Pantry, Vaulted Ceilings |
| Furnished | Unfurnished |
| Appliances | Convection Oven, Dishwasher, Disposal, Gas Water Heater, Microwave, Oven, Range, Refrigerator |
Exterior
| Exterior Features | Sprinkler Irrigation, Landscaping, Porch, Patio |
|---|---|
| Roof | Architectural, Shingle |
| Construction Materials | Wood Frame, Stick Built |
| Lot Features | Cul De Sac |
Parking
| Garage Yes / No | Yes |
|---|---|
| Attached Garage Yes / No | No |
| Parking Features | Detached, Garage |
Utilities
| Utilities | Electricity Available, Natural Gas Available, High Speed Internet Available |
|---|
Other
| List Aor | Montrose Association Of Realtors |
|---|
Taxes
| Property | 3657 |
|---|
Area Information
| State | CO |
|---|---|
| County | Montrose |
| City | Montrose |
| Zip Code | 81403 |
| Area | Montrose SW |
| Community Name | Quail Creek Rch |
| School District | Montrose 9-12 |
| Elementary School | Oak Grove K-5 |
| High School | Montrose 9-12 |
| Listing VS Median (in Quail Creek Rch) | |
Price: $1,100,000 low | high Med: $1,100,000 sqft: 3,628 low | high Med: 3,628 $ / sqft: $303 low | high Med: $303 On site: 38 low | high Med: 38 | |
Market Activity 81403
Request a showing
Request a showing

The data relating to real estate for sale on this web site comes in part from the Internet Data Exchange (IDX) program of Colorado Real Estate Network, Inc. (CREN), © Copyright 2026. All rights reserved. All data deemed reliable but not guaranteed and should be independently verified. This database record is provided subject to “limited license” rights. Duplication or reproduction is prohibited.
FULL CREN Disclaimer
Real Estate listings held by companies other than CREN contain that company’s name.
Fair Housing Disclaimer
Contact
Learn More About This Property

| State | CO |
|---|---|
| County | Montrose |
| City | Montrose |
| Zip Code | 81403 |
| Area | Montrose SW |
| Community Name | Quail Creek Rch |
| School District | Montrose 9-12 |
| Elementary School | Oak Grove K-5 |
| High School | Montrose 9-12 |
| Listing VS Median (in Quail Creek Rch) | |
Price: $1,100,000 low | high Med: $1,100,000 sqft: 3,628 low | high Med: 3,628 $ / sqft: $303 low | high Med: $303 On site: 38 low | high Med: 38 | |
© 2026 Coldwell Banker Montrose Properties - (970) 249-2449.
Equal housing opportunity. An equal opportunity company.
The data relating to real estate for sale on this web site comes in part from the Internet Data Exchange (IDX) program of Colorado Real Estate Network, Inc. (CREN), © Copyright 2026. All rights reserved. All data deemed reliable but not guaranteed and should be independently verified. This database record is provided subject to “limited license” rights. Duplication or reproduction is prohibited.
FULL CREN Disclaimer
Real Estate listings held by companies other than CREN contain that company’s name.
Fair Housing Disclaimer
