




Description
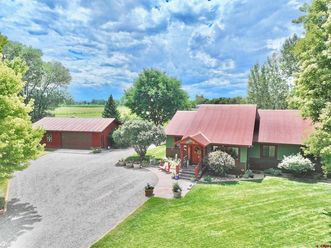
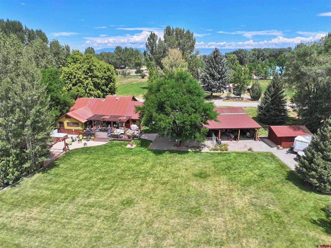
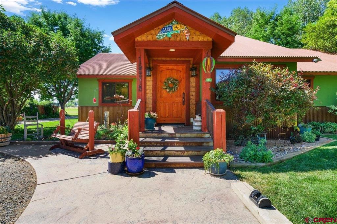
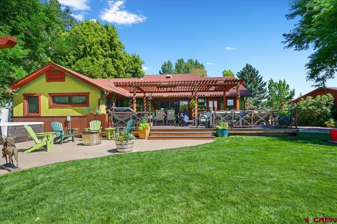
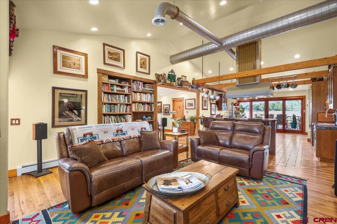
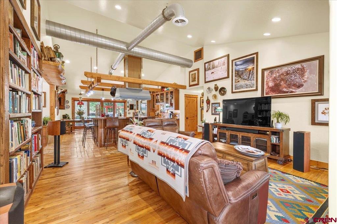
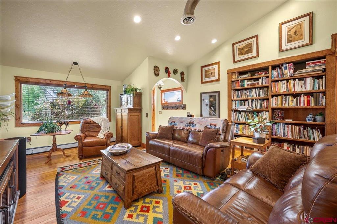
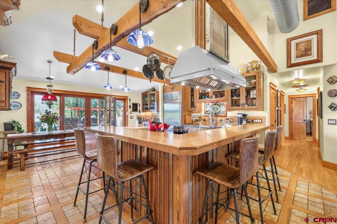
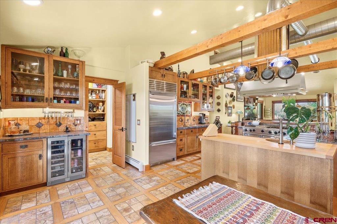
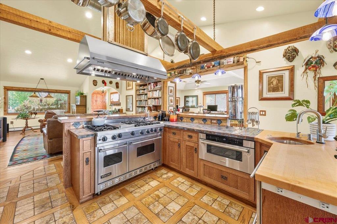
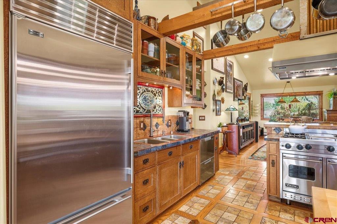
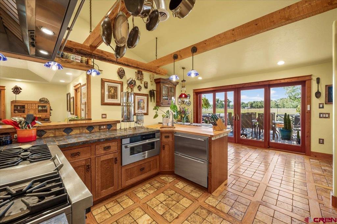
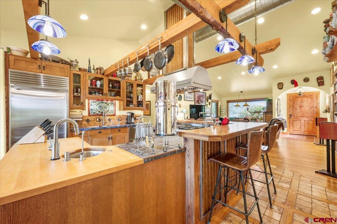
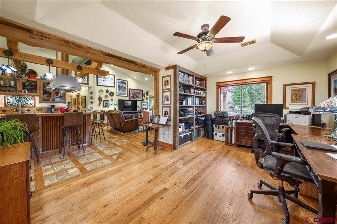
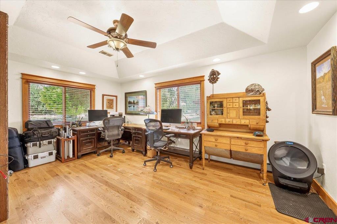
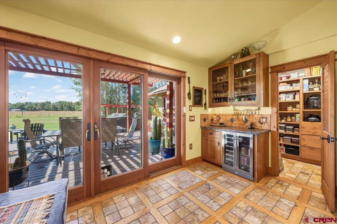
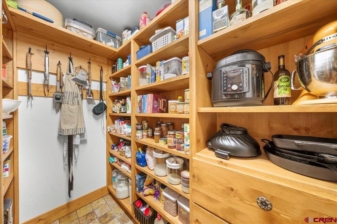
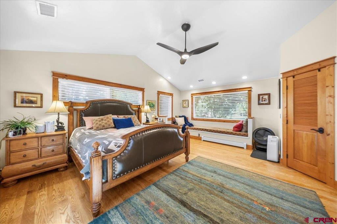
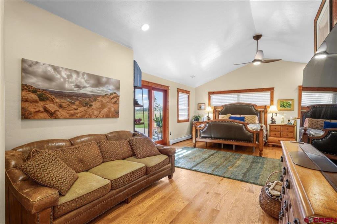
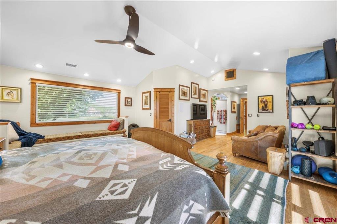
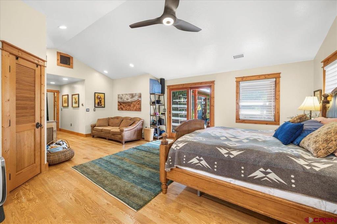
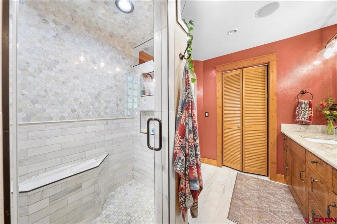
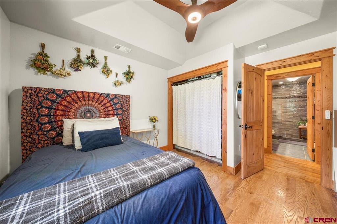
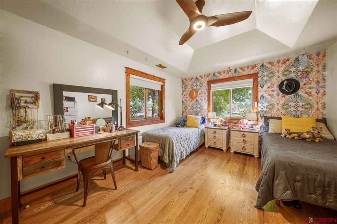
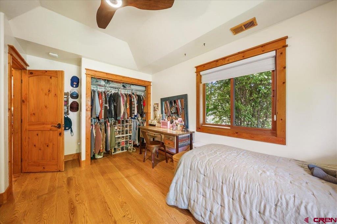
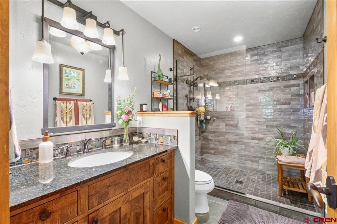
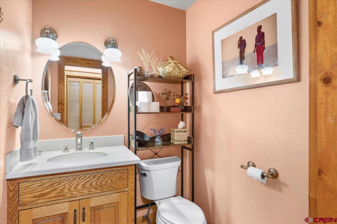
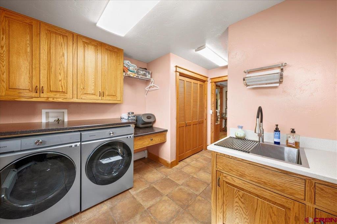
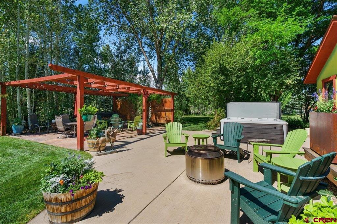
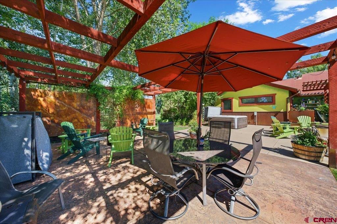
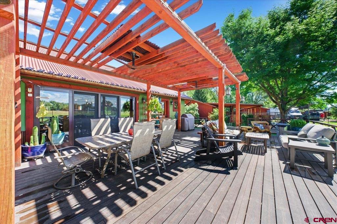
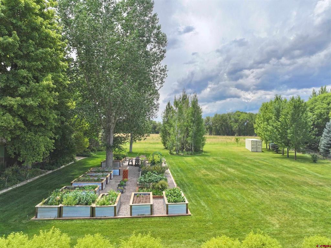
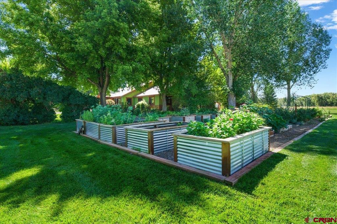
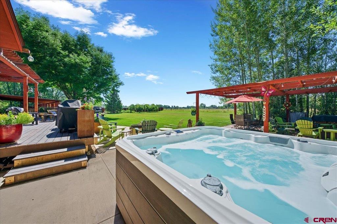
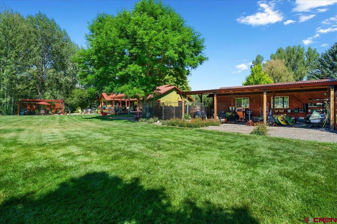
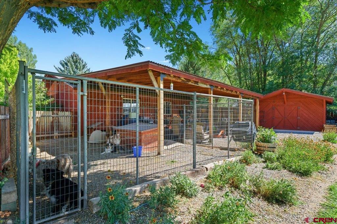
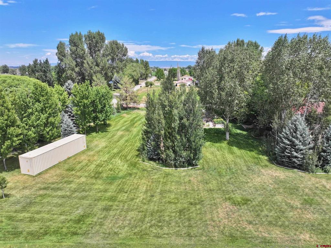
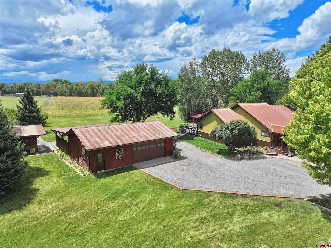
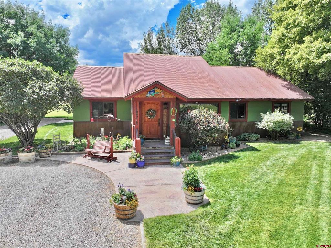
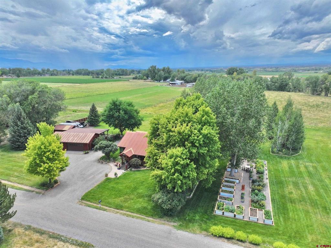
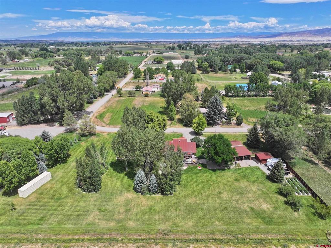
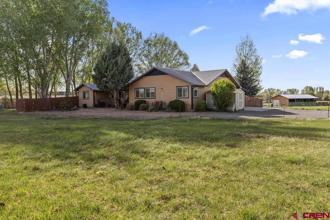
Discover a refined rustic retreat where timeless craftsmanship, thoughtful upgrades, and peaceful mountain surroundings come together beautifully. Completely rebuilt in 2005with only the original foundation remainingthis inviting home features a warm, welcoming floor plan, elevated finishes, and serene views across the deed-restricted agricultural land bordering the property to the south. Inside, rich oak hardwood flooring, exposed kitchen beams with ambient rope lighting, and dimmable lighting throughout create a sophisticated yet comfortable atmosphere. In-floor radiant hot-water heat beneath the tiled areas adds an extra layer of comfort. The kitchen is enhanced by Fisher & Paykel dishwasher drawers installed in 2023, a Sharp microwave drawer added in 2024, touch-operated faucets, and a beverage and wine refrigerator installed in 2025. Both the primary and hall bathrooms were beautifully remodeled in 2023, with the primary bath showcasing elegant Italian marble. Additional improvements include a new air-conditioning system and premium ceiling fans installed in 2022, a new hot-water tank, Nest thermostat, and a crawl space equipped with a vapor barrier and radon-mitigation fans. Elevate high-speed internet is also available. Designed for effortless indoor-outdoor living, the spacious deck was rebuilt in 2022 with redwood and Trex decking and offers an ideal setting for entertaining, dining, or relaxing while taking in the tranquil surroundings. Three natural-gas connections at the rear of the home provide convenient options for outdoor heaters or a grill, while an exterior hot-water faucet is located near the hot-tub area. All exterior wood was freshly stained in 2023. The grounds are truly exceptional, with the entire yard served by an underground sprinkler system and the gardens maintained through drip irrigation. Water is supplied by a permitted well, and additional irrigation water may be available for approximately $100 per year. Mature apple, cherry, pear, Italian plum, and peach trees complement the extensive perennial gardens throughout the property. Previously cultivated for cut flowers supplied to event florists, the gardens feature an impressive collection of foxglove, echinacea, delphinium, yarrow, bee balm, lemon balm, columbine, iris, hosta, goldenrod, rudbeckia, allium, gaillardia, spiderwort, red-hot poker, salvia, sedum, and many more. An oversized detached garage provides generous parking and workspace, with additional covered storage located behind the garage and a separate storage shed for added functionality. With mountain views, beautifully established grounds, luxury updates, and neighboring acreage deed-restricted to agricultural use, this remarkable property offers an uncommon combination of privacy, beauty, and enduring rural character.
Details
| MLS # | 837812 |
|---|---|
| Listing Type | For Sale |
| Style | House |
| Sub-Type | Resale |
| Status | Active |
| Year | 1966 |
| Days On Site | 29 |
| Listing Provided By | Norris-Phillips Real Estate, LLC | Doug Phillips |
Features
| Bed(s) | 3 |
|---|---|
| Bath(s) | 3 Total |
| SQ Feet | 2,396 |
| Garage | 2 |
| Basement | Y |
| Story(s) | 1 |
| Acreage | 1.80 |
| Property View | Yes |
Interior
| Cooling Yes / No | Yes |
|---|---|
| Cooling | Central Air |
| Heating Yes / No | Yes |
| Heating | Baseboard, Natural Gas, Radiant Floor |
| Interior Features | Breakfast Bar, Ceiling Fans, Eat In Kitchen, Kitchen Island, Kitchen Dining Combo, Main Level Primary, Mud Room, Pantry, Walk In Closets |
| Furnished | Unfurnished |
| Appliances | Dryer, Dishwasher, Exhaust Fan, Microwave, Oven, Range, Refrigerator, Washer |
Exterior
| Exterior Features | Deck, Sprinkler Irrigation, Landscaping, Patio, Shed |
|---|---|
| Roof | Metal |
| Construction Materials | Metal Siding, Stucco, Wood Frame, Stick Built |
Parking
| Garage Yes / No | Yes |
|---|---|
| Attached Garage Yes / No | No |
| Parking Features | Detached, Garage, Rv Access Parking |
Other
| List Aor | Montrose Association Of Realtors |
|---|
Taxes
| Property | 4113 |
|---|
Area Information
| State | CO |
|---|---|
| County | Montrose |
| City | Montrose |
| Zip Code | 81403 |
| Area | Montrose SW |
| Community Name | Belaire Estates |
| School District | Montrose 9-12 |
| Elementary School | Oak Grove K-5 |
| High School | Montrose 9-12 |
| Listing VS Median (in Belaire Estates) | |
Price: $999,900 low | high Med: $999,900 sqft: 2,396 low | high Med: 2,396 $ / sqft: $417 low | high Med: $417 On site: 29 low | high Med: 29 | |
Market Activity 81403
Request a showing
Request a showing

The data relating to real estate for sale on this web site comes in part from the Internet Data Exchange (IDX) program of Colorado Real Estate Network, Inc. (CREN), © Copyright 2026. All rights reserved. All data deemed reliable but not guaranteed and should be independently verified. This database record is provided subject to “limited license” rights. Duplication or reproduction is prohibited.
FULL CREN Disclaimer
Real Estate listings held by companies other than CREN contain that company’s name.
Fair Housing Disclaimer
Contact
Learn More About This Property

| State | CO |
|---|---|
| County | Montrose |
| City | Montrose |
| Zip Code | 81403 |
| Area | Montrose SW |
| Community Name | Belaire Estates |
| School District | Montrose 9-12 |
| Elementary School | Oak Grove K-5 |
| High School | Montrose 9-12 |
| Listing VS Median (in Belaire Estates) | |
Price: $999,900 low | high Med: $999,900 sqft: 2,396 low | high Med: 2,396 $ / sqft: $417 low | high Med: $417 On site: 29 low | high Med: 29 | |
© 2026 Coldwell Banker Montrose Properties - (970) 249-2449.
Equal housing opportunity. An equal opportunity company.
The data relating to real estate for sale on this web site comes in part from the Internet Data Exchange (IDX) program of Colorado Real Estate Network, Inc. (CREN), © Copyright 2026. All rights reserved. All data deemed reliable but not guaranteed and should be independently verified. This database record is provided subject to “limited license” rights. Duplication or reproduction is prohibited.
FULL CREN Disclaimer
Real Estate listings held by companies other than CREN contain that company’s name.
Fair Housing Disclaimer
