




Description
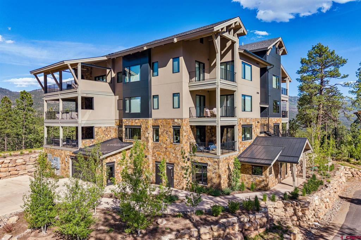
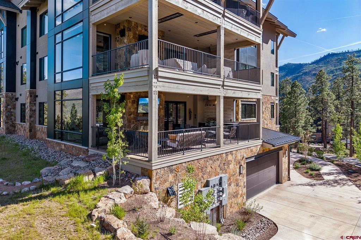
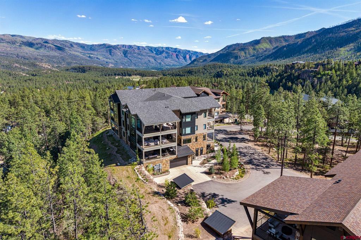
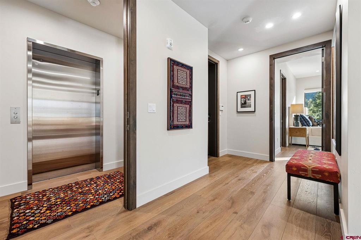
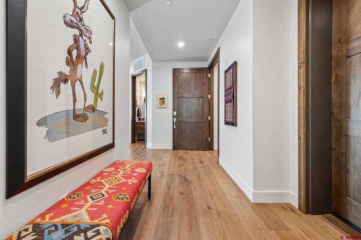
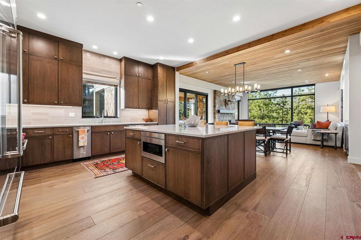
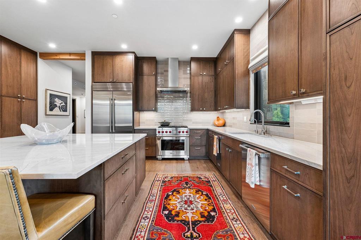
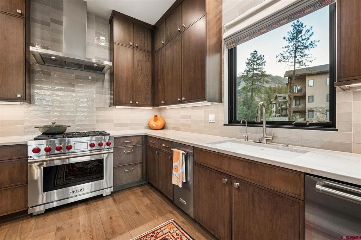
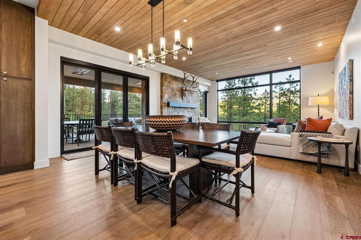
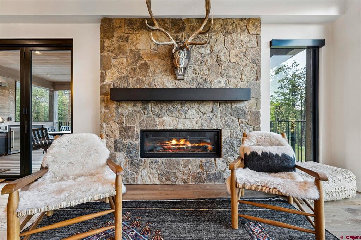
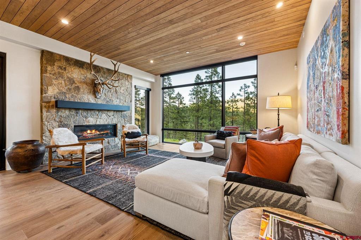
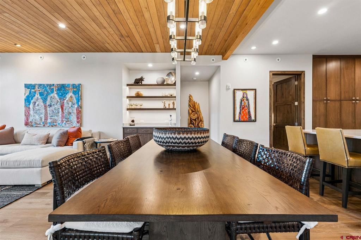
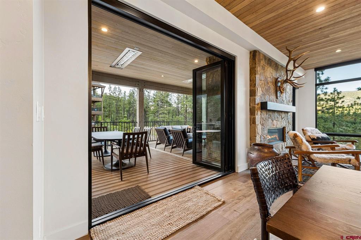
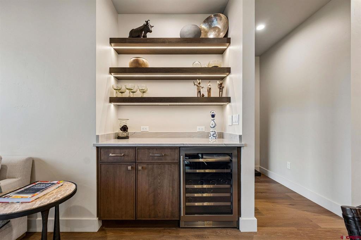
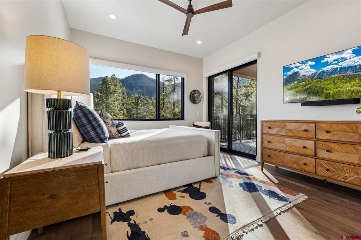
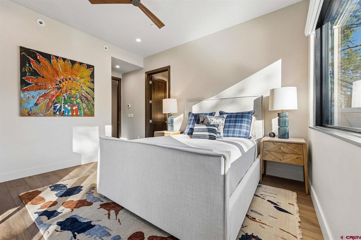
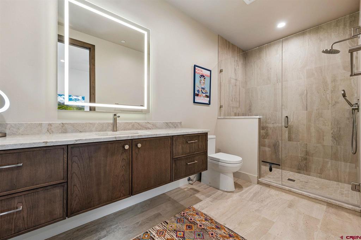
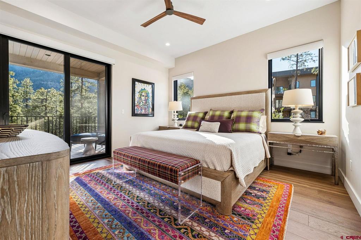
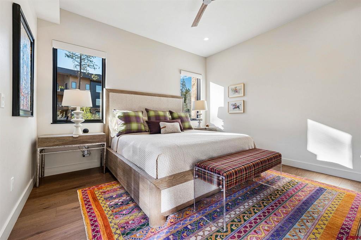
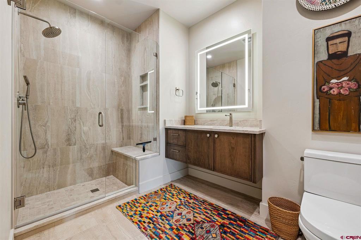
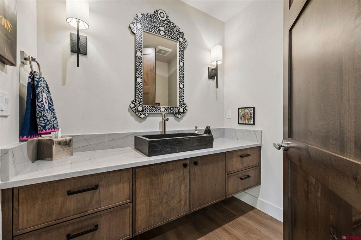
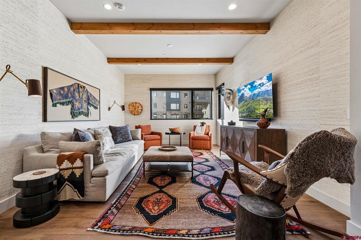
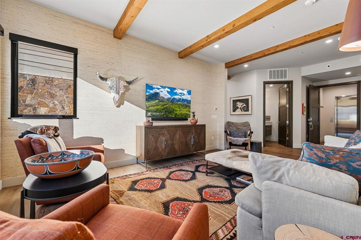
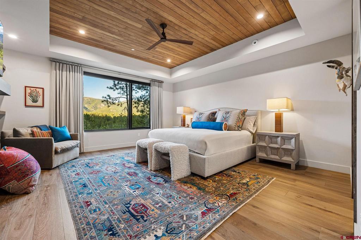
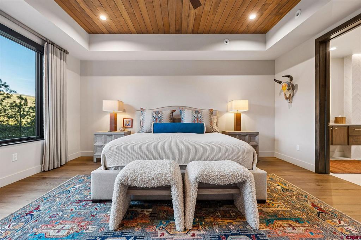
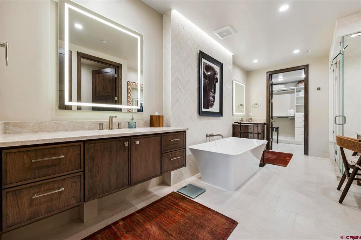
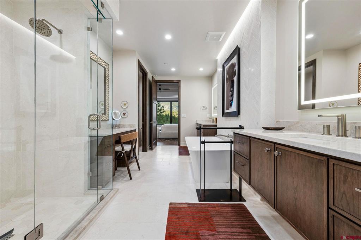
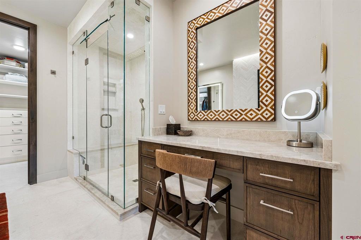
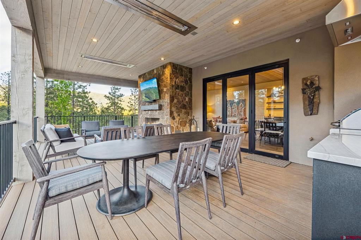
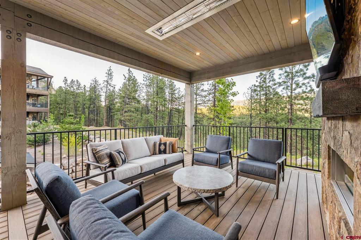
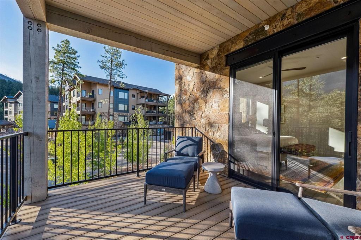
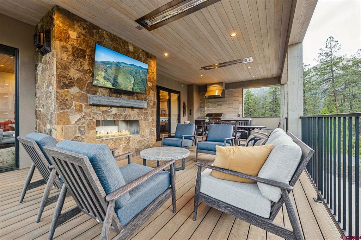
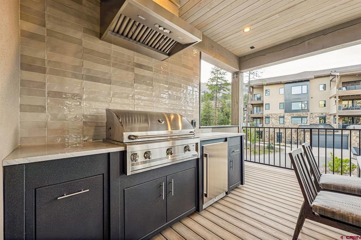
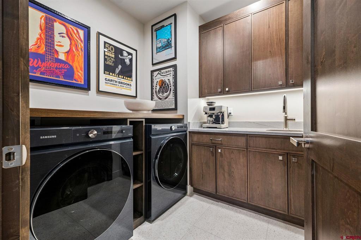
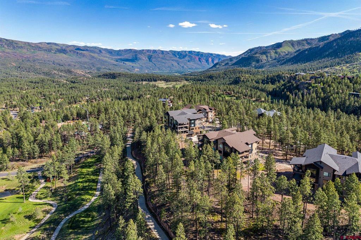
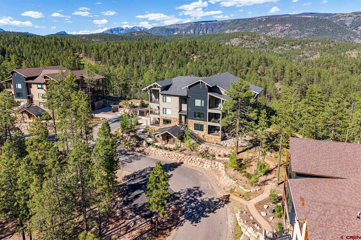
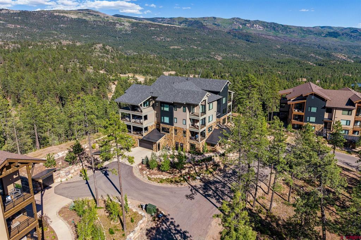
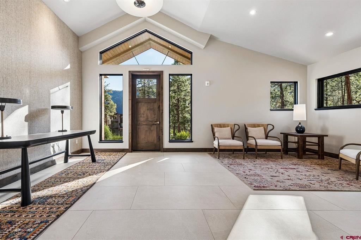
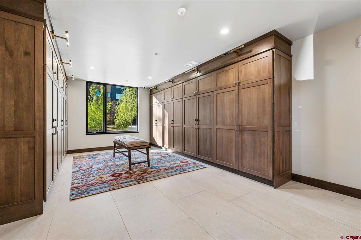
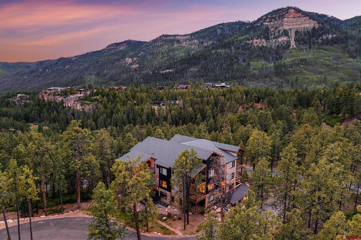
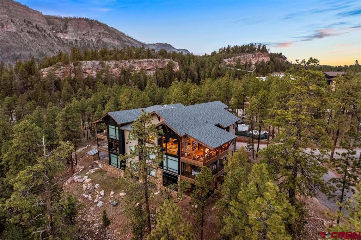
Glacier Platinum Membership included! Welcome home to the epitome of luxury mountain living with this exquisite elevated first floor condo in building #3 of Glacier's premier Etta Ridge Luxury Condos! Sanctuaries of comfort and thoughtfully designed to maximize the world-class views; Etta Ridge redefines upscale mountain elegance. Fresh, light and uplifting defines the energy that embraces you upon entering this exquisite condo. The open-living concept of the Cassidy floor plan invites you in and provides an expansive yet intimate feel and with 2649 square feet, 3 bedrooms and 3.5 bathrooms, as well as covered outdoor living spaces, it is perfect for gathering with family and friends or slipping into the rejuvenating coziness of your mountain retreat. Thoughtfully designed to capture the amazing views, each window invites the light and movement of the seasons in, while drawing your attention out to all of the mountain adventures that await you. This beautiful condo features a plethora of tasteful upgrades such as "all-tall" cabinets and backsplash, floating cabinets and shelving, reverse osmosis and water filtration systems, outdoor kitchen, patio heaters and so much more! Offered fully furnished and boasting all of the high-end luxury elements you desire, this exquisite condo is suited for individuals who value refined elegance and luxurious mountain living. Allow the 3-D Tour and photographs to truly showcase this beautiful masterpiece and take you on a journey of luxurious possibilities. For more detailed information on features and upgrades, please see below. Being part of the Glacier community unlocks access to an exceptional collection of amenities; including the Mountain Clubhouse, which offers incredible dining, including the new Cassidy Restaurant, a swimming pool, hot tub, and access to 36 holes of pure mountain golf, tennis and pickleball. Also onsite is the Valley Clubhouse, with excellent dining at the Prospector and Mineshaft restaurants and features a new fitness facility, two more pools, an additional hot tub, park, and playground for the kids! The new General Store is a wonderful place to gather for coffee or practice your game with the indoor golf simulator. The Glacier Community has so much to offer and with Purgatory ski resort just a short 8-mile drive to the north and historic downtown Durango 16 miles to the south, this idyllic setting is one of the finest golf communities in the west. 2649 sq. ft. 3 bedrooms, 3.5 bath. Exterior living space 641 sq. ft. Cassidy floor plan Offered fully furnished Numerous upgrades including: o Reverse Osmosis system o Kind Water system installation o Outdoor kitchen - Zephyr o Patio heaters o Update Cabinet Hardware o Outlet in garage storage room o Holiday accessory outlet o Data/power connection outdoor patio o Lavezzi countertops - Kitchen o 'All tall' kitchen cabinets o "All Tall" backsplash o Terra nova flooring/walls o Den 1' wing walls o Custom wall paint color o Wood floor throughout o Three floating shelves o Steam shower o Taj Mahal countertops - Primary bath o Terra nova accent wall o Lavezzi countertops - Laundry o Update Cabinet Hardware o Floating cabinets in primary o Taj Mahal countertops - Secondary baths o Bidet toilet o Floating shelves in Primary bedroom o Makeup vanity o Floating cabinets in secondary baths o Dimmer switches o Bedroom fans o Door Keypads o Metal mantles o Powder bath sink o Plumbing Fixtures o Shower upgrade in Bath 3 o Lavezzi countertops - Powder bath Zoned radiant in-floor heating throughout Tongue n groove ceiling Large Island Bar features wine refrigerator Primary bath boasts gorgeous soaking tub Single Level Living
Details
| MLS # | 835349 |
|---|---|
| Listing Type | For Sale |
| Style | Condominium |
| Sub-Type | Resale |
| Status | Active |
| Year | 2024 |
| Days On Site | 93 |
| Listing Provided By | Legacy Properties West Sotheby's Int. Realty | Michael Gullotti |
Features
| Bed(s) | 3 |
|---|---|
| Bath(s) | 4 Total |
| SQ Feet | 2,649 |
| Garage | 2 |
| Story(s) | 1 |
| Zoning | Residential Single Family |
| Golf Course | Yes |
| Property View | Yes |
Interior
| Cooling Yes / No | Yes |
|---|---|
| Cooling | Central Air |
| Heating Yes / No | Yes |
| Heating | Natural Gas, Radiant Floor, Forced Air |
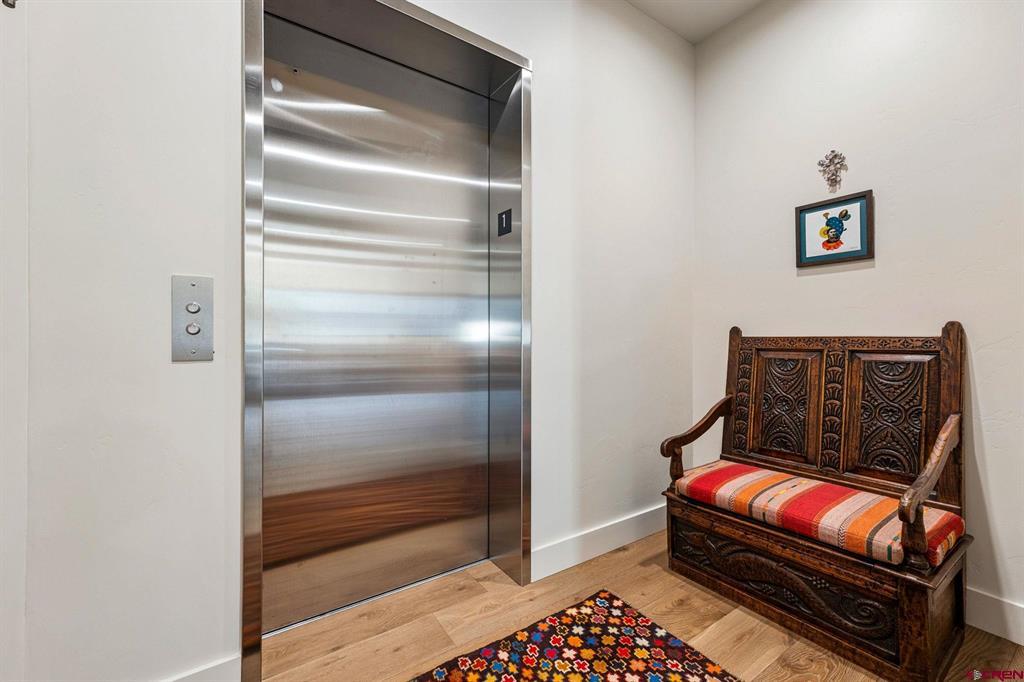
| Interior Features | Wet Bar, Ceiling Fans, Eat In Kitchen, Elevator, Furnished, Granite Counters, Tongue And Groove Ceilings, Kitchen Island, Kitchen Dining Combo, Living Dining Room, Main Level Primary, Mud Room, Pantry, Sound System, Vaulted Ceilings, Walk In Closets, Wired For Sound, Window Treatments |
| Window Features | Double Pane Windows, Metal, Thermal Windows, Storm Windows, Window Coverings |
| Furnished | Furnished |
| Appliances | Convection Oven, Dryer, Dishwasher, Exhaust Fan, Disposal, Gas Water Heater, Microwave, Oven, Range, Tankless Water Heater, Water Purifier, Washer |
Exterior
| Exterior Features | Deck, Gas Grill, Sprinkler Irrigation, Landscaping, Porch, Patio, Shed |
|---|---|
| Roof | Architectural, Metal, Shingle |
| Security Features | Security System, Fire Sprinkler System, Gated Community |
| Construction Materials | Block, Cedar, Metal Siding, Stone, Stucco, Wood Siding, Wood Frame |
| Foundation Details | Slab |
| Lot Features | Cul De Sac, Near Golf Course |
Parking
| Garage Yes / No | Yes |
|---|---|
| Parking Features | Basement, Garage, Garage Door Opener, Heated Garage |
Utilities
| Utilities | Cellular Phone Reception, Electricity Available, Fiber Optic Available, Natural Gas Available, High Speed Internet Available |
|---|
Location
| Community Features | Clubhouse, Fitness, Golf, Gated, Playground, Park, Sauna, Tennis Courts, Pool |
|---|
Other
| List Aor | Durango Area Association Of Realtors |
|---|
Area Information
| State | CO |
|---|---|
| County | La Plata |
| City | Durango |
| Zip Code | 81301 |
| Area | Durango Mountain Area |
| Community Name | The Glacier Club |
| School District | Durango 9-12 |
| Elementary School | Animas Valley K-5 |
| High School | Durango 9-12 |
| Listing VS Median (in The Glacier Club) | |
Price: $2,850,000 low | high Med: $2,850,000 sqft: 2,649 low | high Med: 2,649 $ / sqft: $1,076 low | high Med: $1,076 On site: 93 low | high Med: 99 | |
Market Activity 81301
Request a showing
Request a showing

The data relating to real estate for sale on this web site comes in part from the Internet Data Exchange (IDX) program of Colorado Real Estate Network, Inc. (CREN), © Copyright 2026. All rights reserved. All data deemed reliable but not guaranteed and should be independently verified. This database record is provided subject to “limited license” rights. Duplication or reproduction is prohibited.
FULL CREN Disclaimer
Real Estate listings held by companies other than CREN contain that company’s name.
Fair Housing Disclaimer
Contact
Learn More About This Property

| State | CO |
|---|---|
| County | La Plata |
| City | Durango |
| Zip Code | 81301 |
| Area | Durango Mountain Area |
| Community Name | The Glacier Club |
| School District | Durango 9-12 |
| Elementary School | Animas Valley K-5 |
| High School | Durango 9-12 |
| Listing VS Median (in The Glacier Club) | |
Price: $2,850,000 low | high Med: $2,850,000 sqft: 2,649 low | high Med: 2,649 $ / sqft: $1,076 low | high Med: $1,076 On site: 93 low | high Med: 99 | |
 | $2,850,000136 Outlaw DriveDurango, CO 81301 |
 | $2,645,000104 Outlaw DriveDurango, CO 81301 |
 | $2,995,000104 Outlaw DriveDurango, CO 81301 |
© 2026 Coldwell Banker Montrose Properties - (970) 249-2449.
Equal housing opportunity. An equal opportunity company.
The data relating to real estate for sale on this web site comes in part from the Internet Data Exchange (IDX) program of Colorado Real Estate Network, Inc. (CREN), © Copyright 2026. All rights reserved. All data deemed reliable but not guaranteed and should be independently verified. This database record is provided subject to “limited license” rights. Duplication or reproduction is prohibited.
FULL CREN Disclaimer
Real Estate listings held by companies other than CREN contain that company’s name.
Fair Housing Disclaimer
