

Description
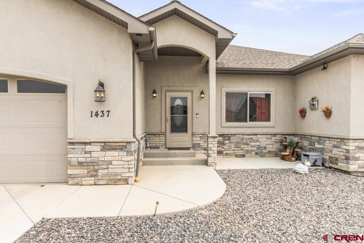
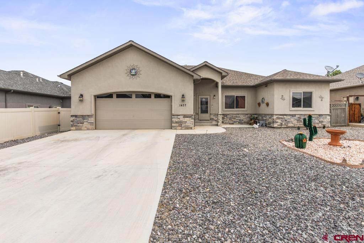
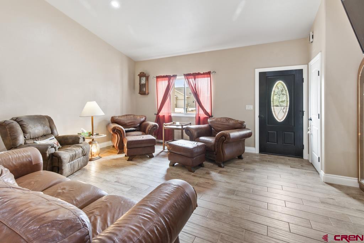
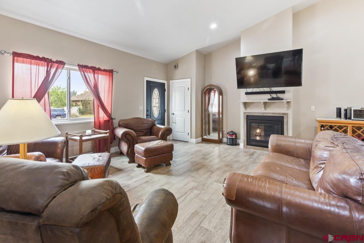
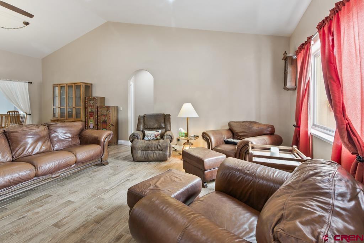
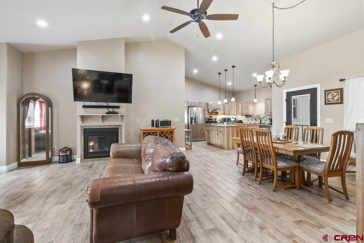
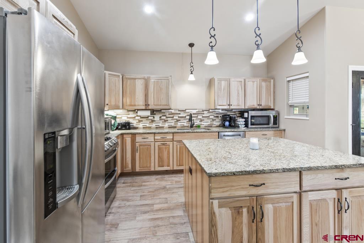
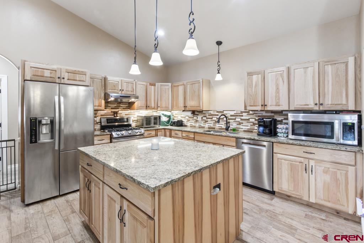
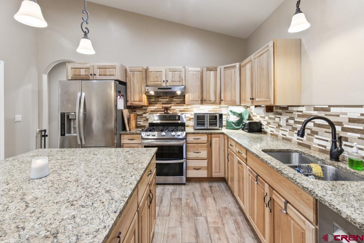
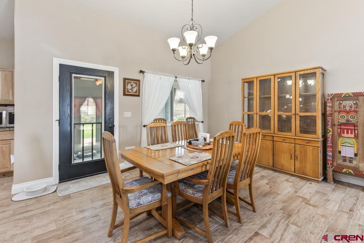
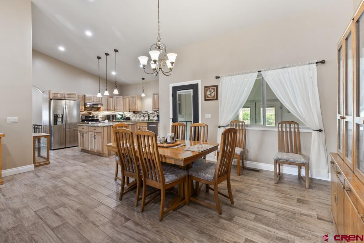
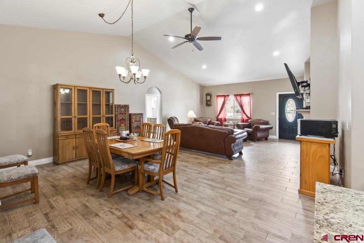
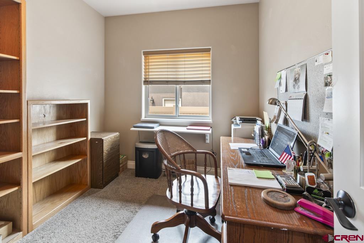
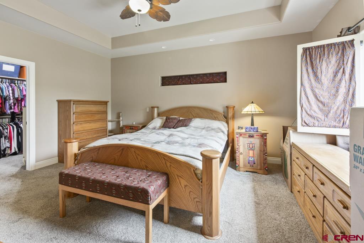
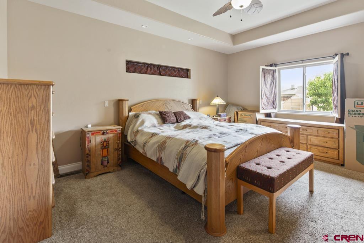
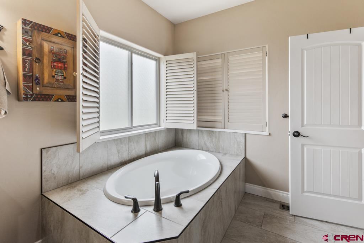
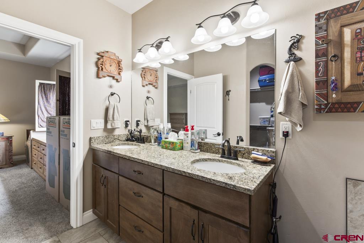
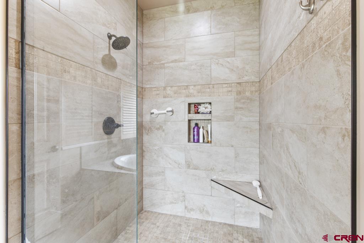
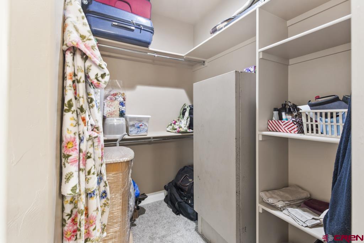
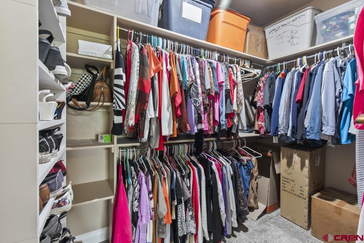
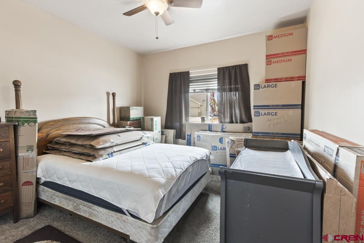
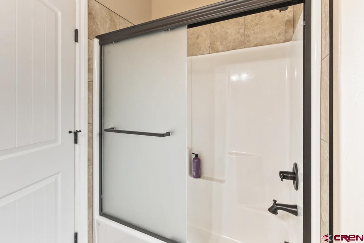
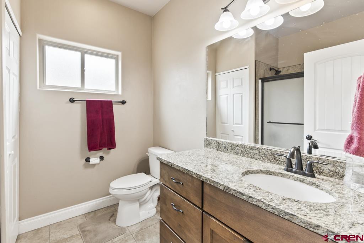
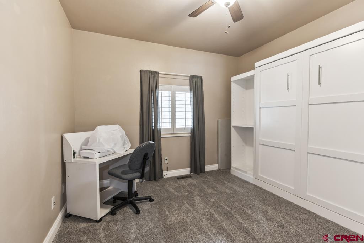
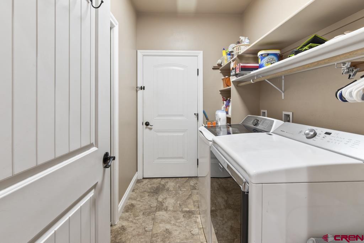
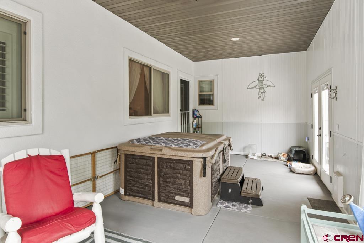
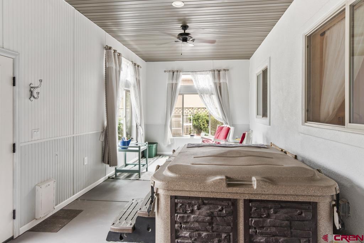
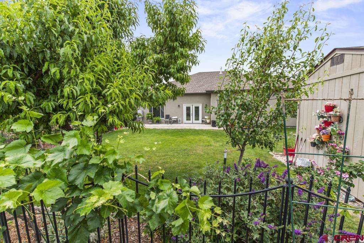
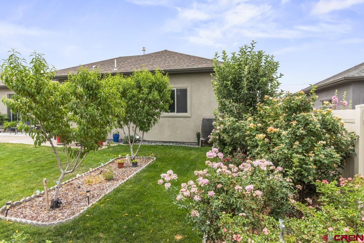
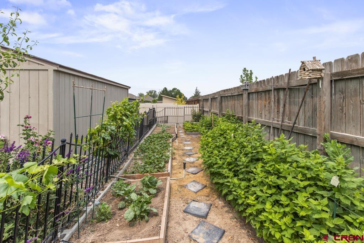
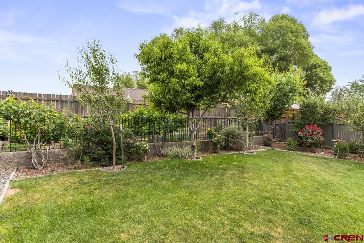
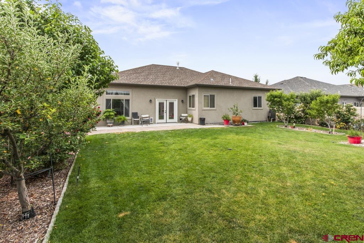
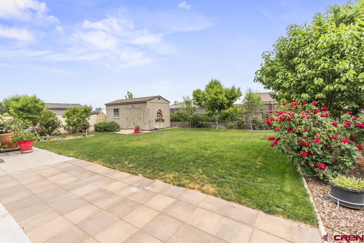
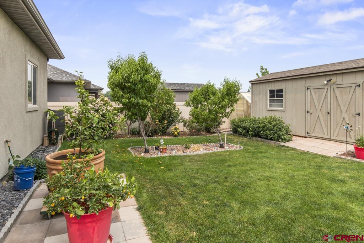
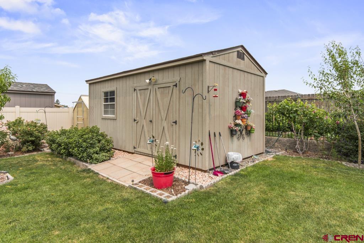
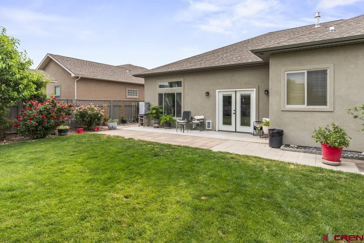
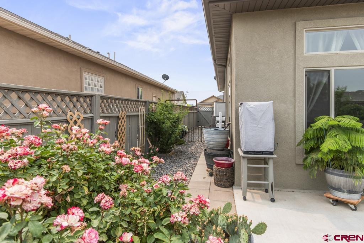
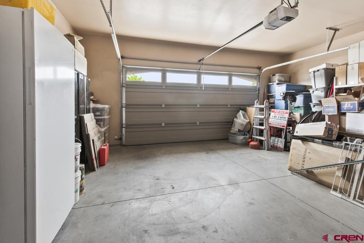
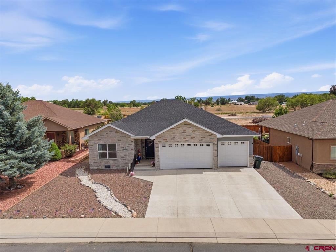
This thoughtfully designed 2,300 square foot 3 bedroom 2 bathroom home with an open-concept floor plan and vaulted ceilings. A warm fireplace anchors the spacious living and dining areas, which flow seamlessly into a gourmet kitchen. Designed to impress and functionality, the kitchen features granite countertops, double oven, over-sized island with pullout storage shelves, hickory cabinets, Bosch appliances, and walk-in pantry. The luxurious primary suite offers an expansive bedroom, two walk-in closets, dual vanities, large tiled shower, tile finishes, and oversized tub for a true spa-like experience. The guest bedrooms are served by a beautifully finished bath with tile surrounds, and ceiling fans throughout the home enhance comfort in every room. A versatile office or bonus room adds extra convenience, whether working from home or hosting guests. Step out into the enclosed, climate controlled heated/cooled patio, creating a year-round retreat for relaxing or unwinding with a two-person hot tub and inviting setting area. From the patio, venture out into your own Oasis. Private orchard and gardener's paradise awaits, complete with 11 fruits trees, flourishing grapevines, four varieties of berries, and red currant bushes. For those with a green thumb the yard has many different colors of roses bushes, 10' x 70' garden with raised beds, and heated 8'x 10' greenhouse. Store all your tools, mower in the 10' x 20' shed/workshop complete with 220 volts. The lot also has irrigation rights, pump, automated sprinkler system designed for effortless maintenance- allowing you to relax and enjoy the tranquillity and beauty. This is one you won't want to miss, schedule a tour today.
Details
| MLS # | 836447 |
|---|---|
| Listing Type | For Sale |
| Style | House |
| Sub-Type | Resale |
| Status | Active |
| Year | 2018 |
| Days On Site | 144 |
| Listing Provided By | NextHome Virtual | Gary West |
Features
| Bed(s) | 3 |
|---|---|
| Bath(s) | 2 Total |
| SQ Feet | 2,302 |
| Garage | 2 |
| Basement | Y |
| Story(s) | 1 |
| Zoning | Residential Single Family |
| Acreage | 0.22 |
Interior
| Cooling Yes / No | Yes |
|---|---|
| Cooling | Central Air |
| Heating Yes / No | Yes |
| Heating | Forced Air |
| Interior Features | Ceiling Fans, Separate Formal Dining Room, Eat In Kitchen, Granite Counters, Main Level Primary, Pantry, Vaulted Ceilings, Walk In Closets, Window Treatments |
| Window Features | Window Coverings |
| Furnished | Unfurnished |
| Appliances | Dishwasher, Exhaust Fan, Disposal, Gas Water Heater, Microwave, Oven, Range, Refrigerator |
Exterior
| Exterior Features | Hot Tub Spa, Sprinkler Irrigation, Landscaping, Patio, Shed |
|---|---|
| Roof | Asphalt, Composition |
| Construction Materials | Stucco, Wood Frame, Stick Built |
Parking
| Garage Yes / No | Yes |
|---|---|
| Attached Garage Yes / No | Yes |
| Parking Features | Attached, Garage |
Utilities
| Utilities | Cellular Phone Reception, Electricity Available, Natural Gas Available, High Speed Internet Available |
|---|
Other
| List Aor | Montrose Association Of Realtors |
|---|
Area Information
| State | CO |
|---|---|
| County | Delta |
| City | Delta |
| Zip Code | 81416 |
| Area | Delta |
| Community Name | Cunningham Orchard Estates |
| School District | Delta 9-12 |
| Elementary School | Open Enrollment |
| High School | Delta 9-12 |
| Listing VS Median (in Cunningham Orchard Estates) | |
Price: $585,000 low | high Med: $536,950 sqft: 2,302 low | high Med: 2,125 $ / sqft: $254 low | high Med: $254 On site: 144 low | high Med: 195.5 | |
Market Activity 81416
Request a showing
Request a showing

The data relating to real estate for sale on this web site comes in part from the Internet Data Exchange (IDX) program of Colorado Real Estate Network, Inc. (CREN), © Copyright 2026. All rights reserved. All data deemed reliable but not guaranteed and should be independently verified. This database record is provided subject to “limited license” rights. Duplication or reproduction is prohibited.
FULL CREN Disclaimer
Real Estate listings held by companies other than CREN contain that company’s name.
Fair Housing Disclaimer
Contact
Learn More About This Property

| State | CO |
|---|---|
| County | Delta |
| City | Delta |
| Zip Code | 81416 |
| Area | Delta |
| Community Name | Cunningham Orchard Estates |
| School District | Delta 9-12 |
| Elementary School | Open Enrollment |
| High School | Delta 9-12 |
| Listing VS Median (in Cunningham Orchard Estates) | |
Price: $585,000 low | high Med: $536,950 sqft: 2,302 low | high Med: 2,125 $ / sqft: $254 low | high Med: $254 On site: 144 low | high Med: 195.5 | |
© 2026 Coldwell Banker Montrose Properties - (970) 249-2449.
Equal housing opportunity. An equal opportunity company.
The data relating to real estate for sale on this web site comes in part from the Internet Data Exchange (IDX) program of Colorado Real Estate Network, Inc. (CREN), © Copyright 2026. All rights reserved. All data deemed reliable but not guaranteed and should be independently verified. This database record is provided subject to “limited license” rights. Duplication or reproduction is prohibited.
FULL CREN Disclaimer
Real Estate listings held by companies other than CREN contain that company’s name.
Fair Housing Disclaimer
