13683 Ragged Mountain Drive,Paonia, CO 81428
Paonia, CO 81428

Description
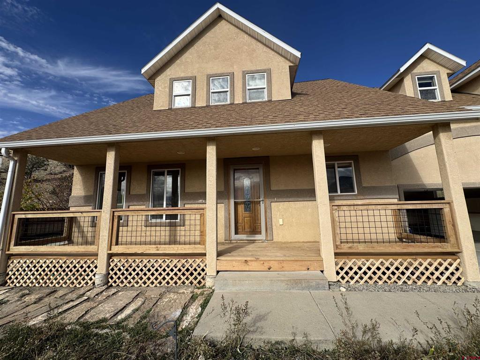
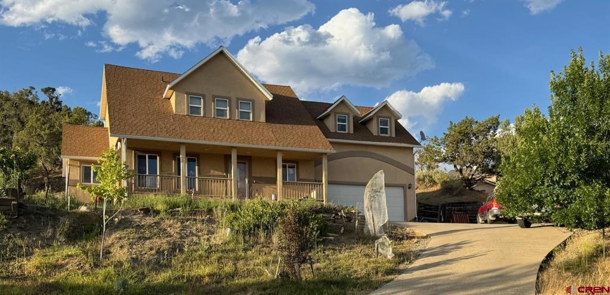
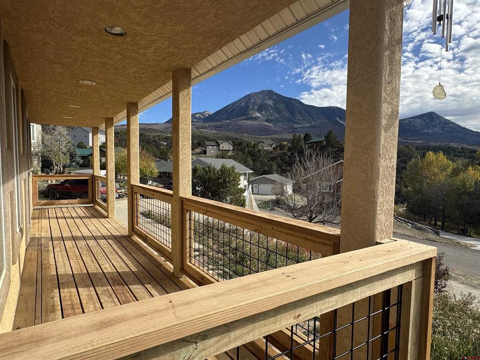
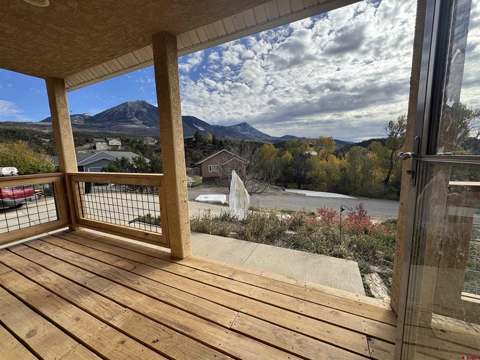
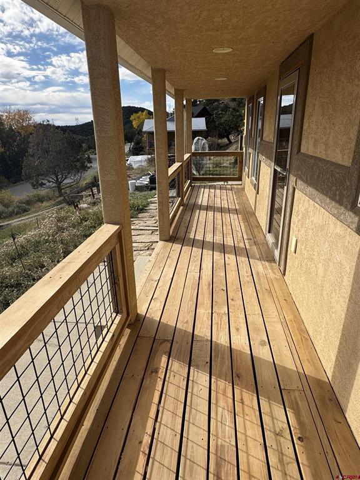
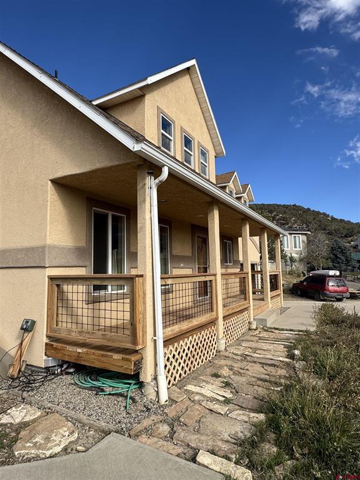
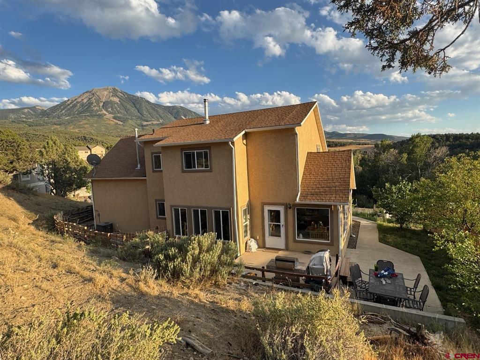
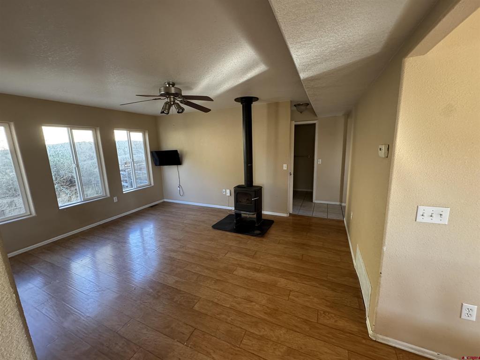
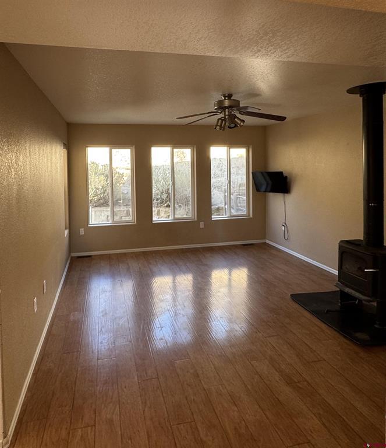
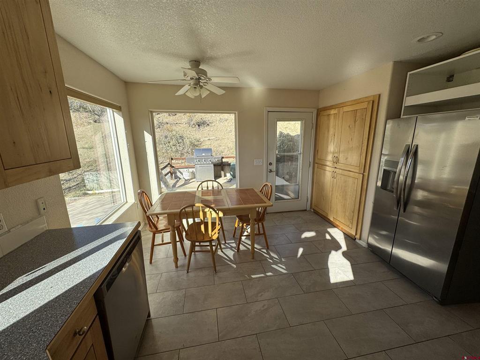
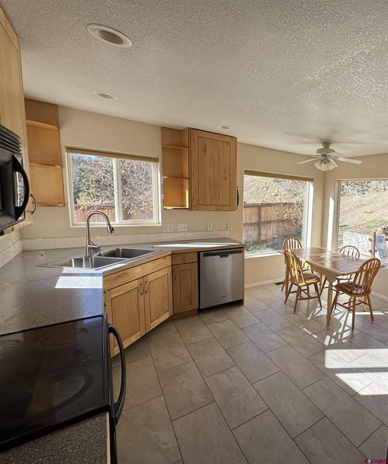
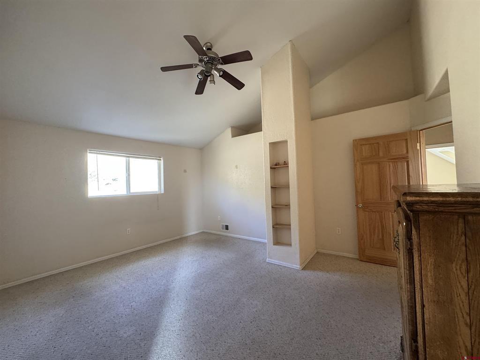
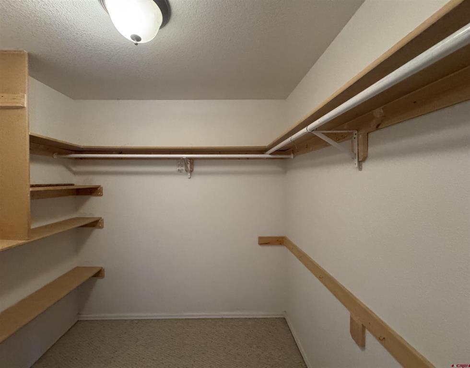
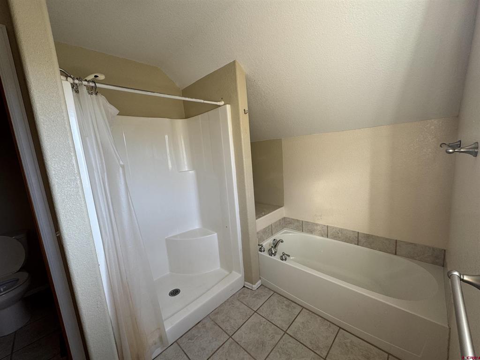
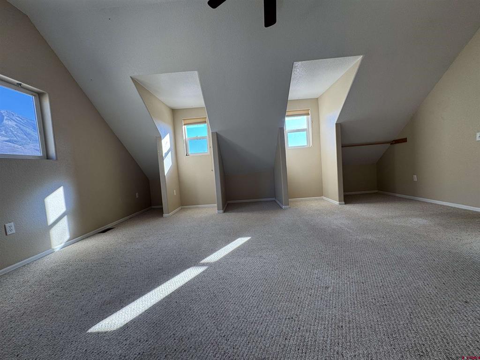
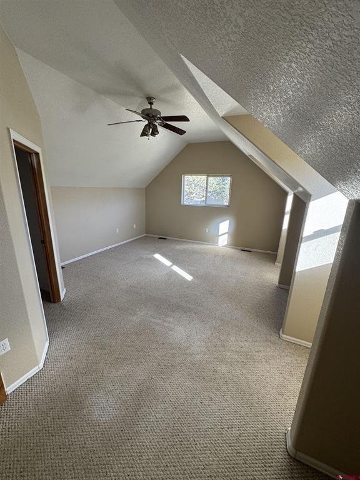
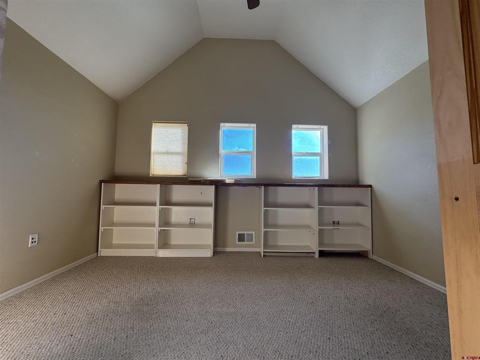
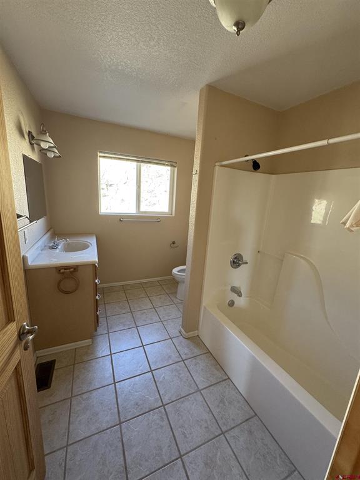
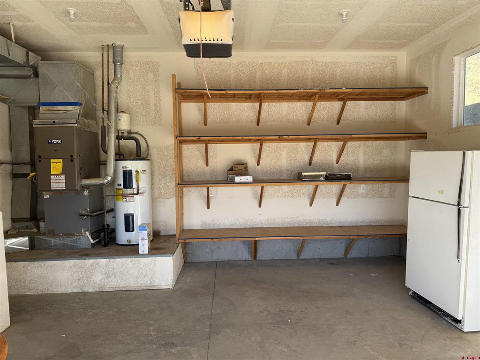
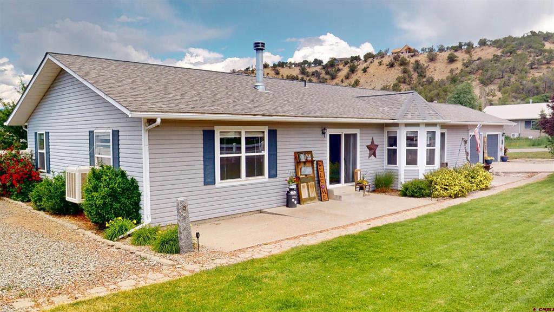
Excellent quality home, with stunning views of the West Elk Mountains! Not only located in a Dark Sky Community, Hidden Valley subdivision has no street lights, accentuating phenomenal stargazing and moonrises over Mount Lamborn. Enter the home through a Brand New covered spacious wooden front porch and into the home's generous entry way. The fresh and airy kitchen features oversized picture windows with plenty of natural light and counter space and includes a brand new high end Fridgidaire smart refrigerator/freezer. The home features high ceilings with lots of architectural interest, and each room has its own ceiling fan. The home includes a newer central air conditioning for the hot days. In the cold of winter, cozy up to the wood burning stove and a new gas furnace was installed in 2021. All the bed rooms are spacious, and two have walk-in closets. Attention to detail is evidenced by the bull-nosed corners and solid wood doors, and its separate laundry room. There is plenty of storage, including two linen closets. There is also a fenced dog run outside, a deck and patio out back, and the house has concrete walkways around three quarters of the perimeter. The exterior stucco walls are six inches thick and well insulated. The garage is large, with extra tall ceilings and abundant shelving. In October of 2025 a new front porch was installed with treated solid fir wood 2x6 decking, 2x8 top plate, black hog wire and wood lattice. The adjoining 1/2 acre lot is also available for sale, make an offer on both!
Details
| MLS # | 837618 |
|---|---|
| Listing Type | For Sale |
| Style | House |
| HOA Dues | $160 |
| Sub-Type | Resale |
| Status | Active |
| Year | 2005 |
| Days On Site | 39 |
| Listing Provided By | Paonia Realty LLC | Ann Marie Gambino |
Features
| Bed(s) | 3 |
|---|---|
| Bath(s) | 3 Total |
| SQ Feet | 2,018 |
| Garage | 2 |
| Story(s) | 2 |
| Zoning | Residential Single Family |
| Acreage | 0.50 |
| Property View | Yes |
Interior
| Cooling Yes / No | Yes |
|---|---|
| Cooling | Central Air |
| Heating Yes / No | Yes |
| Heating | Forced Air, Natural Gas, Wood, Wood Stove |
| Interior Features | Ceiling Fans, Cathedral Ceilings, Separate Formal Dining Room, Eat In Kitchen, Pantry, Upper Level Primary, Vaulted Ceilings, Wood Burning Stove |
| Window Features | Double Pane Windows |
| Furnished | Unfurnished |
| Appliances | Dryer, Dishwasher, Electric Water Heater, Disposal, Oven, Range, Refrigerator, Washer |
Exterior
| Exterior Features | Deck, Gas Grill, Sprinkler Irrigation, Landscaping, Porch, Patio |
|---|---|
| Roof | Composition |
| Construction Materials | Stucco, Wood Frame, Stick Built |
| Lot Features | Foothills, Wooded |
Parking
| Garage Yes / No | Yes |
|---|---|
| Attached Garage Yes / No | Yes |
| Parking Features | Attached, Garage, Garage Door Opener |
Utilities
| Utilities | Cellular Phone Reception, Electricity Available, Natural Gas Available, High Speed Internet Available |
|---|
Other
| List Aor | Delta County Board Of Realtors |
|---|
Area Information
| State | CO |
|---|---|
| County | Delta |
| City | Paonia |
| Zip Code | 81428 |
| Area | North Fork |
| Community Name | Hidden Valley Estates Phase II |
| School District | Hotchkiss 9-12 |
| Elementary School | Paonia K-8 |
| High School | Hotchkiss 9-12 |
| Listing VS Median (in Hidden Valley Estates Phase II) | |
Price: $504,500 low | high Med: $504,500 sqft: 2,018 low | high Med: 2,018 $ / sqft: $250 low | high Med: $250 On site: 39 low | high Med: 39 | |
Market Activity 81428
Request a showing
Request a showing

The data relating to real estate for sale on this web site comes in part from the Internet Data Exchange (IDX) program of Colorado Real Estate Network, Inc. (CREN), © Copyright 2026. All rights reserved. All data deemed reliable but not guaranteed and should be independently verified. This database record is provided subject to “limited license” rights. Duplication or reproduction is prohibited.
FULL CREN Disclaimer
Real Estate listings held by companies other than CREN contain that company’s name.
Fair Housing Disclaimer
Contact
Learn More About This Property

| State | CO |
|---|---|
| County | Delta |
| City | Paonia |
| Zip Code | 81428 |
| Area | North Fork |
| Community Name | Hidden Valley Estates Phase II |
| School District | Hotchkiss 9-12 |
| Elementary School | Paonia K-8 |
| High School | Hotchkiss 9-12 |
| Listing VS Median (in Hidden Valley Estates Phase II) | |
Price: $504,500 low | high Med: $504,500 sqft: 2,018 low | high Med: 2,018 $ / sqft: $250 low | high Med: $250 On site: 39 low | high Med: 39 | |
© 2026 Coldwell Banker Montrose Properties - (970) 249-2449.
Equal housing opportunity. An equal opportunity company.
The data relating to real estate for sale on this web site comes in part from the Internet Data Exchange (IDX) program of Colorado Real Estate Network, Inc. (CREN), © Copyright 2026. All rights reserved. All data deemed reliable but not guaranteed and should be independently verified. This database record is provided subject to “limited license” rights. Duplication or reproduction is prohibited.
FULL CREN Disclaimer
Real Estate listings held by companies other than CREN contain that company’s name.
Fair Housing Disclaimer
