






Description
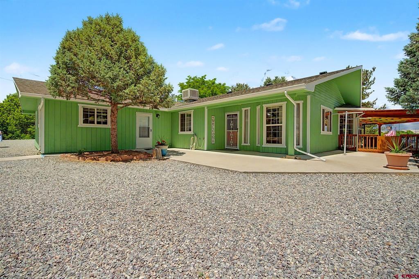
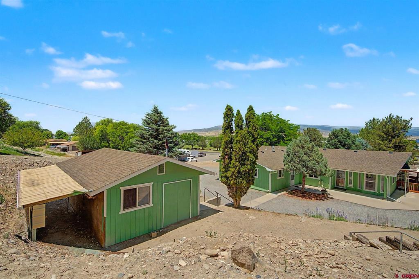
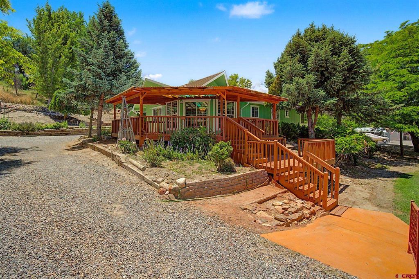
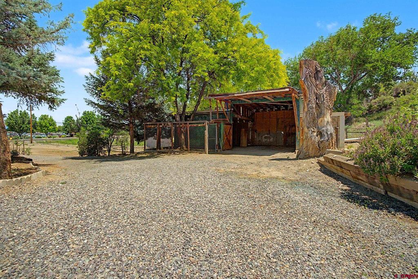
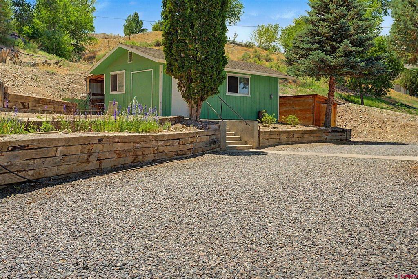
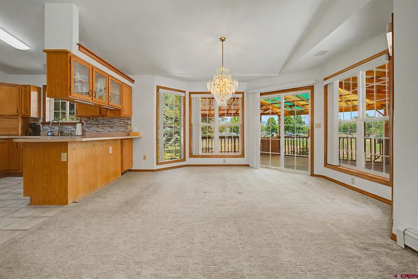
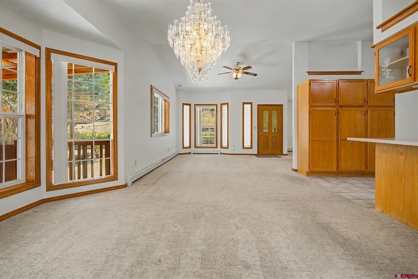
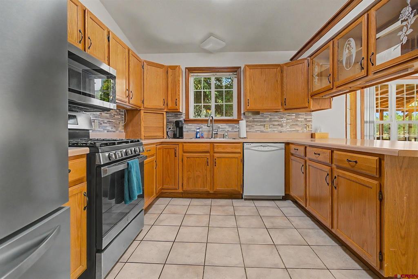
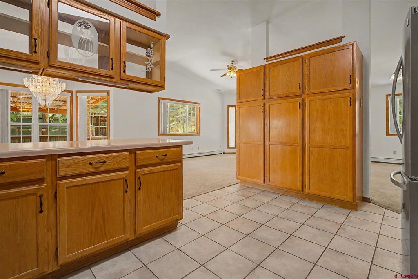
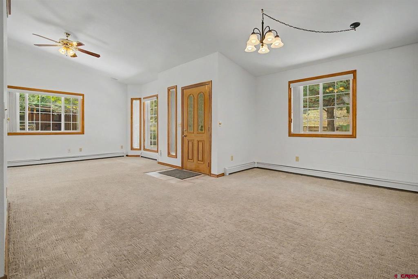
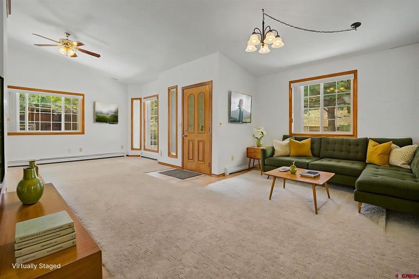
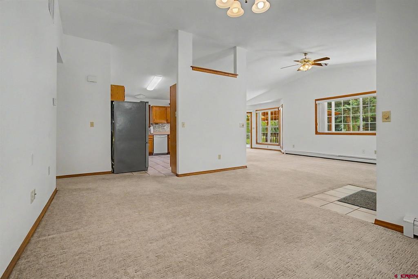
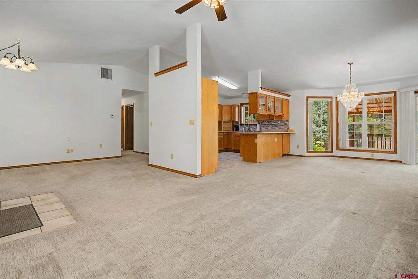
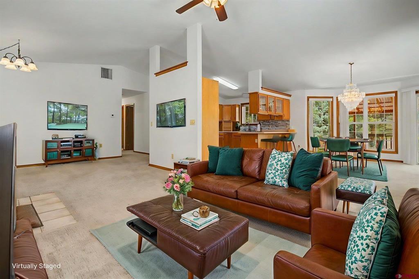
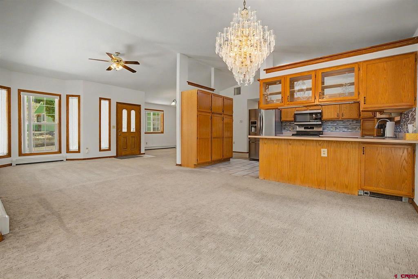
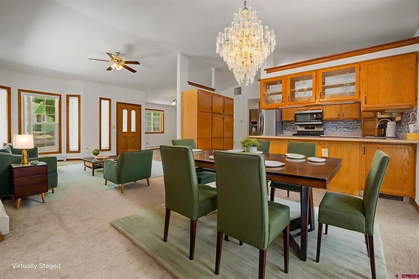
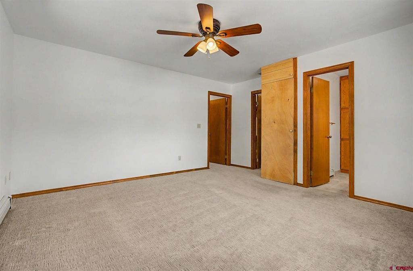
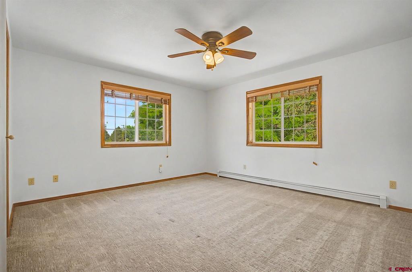
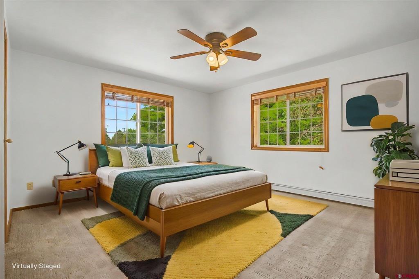
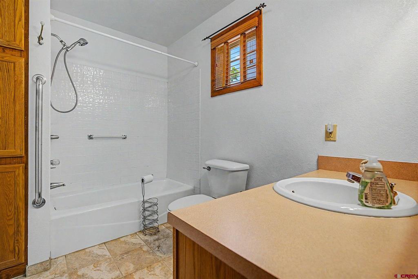
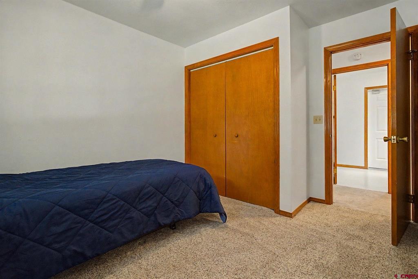
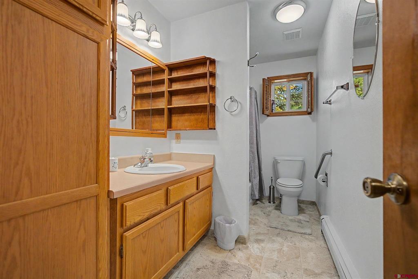
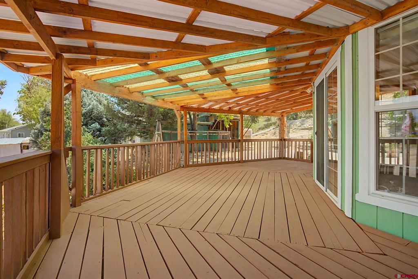
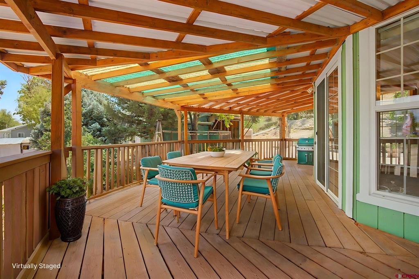
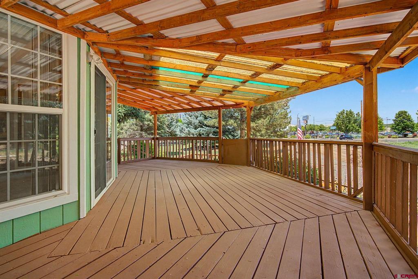
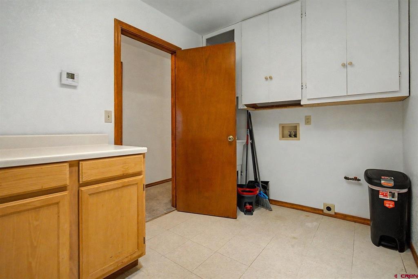
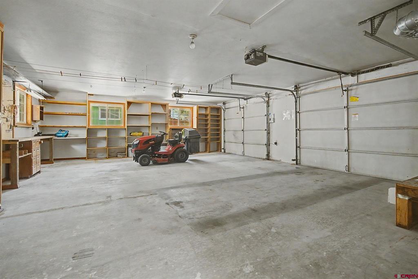
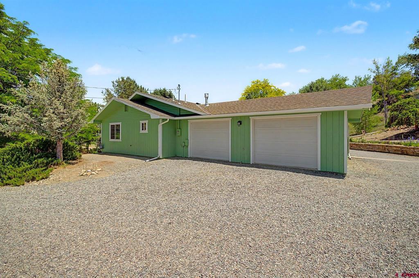
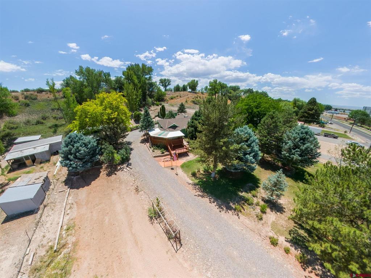
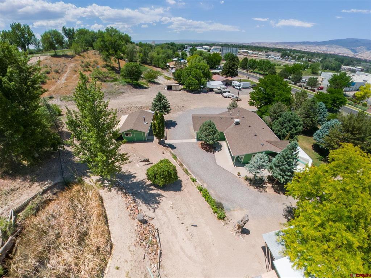
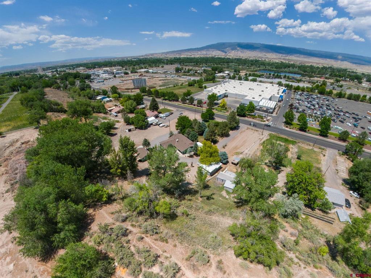
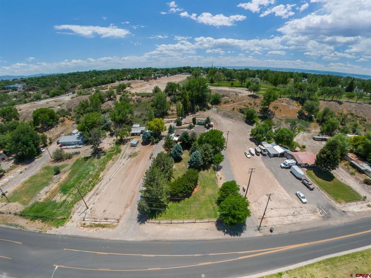
Discover a rare opportunity to own a beautifully maintained property on just under 1.5 acres, offering space, privacy, and convenience all within city limits. This custom-built 2-bedroom, 2-bath home showcases true pride of ownership, complete with an oversized 2-car garage and thoughtful updates throughout. Set back from the road, the home welcomes you with an expansive front deck overlooking a stunning, park-like yard featuring mature trees, vibrant landscaping, lush lawn with automatic sprinklers, and a garden ready to be revived. The private backyard is equally impressive, offering mature trees, terraced walking trails leading to scenic hilltop views, a pond, and natural springs for irrigation. The property is fully equipped for hobbies, storage, or small-scale farming with a heated and insulated shop (wood stove), additional outbuildings, covered lean-tos, a chicken coop or dog run, and a convenient circular driveway for easy access. Inside, the home features two comfortable living areas, a dining room with direct access to the front deck, a spacious kitchen with a large pantry, and abundant storage throughoutincluding extra cabinetry in the garage and laundry room. Recent upgrades include new carpet (2024), boiler (2021), swamp cooler (2024), roof (2024), interior and exterior paint (2025), and freshly painted front deck (2026), offering peace of mind and move-in readiness. Enjoy the best of both worldsspace and tranquility with the convenience of being within walking distance to restaurants, shopping, coffee, banking, and groceries.
Details
| MLS # | 835685 |
|---|---|
| Listing Type | For Sale |
| Style | House |
| Sub-Type | Resale |
| Status | Active |
| Year | 1993 |
| Days On Site | 89 |
| Listing Provided By | Realty ONE Group Western Slope | Jessica Caldwell |
Features
| Bed(s) | 2 |
|---|---|
| Bath(s) | 2 Total |
| SQ Feet | 1,395 |
| Garage | 2 |
| Story(s) | 1 |
| Zoning | Residential Single Family |
| Acreage | 1.41 |
| Water Front | Yes |
| Property View | Yes |
Interior
| Cooling Yes / No | Yes |
|---|---|
| Cooling | Evaporative Cooling |
| Heating Yes / No | Yes |
| Heating | Baseboard, Natural Gas |
| Interior Features | Separate Formal Dining Room, Main Level Primary, Other, Pantry, Walk In Closets, Window Treatments |
| Window Features | Window Coverings |
| Furnished | Unfurnished |
| Appliances | Dishwasher, Disposal, Microwave, Oven, Range, Refrigerator |
Exterior
| Exterior Features | Deck, Sprinkler Irrigation, Landscaping, Other, Porch, Patio, Shed |
|---|---|
| Roof | Asphalt, Composition |
| Construction Materials | Wood Siding, Wood Frame, Stick Built |
| Foundation Details | Slab |
| Lot Features | Corners Marked, Other |
Parking
| Garage Yes / No | Yes |
|---|---|
| Attached Garage Yes / No | Yes |
| Parking Features | Attached, Garage, Rv Access Parking, Garage Door Opener |
Utilities
| Utilities | Electricity Available, Natural Gas Available, High Speed Internet Available |
|---|
Other
| List Aor | Grand Junction Realtor Association |
|---|
Taxes
| Property | 895 |
|---|
Area Information
| State | CO |
|---|---|
| County | Delta |
| City | Delta |
| Zip Code | 81416 |
| Area | Delta |
| Community Name | Other |
| School District | Delta 9-12 |
| Elementary School | Lincoln K-5 |
| High School | Delta 9-12 |
| Listing VS Median (in Other) | |
Price: $479,000 low | high Med: $565,000 sqft: 1,395 low | high Med: 1,908 $ / sqft: $343 low | high Med: $296 On site: 89 low | high Med: 64 | |
Market Activity 81416
Request a showing
Request a showing

The data relating to real estate for sale on this web site comes in part from the Internet Data Exchange (IDX) program of Colorado Real Estate Network, Inc. (CREN), © Copyright 2026. All rights reserved. All data deemed reliable but not guaranteed and should be independently verified. This database record is provided subject to “limited license” rights. Duplication or reproduction is prohibited.
FULL CREN Disclaimer
Real Estate listings held by companies other than CREN contain that company’s name.
Fair Housing Disclaimer
Contact
Learn More About This Property

| State | CO |
|---|---|
| County | Delta |
| City | Delta |
| Zip Code | 81416 |
| Area | Delta |
| Community Name | Other |
| School District | Delta 9-12 |
| Elementary School | Lincoln K-5 |
| High School | Delta 9-12 |
| Listing VS Median (in Other) | |
Price: $479,000 low | high Med: $565,000 sqft: 1,395 low | high Med: 1,908 $ / sqft: $343 low | high Med: $296 On site: 89 low | high Med: 64 | |
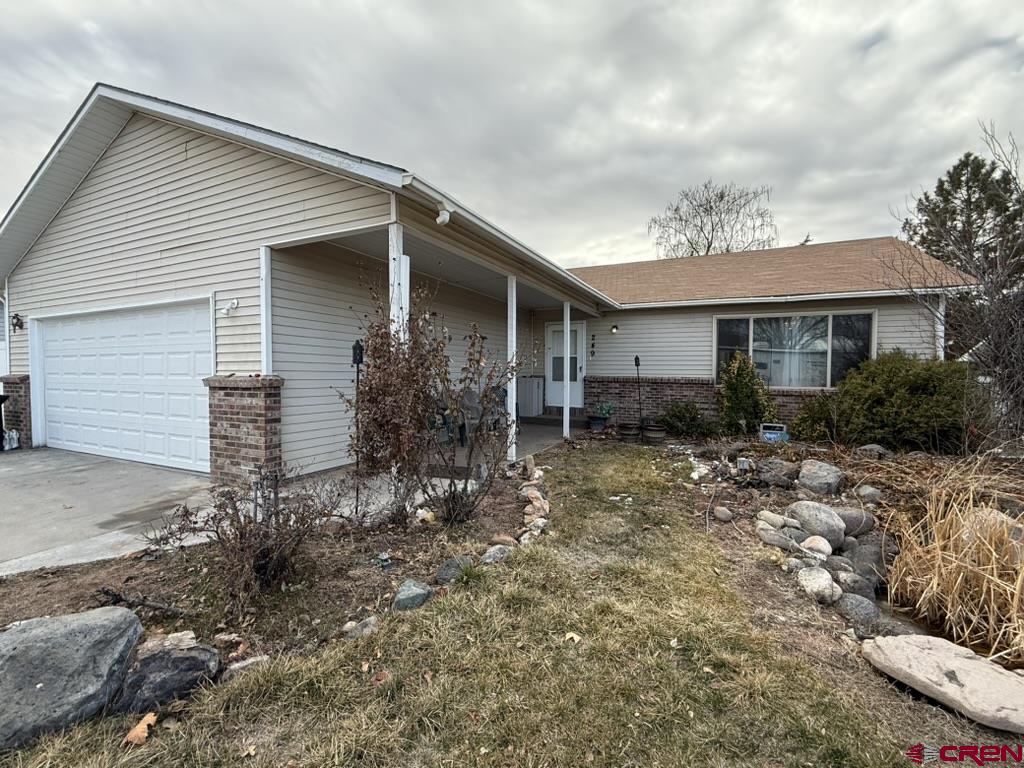 | $360,000249 Bert StreetDelta, CO 81416 |
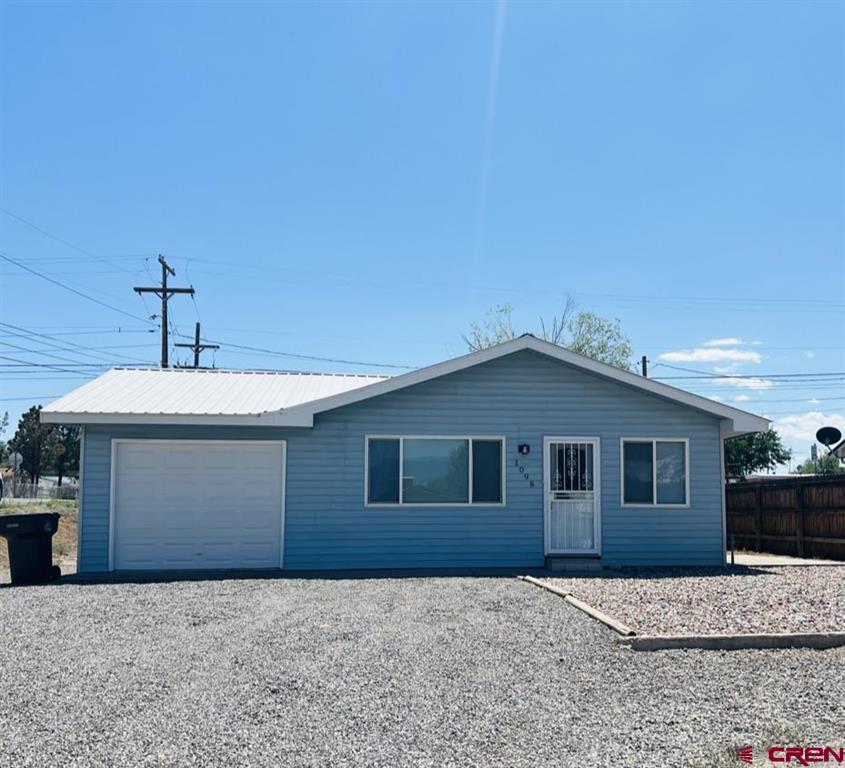 | $286,5001098 Scott CircleDelta, CO 81416 |
© 2026 Coldwell Banker Montrose Properties - (970) 249-2449.
Equal housing opportunity. An equal opportunity company.
The data relating to real estate for sale on this web site comes in part from the Internet Data Exchange (IDX) program of Colorado Real Estate Network, Inc. (CREN), © Copyright 2026. All rights reserved. All data deemed reliable but not guaranteed and should be independently verified. This database record is provided subject to “limited license” rights. Duplication or reproduction is prohibited.
FULL CREN Disclaimer
Real Estate listings held by companies other than CREN contain that company’s name.
Fair Housing Disclaimer
