
Description
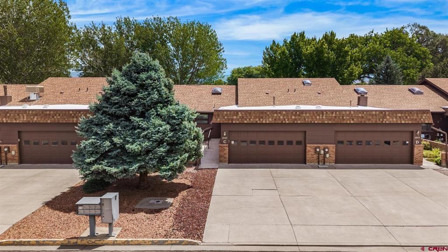
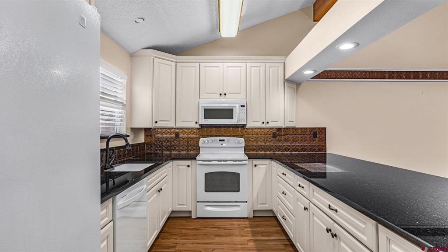
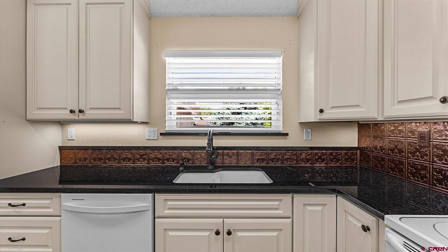
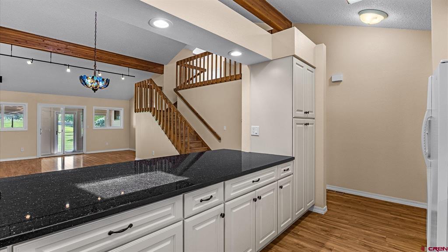
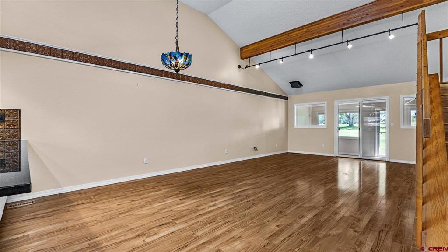
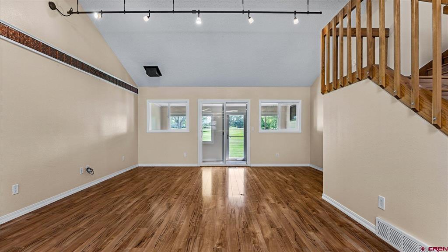
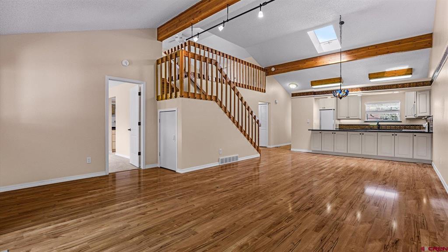
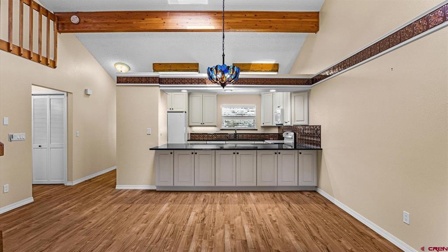
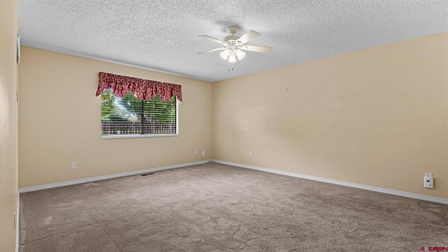
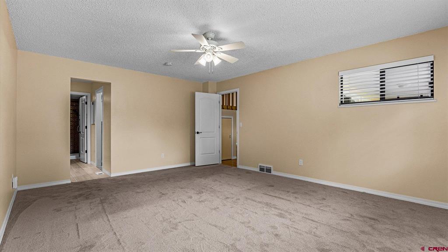
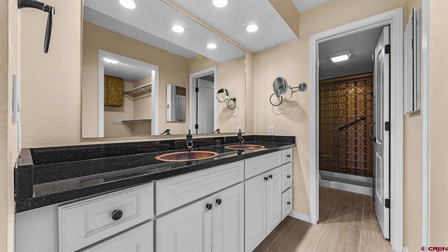
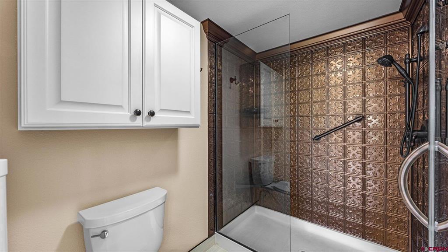
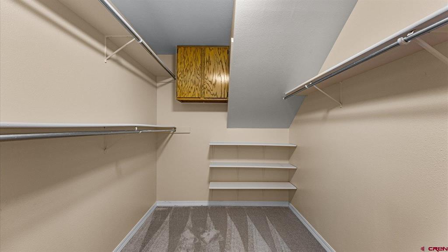
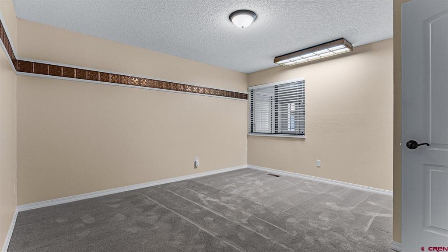
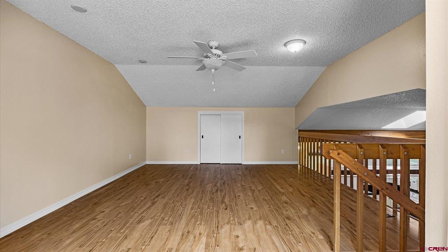
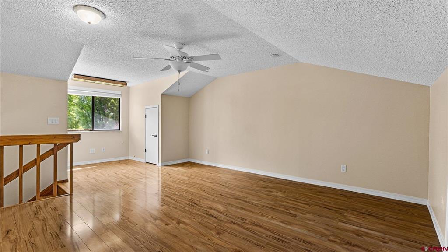
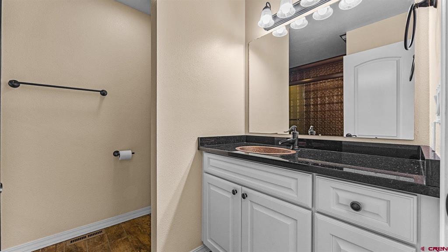
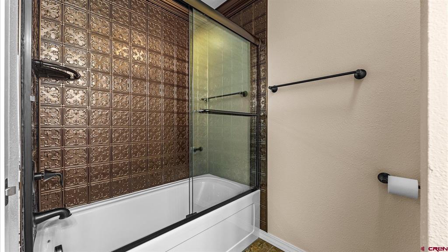
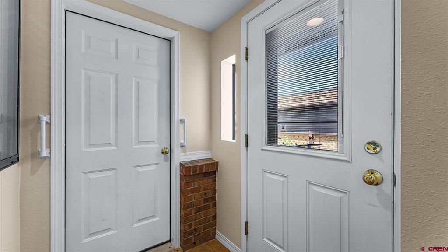
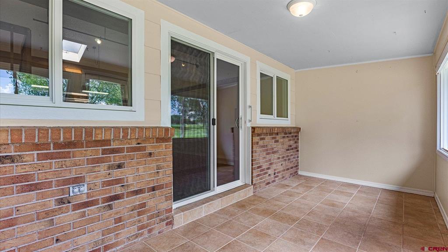
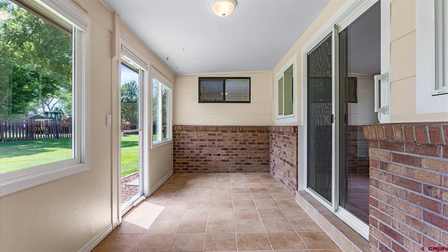
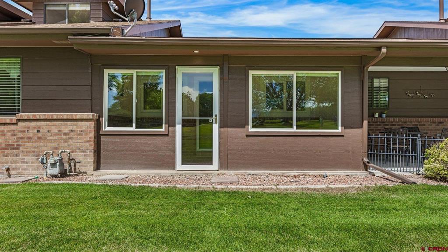
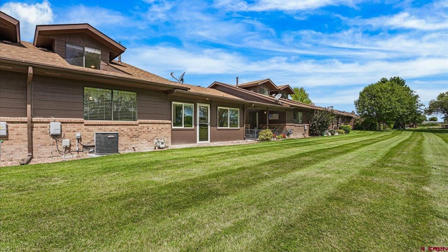
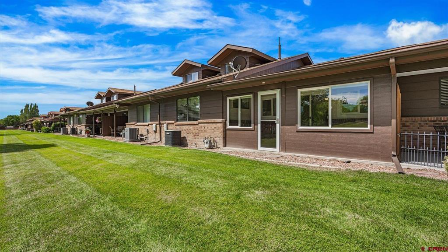
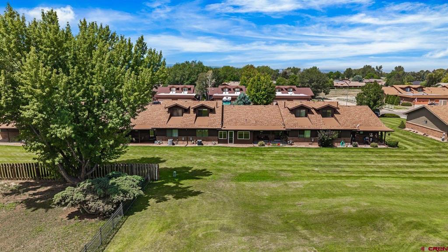
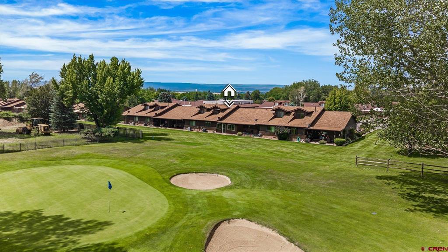
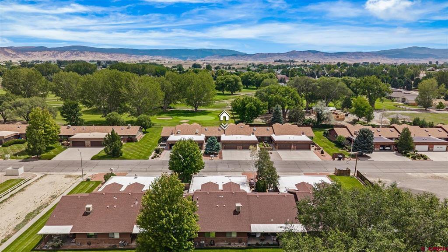
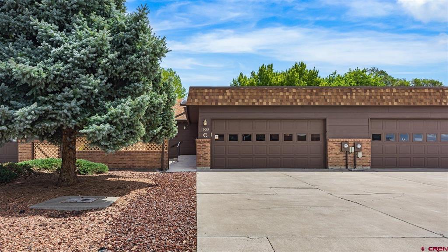
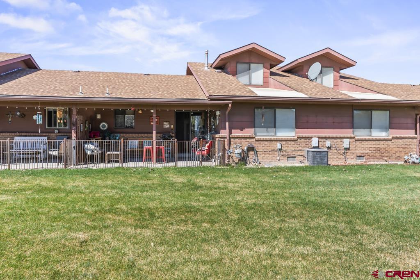
Easy Living With This Gorgeous Townhome Offering, Complete with Mesmerizing Golf Course Views, Perfectly Ergonomic Floor Plan and Meticulous Attention to Detail! Come home to a haven of peace and relaxation, watch golfers meander their way down the fairway surrounded by massive trees, sip your favorite beverage on your front and back porch-sunroom, ideal for enjoying all the seasons, and enjoy the next-level benefits of exterior maintenance taken care of - enabling you to spend more time enjoying your hobbies, your people, and everything that makes living in Western Colorado so good. Step inside to an open concept layout, with a vaulted ceiling and wood beam accents. The kitchen provides beautiful black granite tops, newer cabinetry, lots of counter space and storage, and a layout that makes the everyday tasks of life easy and enjoyable. The living and dining areas are spacious and would accommodate your family and friends. And with quick access to the stunning backyard, entertaining has never been more fun! The en-suite is oversized and has plenty of room for additional furniture or a reading nook. The en-suite bathroom delivers the same level of on-trend finishes, beautiful tiled floors, and an exceptionally convenient walk-in shower and large walk-in closet. Upstairs is a mutli-use loft area, which could be the ideal location for a den, home office or home gym. My favorite feature of the home has to be the serene, lush views of towering, mature trees with rolling golf course landscapes, which will become your daily dose of tranquility amidst a world of chaos and noise. Low Maintenance, Meticulously Cared For, Move-in Ready Home with Stunning Views; The Western Colorado Lifestyle is Calling; Experience It For Yourself Today!
Details
| MLS # | 837660 |
|---|---|
| Listing Type | For Sale |
| Style | Town House |
| Sub-Type | Resale |
| Status | Pending |
| Year | 1990 |
| Days On Site | 110 |
| Listing Provided By | Keller Williams Colorado West Realty | Diana Atha Team |
Features
| Bed(s) | 2 |
|---|---|
| Bath(s) | 2 Total |
| SQ Feet | 1,738 |
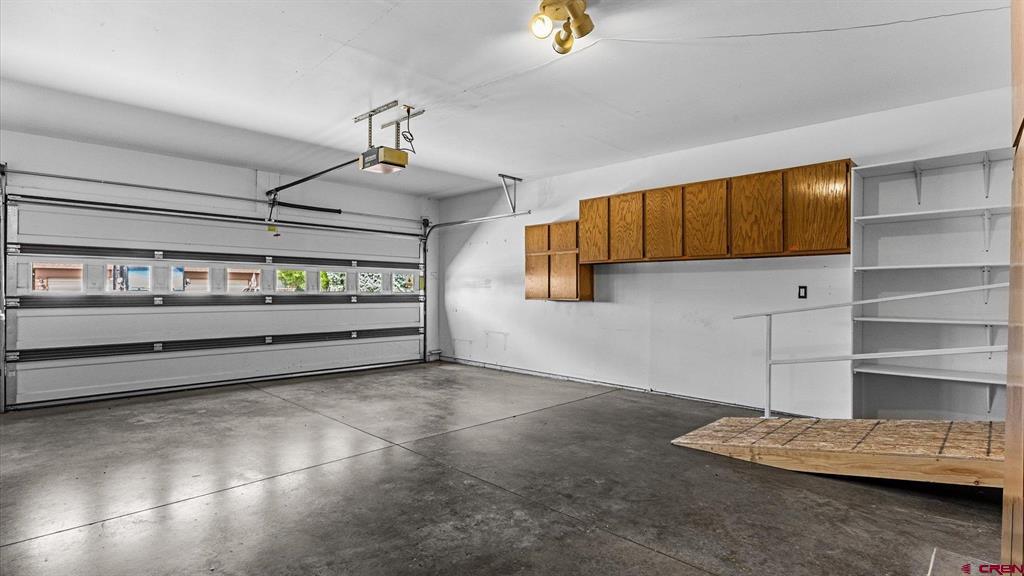
| Garage | 2 |
| Basement | Y |
| Zoning | Residential Single Family |
| Acreage | 0.06 |
| Golf Course | Yes |
Interior
| Cooling Yes / No | Yes |
|---|---|
| Cooling | Central Air |
| Heating Yes / No | Yes |
| Heating | Forced Air, Natural Gas |
| Interior Features | Breakfast Bar, Ceiling Fans, Granite Counters, Kitchen Island, Living Dining Room, Main Level Primary, Pantry, Sun Room, Vaulted Ceilings, Walk In Closets |
| Furnished | Unfurnished |
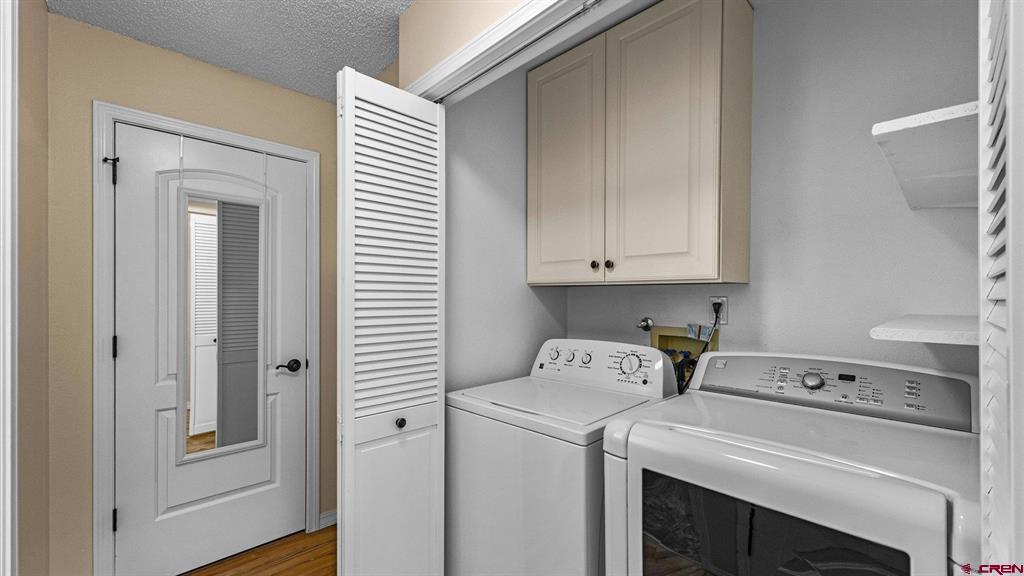
| Appliances | Dryer, Dishwasher, Disposal, Microwave, Oven, Range, Refrigerator, Washer |
Exterior
| Exterior Features | Irrigation Sprinklers, Landscaping |
|---|---|
| Roof | Architectural, Shingle |
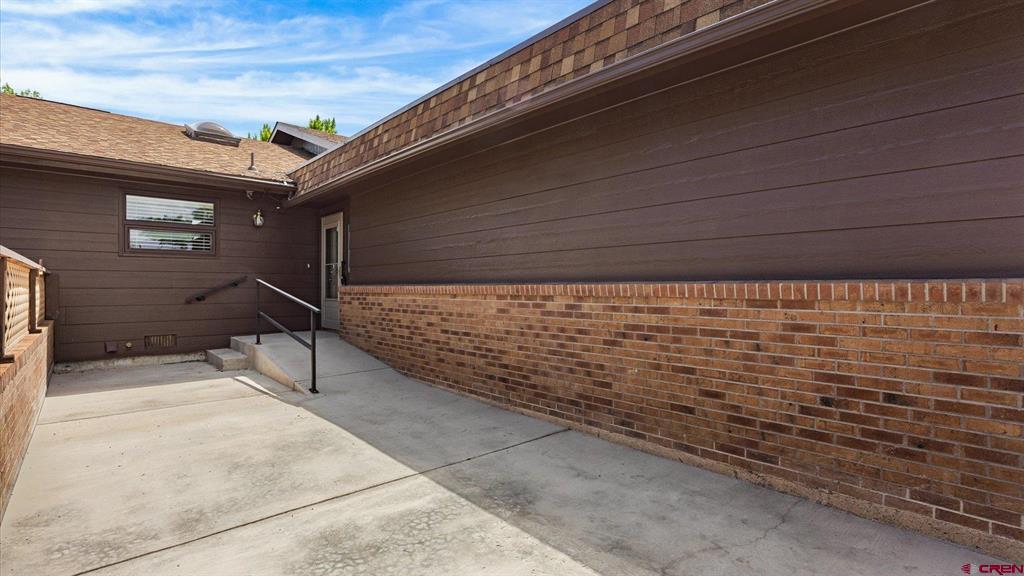
| Construction Materials | Brick, Masonite, Wood Frame |
| Lot Features | On Golf Course |
Parking
| Garage Yes / No | Yes |
|---|---|
| Attached Garage Yes / No | Yes |
| Parking Features | Attached, Garage |
Utilities
| Utilities | Electricity Available, Natural Gas Available, High Speed Internet Available |
|---|
Taxes
| Property | 1921 |
|---|
Area Information
| State | CO |
|---|---|
| County | Montrose |
| City | Montrose |
| Zip Code | 81401 |
| Area | Montrose SE |
| Community Name | SunnySide Village |
| School District | Montrose 9-12 |
| Elementary School | Johnson K-5 |
| High School | Montrose 9-12 |
| Listing VS Median (in SunnySide Village) | |
Price: $414,000 low | high Med: $349,900 sqft: 1,738 low | high Med: 1,738 $ / sqft: $238 low | high Med: $201 On site: 110 low | high Med: 235 | |
Market Activity 81401
Request a showing
Request a showing

The data relating to real estate for sale on this web site comes in part from the Internet Data Exchange (IDX) program of Colorado Real Estate Network, Inc. (CREN), © Copyright 2026. All rights reserved. All data deemed reliable but not guaranteed and should be independently verified. This database record is provided subject to “limited license” rights. Duplication or reproduction is prohibited.
FULL CREN Disclaimer
Real Estate listings held by companies other than CREN contain that company’s name.
Fair Housing Disclaimer
Contact
Learn More About This Property

| State | CO |
|---|---|
| County | Montrose |
| City | Montrose |
| Zip Code | 81401 |
| Area | Montrose SE |
| Community Name | SunnySide Village |
| School District | Montrose 9-12 |
| Elementary School | Johnson K-5 |
| High School | Montrose 9-12 |
| Listing VS Median (in SunnySide Village) | |
Price: $414,000 low | high Med: $349,900 sqft: 1,738 low | high Med: 1,738 $ / sqft: $238 low | high Med: $201 On site: 110 low | high Med: 235 | |
© 2026 Coldwell Banker Montrose Properties - (970) 249-2449.
Equal housing opportunity. An equal opportunity company.
The data relating to real estate for sale on this web site comes in part from the Internet Data Exchange (IDX) program of Colorado Real Estate Network, Inc. (CREN), © Copyright 2026. All rights reserved. All data deemed reliable but not guaranteed and should be independently verified. This database record is provided subject to “limited license” rights. Duplication or reproduction is prohibited.
FULL CREN Disclaimer
Real Estate listings held by companies other than CREN contain that company’s name.
Fair Housing Disclaimer
