1022 Heritage Road,Hesperus, CO 81326
Hesperus, CO 81326




Description
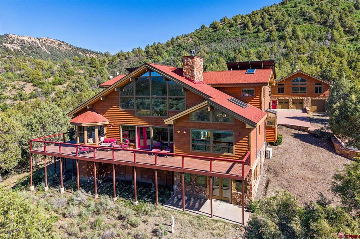
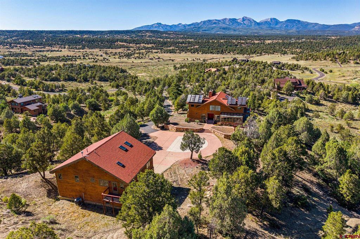
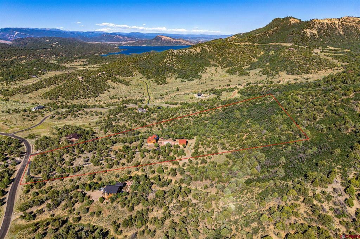
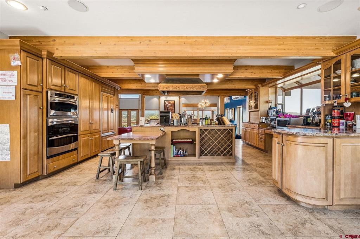
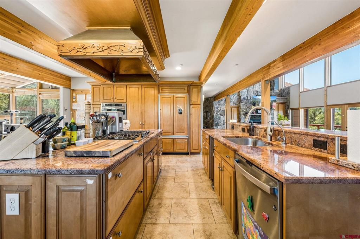
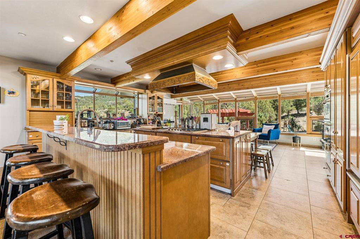
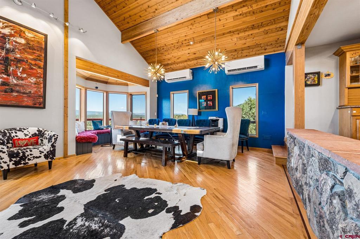
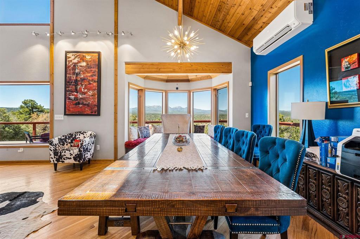
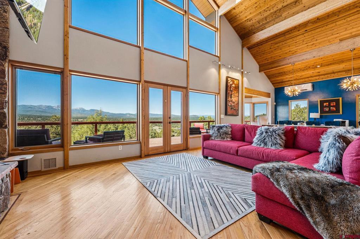
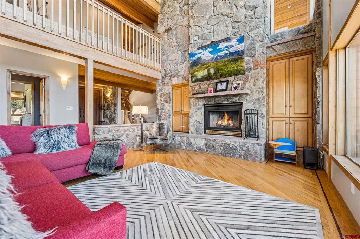
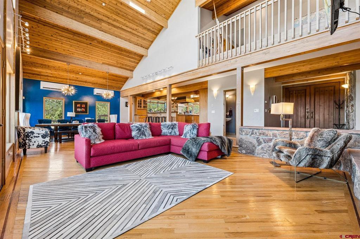
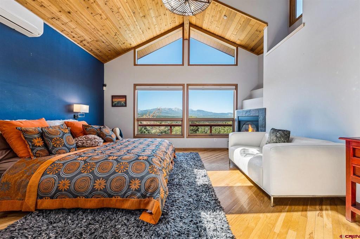
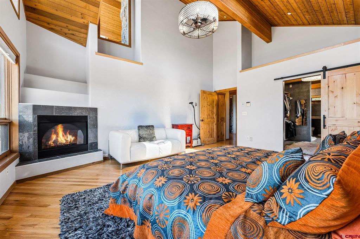
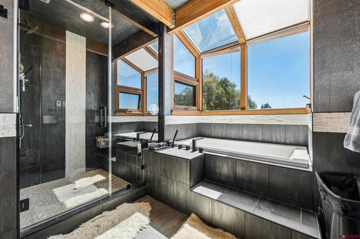
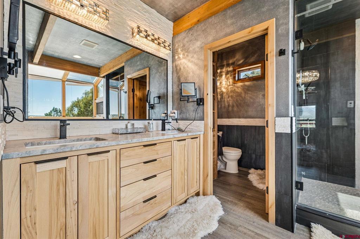
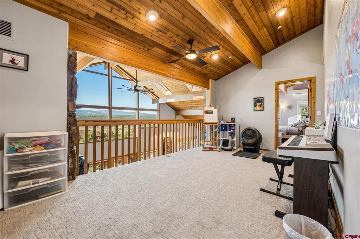
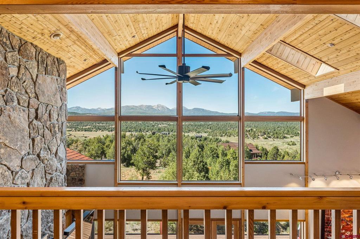
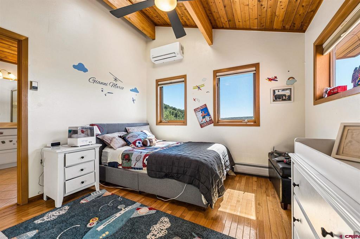
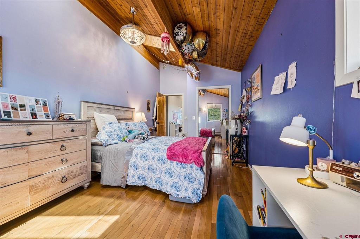
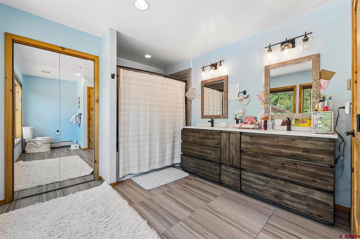
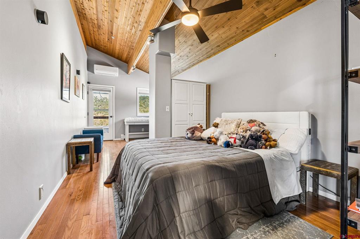
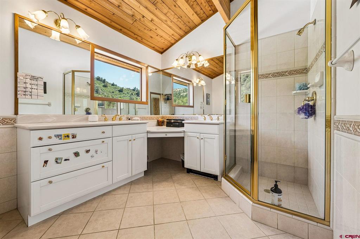
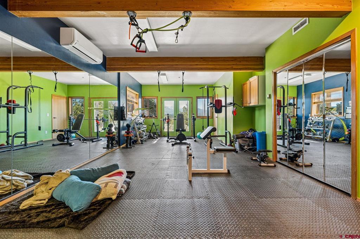
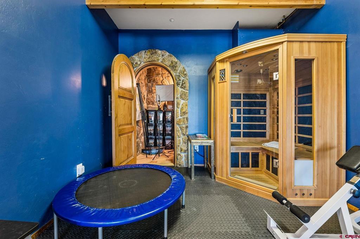
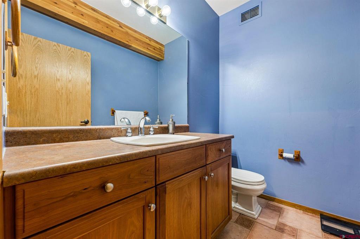
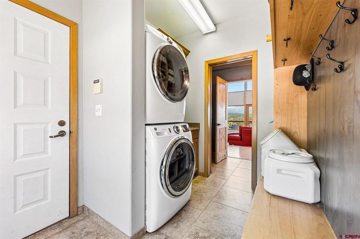
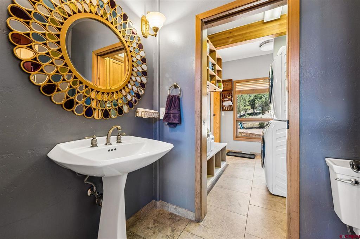
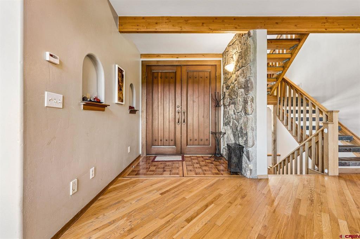
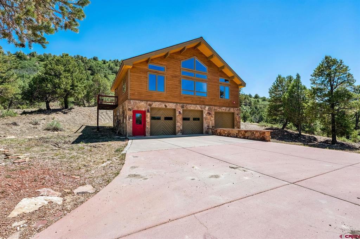
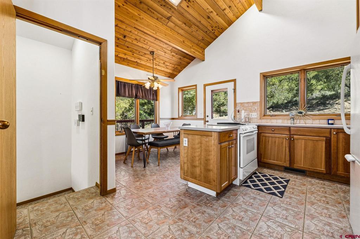
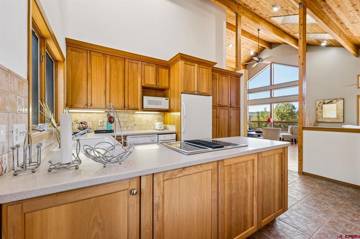
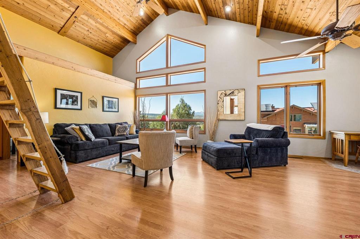
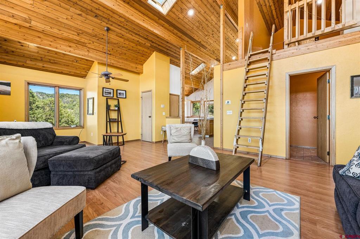
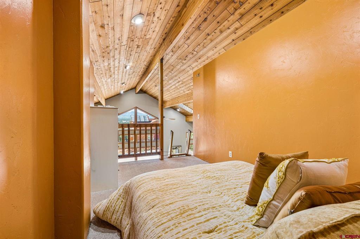
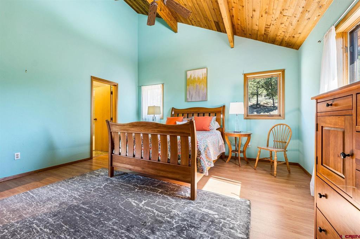
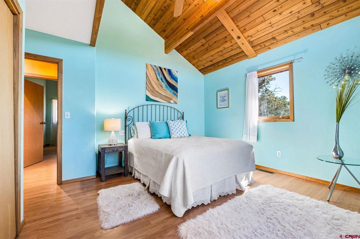
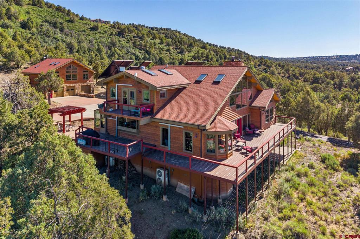
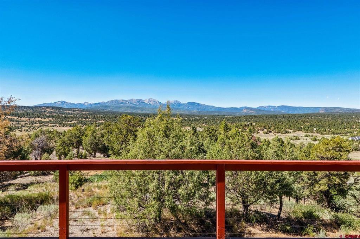
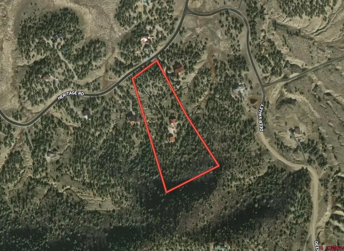
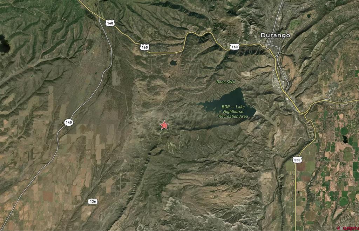
2 homes on 10 acres with amazing mountain views less than 6 miles to Lake Nighthorse. The total 5956 sq ft consists of a 4495 sq ft main home, and a 1461 sq ft guest home above the oversized 2 car garage. Features include hardwood floors, floor-to-ceiling windows with fabulous views of the La Plata Mountains, a massive solid stone fireplace, a vaulted T & G ceiling, and a huge deck staring at the mountains. The chef's kitchen has plenty of sold granite counter space with an under-mount sink, lots of cabinet storage, and stainless appliances. The main level primary suite offers tall ceilings, a gas fireplace, and a huge walk-in closet with custom built in shelving. Downstairs in the walk-out basement you'll fine the large exercise room, stone wine storage room, a half bathroom, and the mechanical room. On the upper floor there is an en-suite bedroom with it's own bathroom, along with 2 other bedrooms that share a bathroom. The home has 4 radio antennas that allow internet speeds up to 100 mbps through Visionary Broadband, and Starlink that provides up to 450 mbps. Both septic systems have been recently pumped, inspected, and brought up to code.
Details
| MLS # | 836304 |
|---|---|
| Listing Type | For Sale |
| Style | House |
| Sub-Type | Resale |
| Status | Active |
| Year | 1998 |
| Days On Site | 70 |
| Listing Provided By | Wells Group Real Estate | Justin Osborn |
Features
| Bed(s) | 5 |
|---|---|
| Bath(s) | 7 Total |
| SQ Feet | 5,956 |
| Garage | 2 |
| Basement | Y |
| Story(s) | 3 |
| Zoning | Residential Single Family |
| Acreage | 10.36 |
| Property View | Yes |
Interior
| Cooling Yes / No | Yes |
|---|---|
| Cooling | Central Air, Ductless |
| Heating Yes / No | Yes |
| Heating | Ductless, Electric, Forced Air, Fireplaces, Hot Water, Propane, Radiant Floor, Wood |
| Interior Features | Additional Living Quarters, Breakfast Bar, Breakfast Area, Separate Formal Dining Room, Tongue And Groove Ceilings, In Law Floorplan, Kitchen Island, Main Level Primary, Vaulted Ceilings, Walk In Closets |
| Furnished | Unfurnished |
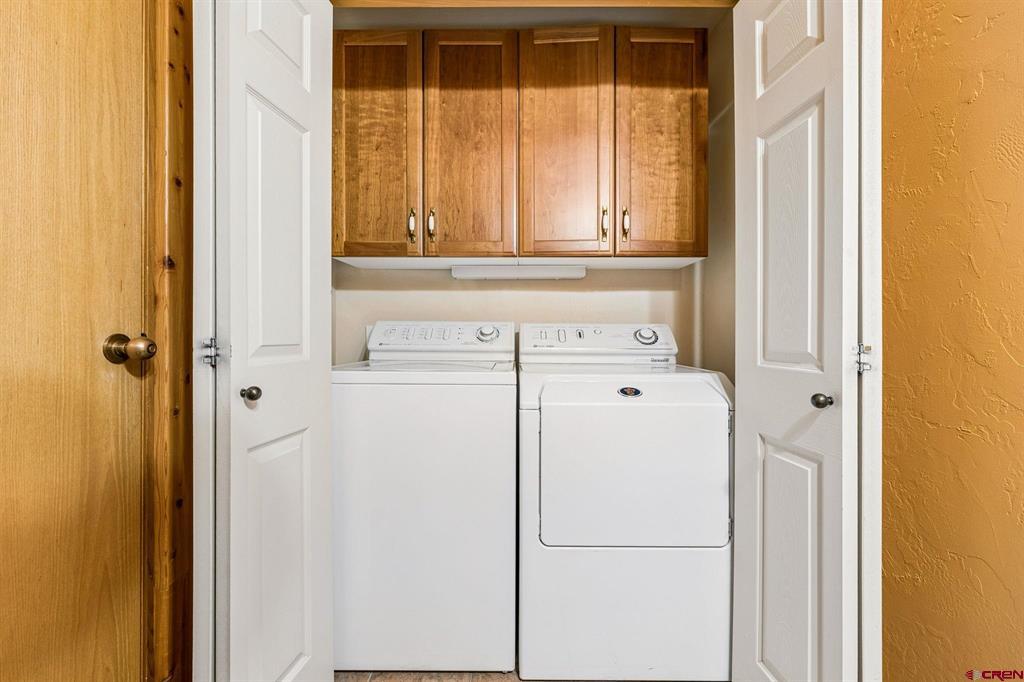
| Appliances | Cooktop, Double Oven, Dryer, Dishwasher, Range, Refrigerator, Washer |
Exterior
| Exterior Features | Deck |
|---|---|
| Roof | Composition |
| Construction Materials | Stone, Wood Siding, Stick Built |
Parking
| Garage Yes / No | Yes |
|---|---|
| Attached Garage Yes / No | No |
| Parking Features | Detached, Garage, Rv Access Parking, Garage Door Opener |
Other
| List Aor | Durango Area Association Of Realtors |
|---|
Taxes
| Property | 7505 |
|---|
Area Information
| State | CO |
|---|---|
| County | La Plata |
| City | Hesperus |
| Zip Code | 81326 |
| Area | Durango Rural |
| Community Name | Trappers Cross |
| School District | Durango 9-12 |
| Elementary School | Park K-5 |
| High School | Durango 9-12 |
| Listing VS Median (in Trappers Cross) | |
Price: $1,895,000 low | high Med: $1,895,000 sqft: 5,956 low | high Med: 5,956 $ / sqft: $318 low | high Med: $318 On site: 70 low | high Med: 70 | |
Market Activity 81326
Request a showing
Request a showing

The data relating to real estate for sale on this web site comes in part from the Internet Data Exchange (IDX) program of Colorado Real Estate Network, Inc. (CREN), © Copyright 2026. All rights reserved. All data deemed reliable but not guaranteed and should be independently verified. This database record is provided subject to “limited license” rights. Duplication or reproduction is prohibited.
FULL CREN Disclaimer
Real Estate listings held by companies other than CREN contain that company’s name.
Fair Housing Disclaimer
Contact
Learn More About This Property

| State | CO |
|---|---|
| County | La Plata |
| City | Hesperus |
| Zip Code | 81326 |
| Area | Durango Rural |
| Community Name | Trappers Cross |
| School District | Durango 9-12 |
| Elementary School | Park K-5 |
| High School | Durango 9-12 |
| Listing VS Median (in Trappers Cross) | |
Price: $1,895,000 low | high Med: $1,895,000 sqft: 5,956 low | high Med: 5,956 $ / sqft: $318 low | high Med: $318 On site: 70 low | high Med: 70 | |
© 2026 Coldwell Banker Montrose Properties - (970) 249-2449.
Equal housing opportunity. An equal opportunity company.
The data relating to real estate for sale on this web site comes in part from the Internet Data Exchange (IDX) program of Colorado Real Estate Network, Inc. (CREN), © Copyright 2026. All rights reserved. All data deemed reliable but not guaranteed and should be independently verified. This database record is provided subject to “limited license” rights. Duplication or reproduction is prohibited.
FULL CREN Disclaimer
Real Estate listings held by companies other than CREN contain that company’s name.
Fair Housing Disclaimer
